Welcome to 4105 Brentler Road, a beautifully updated home nestled in the established Barbour Manor neighborhood! Offering 3 bedrooms, 3 full bathrooms, and a wonderful combination of comfortable living spaces and thoughtful updates throughout, this home is sure to impress. Step inside to discover a bright and inviting main level featuring beautiful hardwood floors and an abundance of natural light. The spacious living room provides a warm welcome, while the adjoining dining room offers the perfect setting for everyday meals or gathering with family and friends. Just beyond, the updated kitchen features granite countertops, stainless steel appliances, white cabinetry, and a center island for additional prep space and storage. The primary bedroom offers the added convenience of a private en suite bathroom, while two additional bedrooms provide flexibility for family, guests, or a home office. The beautifully updated bathrooms add a distinctive touch, with stylish tilework and modern finishes. The finished lower level is an exceptional extension of the home's living space, featuring beautiful tile flooring, exposed beams, and plenty of room for entertaining, relaxing, or creating a recreation area. An additional full bathroom adds to the functionality of this versatile space. Outside, the spacious front lawn, mature trees, and attached two-car garage complete the home's appeal. With thoughtful updates, generous living spaces, and a convenient location in the desirable Barbour Manor neighborhood, 4105 Brentler Road is ready to welcome its next owners home!
For sale
Price cut: $20K (11/5)
$370,000
4105 Brentler Rd, Louisville, KY 40241
3beds
2,178sqft
Single Family Residence
Built in 1977
0.25 Acres Lot
$365,300 Zestimate®
$170/sqft
$13/mo HOA
What's special
Spacious front lawnUpdated kitchenStainless steel appliancesWhite cabinetryAttached two-car garageMature treesBeautiful hardwood floors
- 39 days
- 686
- 111
Likely to sell faster than
Zillow last checked:
Listing updated:
Listed by:
Carrie King 502-291-5889,
Homepage Realty
Source: Metro Search Inc. LLC DBA Apex MLS,MLS#: 1731390
Facts & features
Interior
Bedrooms & bathrooms
- Bedrooms: 3
- Bathrooms: 3
- Full bathrooms: 2
- 1/2 bathrooms: 1
Primary bedroom
- Level: First
Bedroom
- Level: First
Bedroom
- Level: First
Primary bathroom
- Level: First
Full bathroom
- Level: First
Half bathroom
- Level: Basement
Dining room
- Level: First
Family room
- Level: Basement
Kitchen
- Level: First
Laundry
- Level: Basement
Living room
- Level: First
Heating
- Forced Air
Cooling
- Central Air
Features
- Basement: Finished
- Number of fireplaces: 1
Interior area
- Total structure area: 1,453
- Total interior livable area: 2,178 sqft
- Finished area above ground: 1,453
- Finished area below ground: 725
Property
Parking
- Total spaces: 2
- Parking features: Attached, Entry Front, Lower Level, Driveway
- Attached garage spaces: 2
- Has uncovered spaces: Yes
Features
- Stories: 1
- Patio & porch: Deck, Porch
- Fencing: Full,Wood
Lot
- Size: 0.25 Acres
- Features: Sidewalk
Details
- Parcel number: 21165001480000
Construction
Type & style
- Home type: SingleFamily
- Architectural style: Raised Ranch
- Property subtype: Single Family Residence
Materials
- Brick
- Foundation: Concrete Perimeter
- Roof: Shingle
Condition
- Year built: 1977
Utilities & green energy
- Sewer: Public Sewer
- Water: Public
- Utilities for property: Electricity Connected, Natural Gas Connected
Community & HOA
Community
- Subdivision: Barbour Manor
HOA
- Has HOA: Yes
- HOA fee: $150 annually
Location
- Region: Louisville
Financial & listing details
- Price per square foot: $170/sqft
- Tax assessed value: $273,000
- Annual tax amount: $3,047
- Date on market: 10/9/2026
- Electric utility on property: Yes
Estimated market value
$365,300
$347,000 - $384,000
$2,599/mo
Price history
| Date | Event | Price |
|---|---|---|
| 11/5/2026 | Price change | $370,000-5.1%$170/sqft |
Source:  Metro Search Inc. LLC DBA Apex MLS #1731390 Report a problem | ||
| 10/9/2026 | Listed for sale | $390,000+42.9%$179/sqft |
Source: Metro Search Inc. LLC DBA Apex MLS #1731390 Report a problem | ||
| 10/29/2021 | Sold | $273,000-2.2%$125/sqft |
Source: Metro Search Inc. LLC DBA Apex MLS #1594115 Report a problem | ||
| 9/20/2021 | Pending sale | $279,000$128/sqft |
Source: Metro Search Inc. LLC DBA Apex MLS #1594115 Report a problem | ||
| 9/13/2021 | Contingent | $279,000$128/sqft |
Source: Metro Search Inc. LLC DBA Apex MLS #1594115 Report a problem | ||
| 9/10/2021 | Listed for sale | $279,000$128/sqft |
Source: Metro Search Inc. LLC DBA Apex MLS #1594115 Report a problem | ||
| 8/30/2021 | Contingent | $279,000$128/sqft |
Source: Metro Search Inc. LLC DBA Apex MLS #1594115 Report a problem | ||
| 8/18/2021 | Listed for sale | $279,000-3.5%$128/sqft |
Source: Metro Search Inc. LLC DBA Apex MLS #1594115 Report a problem | ||
| 8/18/2021 | Listing removed | -- |
Source: Metro Search Inc. LLC DBA Apex MLS #1589118 Report a problem | ||
| 8/18/2021 | Listed for sale | $289,000$133/sqft |
Source: Metro Search Inc. LLC DBA Apex MLS #1589118 Report a problem | ||
| 8/11/2021 | Contingent | $289,000$133/sqft |
Source: Metro Search Inc. LLC DBA Apex MLS #1589118 Report a problem | ||
| 8/4/2021 | Listed for sale | $289,000$133/sqft |
Source: Metro Search Inc. LLC DBA Apex MLS #1589118 Report a problem | ||
| 7/15/2021 | Contingent | $289,000$133/sqft |
Source: Metro Search Inc. LLC DBA Apex MLS #1589118 Report a problem | ||
| 7/7/2021 | Price change | $289,000-3.3%$133/sqft |
Source: Metro Search Inc. LLC DBA Apex MLS #1589118 Report a problem | ||
| 6/24/2021 | Listed for sale | $299,000+61.7%$137/sqft |
Source: Metro Search Inc. LLC DBA Apex MLS #1589118 Report a problem | ||
| 12/12/2010 | Price change | $184,900-2.6%$85/sqft |
Source: Prudential Real Estate #1279462 Report a problem | ||
| 8/5/2010 | Listed for sale | $189,900$87/sqft |
Source: Prudential Parks & Weisberg Realtors #1279462 Report a problem | ||
Public tax history
| Year | Property taxes | Tax assessment |
|---|---|---|
| 2025 | $3,047 -1.9% | $273,000 |
| 2024 | $3,107 -1.7% | $273,000 |
| 2023 | $3,161 -0.3% | $273,000 |
| 2022 | $3,172 +20.3% | $273,000 +29.9% |
| 2021 | $2,637 +8.9% | $210,120 |
| 2020 | $2,421 | $210,120 |
| 2019 | $2,421 +3.7% | $210,120 |
| 2018 | $2,333 | $210,120 |
| 2017 | $2,333 +47.6% | $210,120 +32.9% |
| 2013 | $1,581 | $158,080 |
| 2011 | $1,581 | $158,080 |
| 2010 | $1,581 | $158,080 |
| 2009 | $1,581 | $158,080 |
| 2007 | -- | $158,080 |
| 2006 | -- | $158,080 +12.8% |
| 2005 | -- | $140,190 |
| 2004 | -- | $140,190 |
Find assessor info on the county website
Monthly payment
Est. payment
Payment breakdown
Explore the cost of this home by adjusting the details. Changes won't be saved.Climate risks
Neighborhood: 40241

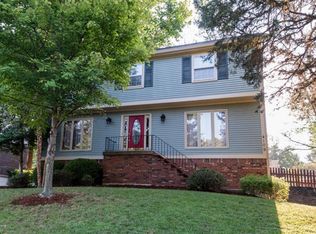
Similar homes
- $369,0003 bd2 ba2.1k sqft2301 Langdon Dr, Rolling Hills, KY 40242For Sale

 MLS ID #1732184, Ellen Thimme, Thimme Company. Metro Search Inc. LLC DBA Apex MLS
- $370,0004 bd3 ba2.2k sqft408 Taurus Pl, Middletown, KY 40243For Sale
 MLS ID #1731242, Angie Tonini-Rogers, Homepage Realty. Metro Search Inc. LLC DBA Apex MLS
- $349,9003 bd2 ba2.7k sqft8715 Us Highway 42, Prospect, KY 40059For Sale
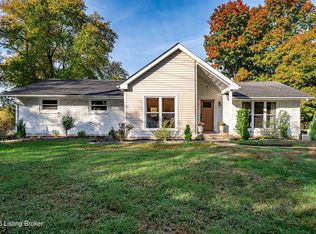 MLS ID #1733820, Jason Farabee, The Agency Louisville. Metro Search Inc. LLC DBA Apex MLS
- $349,9003 bd3 ba2.7k sqft5003 S Watterson Trl, Louisville, KY 40291For Sale
 MLS ID #1734599, Tyler Beeson, Segrest Flaherty Realtors LLC. Metro Search Inc. LLC DBA Apex MLS
- $350,0004 bd2 ba1.9k sqft515 Lyndale Ave, Lyndon, KY 40222For SaleMLS ID #1731142, Laura Rice & Associates, Lenihan Sotheby's Int'l Realty. Metro Search Inc. LLC DBA Apex MLS
- $350,0004 bd2 ba1.9k sqft1227 Ormsby Ln, Lyndon, KY 40222For SaleMLS ID #1733710, Patty Allgeier, BERKSHIRE HATHAWAY HomeServices, Parks & Weisberg Realtors. Metro Search Inc. LLC DBA Apex MLS
- $415,0003 bd3 ba2.4k sqft705 Dorsey Way, Louisville, KY 40223For SaleMLS ID #1728617, Carmen P Cabral, 85W Real Estate. Metro Search Inc. LLC DBA Apex MLS
- $339,0004 bd2 ba2.1k sqft319 N Watterson Trl, Middletown, KY 40243For SaleMLS ID #1733961, Jessica J Bourne, Polo Real Estate Group LLC. Metro Search Inc. LLC DBA Apex MLS
- $385,0004 bd3 ba2.7k sqft513 Moser Rd, Louisville, KY 40223For SaleMLS ID #1727704, Heather Spencer, Keller Williams Collective. Metro Search Inc. LLC DBA Apex MLS
- $550,0003 bd3 ba3.1k sqft7500 Greenlawn Rd, Louisville, KY 40242For SaleMLS ID #1734212, Andrew Rudd, United Real Estate Louisville. Metro Search Inc. LLC DBA Apex MLS
- $384,9003 bd2 ba2.3k sqft407 Macon Ave, Saint Matthews, KY 40207For SaleMLS ID #1733795, Christopher A Fox, F.C. Tucker Kentuckiana. Metro Search Inc. LLC DBA Apex MLS
- $399,0004 bd3 ba2.8k sqft822 Vannah Ave, Louisville, KY 40223For SaleMLS ID #1727939, Suzy Clark, Semonin Realtors. Metro Search Inc. LLC DBA Apex MLS
- $375,0003 bd2 ba2.4k sqft3811 Grandview Ave, Saint Matthews, KY 40207For SaleMLS ID #1724978, Jamie B Gardner, Real Broker, LLC. Metro Search Inc. LLC DBA Apex MLS
- $339,0004 bd2 ba2k sqft3102 Pomeroy Dr, Louisville, KY 40220For SaleMLS ID #1730155, Elizabeth A Park, White Picket Real Estate. Metro Search Inc. LLC DBA Apex MLS
- $335,0003 bd2 ba2k sqft9218 Watterson Trl, Jeffersontown, KY 40299For SaleMLS ID #1732965, Michelle E Kurland, Homepage Realty. Metro Search Inc. LLC DBA Apex MLS
- $450,0004 bd3 ba2.5k sqft3500 Stony Brook Dr, Louisville, KY 40299For SaleMLS ID #1732777, Betsy Gengo, Homepage Realty. Metro Search Inc. LLC DBA Apex MLS
- $345,0004 bd3 ba3.1k sqft6516 Hollow Tree Rd, Hollow Creek, KY 40228For SaleMLS ID #1729094, Jamie M Spaulding, United Real Estate Louisville. Metro Search Inc. LLC DBA Apex MLS
- $375,0004 bd2 ba1.9k sqft320 S Bayly Ave, Louisville, KY 40206For SaleMLS ID #1728432, Liz Haas, Homepage Realty. Metro Search Inc. LLC DBA Apex MLS
- $343,9994 bd3 ba2.9k sqft8200 Farmwood Way, Louisville, KY 40291For SaleMLS ID #1728872, Jenney Martin Perez, Americus Realty Group. Metro Search Inc. LLC DBA Apex MLS
