Discover this beautifully renovated brick ranch in Louisville's sought-after Bancroft neighborhood! Offering over 3,100 finished sq. ft., 3 bedrooms, 3 full baths, and a finished walkout basement, this home combines classic character with modern comfort. Enjoy new hardwood floors, fresh paint, a stunning kitchen with white quartz countertops, formal dining, multiple living areas, and a main-level primary suite. The lower level features a second full kitchen, spacious gathering area, full bath, and two versatile flex rooms. Two fireplaces, abundant storage, and a 2-car garage add to the appeal. Conveniently located near Holiday Manor, Westport Village, shopping, dining, parks, and major Louisville corridors. Experience the space, style, and convenience of Bancroft living! Welcome to 7500 Greenlawn Road, a beautifully renovated brick ranch located in the established Bancroft neighborhood of Louisville, Kentucky 40242. Combining classic architectural character with thoughtfully selected modern finishes, this exceptional property offers approximately 3,164 finished square feet and an abundance of flexible living space.
**BEAUTIFULLY RENOVATED MAIN LEVEL**
From the moment you enter, the welcoming foyer and attractive accent wall establish the home's inviting atmosphere. Fresh interior paint, brand-new hardwood flooring in the main living areas, and tasteful updates throughout create a warm, cohesive design.
The spacious floor plan features a formal living room, a dedicated dining room, and an additional family room with a beautiful fireplace. These distinct gathering spaces provide room for entertaining, relaxing, and enjoying everyday life.
**UPDATED KITCHEN WITH QUARTZ COUNTERTOPS**
The beautifully refreshed main-level kitchen combines classic appeal with modern convenience. White quartz countertops, updated finishes, and thoughtful improvements create a bright, attractive space for cooking and gathering.
With convenient access to the dining and living areas, the kitchen complements both everyday routines and entertaining.
**CONVENIENT MAIN-LEVEL BEDROOMS**
All three bedrooms are located on the main level and feature brand-new carpet.
The spacious primary suite offers a comfortable retreat, complete with a walk-in closet, dedicated dressing area, and beautifully refreshed private bathroom. Two additional generously sized bedrooms and an updated full bathroom complete the main-level bedroom accommodations.
**FULLY FINISHED WALKOUT LOWER LEVEL**
One of the home's most distinctive features is its expansive finished walkout basement.
Offering approximately 1,100 square feet of additional finished space, the lower level includes a spacious gathering area with a second fireplace, a complete second kitchen, a dining area, and a tastefully updated full bathroom.
Two additional finished flex rooms offer options for a home office, fitness room, creative studio, hobbies, or recreation.
Separate exterior access and the second kitchen make this level an exceptionally versatile extension of the home, providing additional space for entertaining, hosting guests, or enjoying independent activities.
**THOUGHTFUL UPDATES AND ABUNDANT STORAGE**
The home has been extensively refreshed with a focus on comfort, functionality, and timeless design.
Highlights include:
- Brand-new hardwood flooring in the main living areas
- Fresh interior paint throughout
- Renovated kitchen with white quartz countertops
- Brand-new carpet in all three main-level bedrooms
- Tastefully refreshed bathrooms
- Attractive entry foyer with accent wall
- Two fireplaces serving separate living areas
- Complete second kitchen in the finished lower level
- Numerous closets and substantial attic storage
- Attached two-car garage and generous parking area
The combination of classic architecture and modern improvements creates a home that feels both established and refreshed.
**ESTABLISHED BANCROFT NEIGHBORHOOD**
Bancroft offers an appealing East Louisville residential setting with convenient access to shopping, dining, recreation, and everyday services.
Holiday Manor Shopping Center along Brownsboro Road provides nearby grocery shopping, restaurants, coffee shops, healthcare services, and additional conveniences.
Westport Village offers a distinctive collection of local boutiques, restaurants, coffee shops, fitness studios, and specialty retailers. Paddock Shops provides additional shopping and dining opportunities.
Nearby recreational destinations include A.B. Sawyer Park and E.P. "Tom" Sawyer State Park, offering access to playgrounds, trails, athletic facilities, and outdoor activities.
The home's location also provides convenient connections to Westport Road, Brownsboro Road, Herr Lane, and Interstate 264, making it easy to access surrounding Louisville destinations.
**GENEROUS SPACE INSIDE AND OUT**
Positioned on an approximately 0.33-acre corner lot, the property features an attractive brick exterior, fenced backyard, patio, attached two-car garage, and generous parking.
With three main-level bedrooms, multiple gathering areas, two complete kitchens, a spacious finished walkout basement, and thoughtful renovations throughout, this Bancroft ranch delivers an appealing combination of character, convenience, and exceptional flexibility.
Discover the possibilities of this beautifully updated Louisville home.
For sale
$550,000
7500 Greenlawn Rd, Louisville, KY 40242
3beds
3,164sqft
Single Family Residence
Built in 1970
0.33 Acres Lot
$532,400 Zestimate®
$174/sqft
$-- HOA
What's special
- 6 days
- 1,354
- 128
Likely to sell faster than
Zillow last checked:
Listing updated:
Listed by:
Andrew Rudd,
United Real Estate Louisville
Source: Metro Search Inc. LLC DBA Apex MLS,MLS#: 1734212
Facts & features
Interior
Bedrooms & bathrooms
- Bedrooms: 3
- Bathrooms: 3
- Full bathrooms: 3
Primary bedroom
- Description: Spacious main-level primary suite with new carpet, walk-in closet, and private bathroom.
- Level: First
Bedroom
- Description: New carpet
- Level: First
Bedroom
- Description: New carpet
- Level: First
Primary bathroom
- Level: First
Full bathroom
- Description: Beautifully updated main-level bathroom
- Level: First
Full bathroom
- Description: Convenient full bathroom serving the finished lower level.
- Level: Basement
Other
- Description: Additional finished room offering flexible space for recreation, crafts, or storage.
- Level: Basement
Dining room
- Description: Formal dining space with updated flooring and convenient kitchen access.
- Level: First
Dining room
- Level: Basement
Family room
- Description: Inviting gathering space featuring a wood-burning fireplace and hardwood flooring.
- Level: First
Foyer
- Description: Welcoming entry with beautifully updated interior finishes.
- Level: First
Great room
- Description: Spacious finished living area featuring a second wood-burning fireplace.
- Level: Basement
Kitchen
- Description: Beautifully renovated kitchen featuring updated cabinetry, countertops, and finishes.
- Level: First
Kitchen
- Description: Complete lower-level kitchen, offering convenient additional living flexibility.
- Level: Basement
Laundry
- Level: Basement
Living room
- Description: Spacious living area with beautiful hardwood flooring.
- Level: First
Office
- Description: Finished bonus space, well suited for a home office, fitness room, or hobbies.
- Level: Basement
Heating
- Forced Air, Natural Gas
Cooling
- Central Air
Features
- Basement: Walk-Up Access,Finished,Walkout Finished
- Number of fireplaces: 2
Interior area
- Total structure area: 2,064
- Total interior livable area: 3,164 sqft
- Finished area above ground: 2,064
- Finished area below ground: 1,100
Property
Parking
- Total spaces: 2
- Parking features: Off Street, Attached, Entry Front, Entry Rear, Lower Level, Driveway
- Attached garage spaces: 2
- Has uncovered spaces: Yes
Features
- Stories: 1
- Patio & porch: Patio
- Fencing: Full,Chain Link
Lot
- Size: 0.33 Acres
- Features: Corner Lot, Cleared
Details
- Parcel number: 21157501290000
Construction
Type & style
- Home type: SingleFamily
- Architectural style: Ranch
- Property subtype: Single Family Residence
Materials
- Brick
- Foundation: Concrete Perimeter
- Roof: Shingle
Condition
- Year built: 1970
Utilities & green energy
- Sewer: Public Sewer
- Water: Public
- Utilities for property: Electricity Connected, Natural Gas Connected
Community & HOA
Community
- Subdivision: Bancroft
HOA
- Has HOA: No
Location
- Region: Louisville
Financial & listing details
- Price per square foot: $174/sqft
- Tax assessed value: $340,340
- Annual tax amount: $3,832
- Date on market: 11/12/2026
- Electric utility on property: Yes
Estimated market value
$532,400
$506,000 - $559,000
$2,540/mo
Price history
| Date | Event | Price |
|---|---|---|
| 11/12/2026 | Listed for sale | $550,000+152.3%$174/sqft |
Source:  Metro Search Inc. LLC DBA Apex MLS #1734212 Report a problem | ||
| 2/1/2010 | Sold | $218,000$69/sqft |
Source: Public Record Report a problem | ||
Public tax history
| Year | Property taxes | Tax assessment |
|---|---|---|
| 2025 | $3,832 +1% | $340,340 |
| 2024 | $3,795 -2.9% | $340,340 |
| 2023 | $3,907 -0.3% | $340,340 |
| 2022 | $3,921 +24.7% | $340,340 +34.8% |
| 2021 | $3,144 +7.6% | $252,530 |
| 2020 | $2,922 | $252,530 |
| 2019 | $2,922 +3.3% | $252,530 |
| 2018 | $2,830 | $252,530 |
| 2017 | $2,830 +29.8% | $252,530 +15.8% |
| 2013 | $2,180 | $218,000 |
| 2011 | $2,180 -10.2% | $218,000 -10.2% |
| 2010 | $2,427 | $242,680 |
| 2009 | $2,427 | $242,680 |
| 2007 | -- | $242,680 |
| 2006 | -- | $242,680 +11.8% |
| 2005 | -- | $217,080 |
| 2004 | -- | $217,080 |
Find assessor info on the county website
Monthly payment
Est. payment
Payment breakdown
Explore the cost of this home by adjusting the details. Changes won't be saved.Climate risks
Neighborhood: Bancroft

Similar homes
- $515,0004 bd4 ba3.6k sqft1112 Juniper Springs Dr, Lyndon, KY 40242For Sale
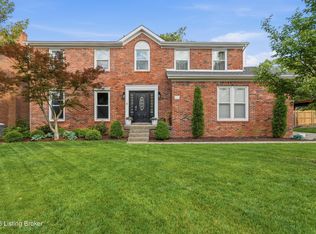
 MLS ID #1728840, Jacqueline Wilson, 85W Real Estate. Metro Search Inc. LLC DBA Apex MLS
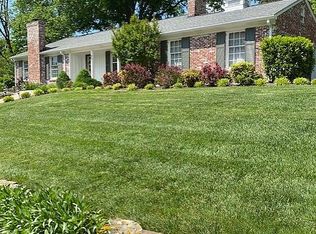
- $499,9994 bd4 ba2.6k sqft3301 Springcrest Dr, Spring Valley, KY 40241For Sale By Owner
- $515,0003 bd3 ba2.5k sqft1616 Tartan Way, Louisville, KY 40205For Sale
 MLS ID #1733938, Claire Schenk, Homepage Realty. Metro Search Inc. LLC DBA Apex MLS
- $565,0004 bd3 ba2.5k sqft3909 Gilman Ave, Saint Matthews, KY 40207For Sale
 MLS ID #1733091, Carol Weber, Louisville Realty Group. Metro Search Inc. LLC DBA Apex MLS
- $498,0004 bd3 ba3.2k sqft3907 Hayfield Way, Prospect, KY 40059For SaleMLS ID #1734045, Cindy Hack, Finish Line Realty LLC. Metro Search Inc. LLC DBA Apex MLS
- $480,0003 bd3 ba2.3k sqft4023 Hycliffe Ave, Saint Matthews, KY 40207For SaleMLS ID #1734074, Angie Chambers, Keller Williams Collective. Metro Search Inc. LLC DBA Apex MLS
- $649,9004 bd4 ba3.5k sqft5905 Grayson Ct, Glenview Hills, KY 40222For SaleMLS ID #1727949, Teresa Wallace, RE/MAX Premier Properties. Metro Search Inc. LLC DBA Apex MLS
- $540,0003 bd3 ba2k sqft226 N Birchwood Ave, Louisville, KY 40206For SaleMLS ID #1730317, Kellyanna Young, Semonin Realtors. Metro Search Inc. LLC DBA Apex MLS
- $450,0004 bd3 ba2.5k sqft3500 Stony Brook Dr, Louisville, KY 40299For SaleMLS ID #1732777, Betsy Gengo, Homepage Realty. Metro Search Inc. LLC DBA Apex MLS
- $400,0003 bd2 ba1.7k sqft218 Tyne Rd, Bellewood, KY 40207For SaleMLS ID #1734432, Rightsizing, Parker & Klein Real Estate. Metro Search Inc. LLC DBA Apex MLS
- $450,0003 bd3 ba2.7k sqft8035 Watterson Trl, Louisville, KY 40291For SaleMLS ID #1731333, Christa R Richmond, Homepage Realty. Metro Search Inc. LLC DBA Apex MLS
- $395,0004 bd3 ba2.2k sqft7715 Fairmeadows Ln, Graymoor Devondale, KY 40222For SaleMLS ID #1732638, Robert J Kennedy, simpler.realestate. Metro Search Inc. LLC DBA Apex MLS
- $485,0004 bd3 ba2.8k sqft100 Cambridge Station Rd, Louisville, KY 40223For SaleMLS ID #1728313, Erick Barger, Presley Realty. Metro Search Inc. LLC DBA Apex MLS
- $477,5004 bd3 ba2.9k sqft4534 Cherry Forest Cir, Louisville, KY 40245For SaleMLS ID #1729211, Brent Logsdon, Semonin Realtors. Metro Search Inc. LLC DBA Apex MLS
- $525,0002 bd3 ba3.2k sqft5121 Rock Water Dr, Louisville, KY 40241For SaleMLS ID #1732256, Terry M Walker, TMK Realty Group. Metro Search Inc. LLC DBA Apex MLS
- $415,0003 bd3 ba2.4k sqft705 Dorsey Way, Louisville, KY 40223For SaleMLS ID #1728617, Carmen P Cabral, 85W Real Estate. Metro Search Inc. LLC DBA Apex MLS
- $424,9003 bd3 ba3k sqft4718 Lowe Rd, Louisville, KY 40220For SaleMLS ID #1731404, Julie Hook, RE/MAX Empire. Metro Search Inc. LLC DBA Apex MLS
- $370,0003 bd3 ba2.1k sqft4105 Brentler Rd, Louisville, KY 40241For SaleMLS ID #1731390, Carrie King, Homepage Realty. Metro Search Inc. LLC DBA Apex MLS
- $495,0003 bd4 ba3.2k sqft10610 Black Iron Rd, Louisville, KY 40291For SaleMLS ID #1734188, Cole Ryan, Mayer REALTORS. Metro Search Inc. LLC DBA Apex MLS
- $484,0004 bd3 ba2.8k sqft14417 Spring Dr, Prospect, KY 40059For SaleMLS ID #1729694, Mike Fogle, Nest Realty. Metro Search Inc. LLC DBA Apex MLS
