Craving privacy and an outdoor living space you'll never want to leave? Situated on over an acre, this charming painted brick ranch features an oversized patio, a dreamy covered patio, and a spacious backyard perfect for entertaining or relaxing. Inside, a cozy family room with a gas converted fireplace offers direct access to the backyard. The home flows into 2 additional living areas, providing plenty of space to gather, relax, or entertain, along with a dedicated office with views of the lovely backyard. The dining room and eat-in kitchen offer even more functional living space, while the kitchen features loads of cabinetry for storage. Fresh neutral paint throughout gives the home a bright, welcoming feel. The first floor primary suite includes its own private bathroom and TWO closets ,including a spacious walk-in closet plus an additional closet in the bedroom! Upstairs, you'll find two additional bedrooms and a full bathroom, along with recently replaced carpet and fresh paint. The unfinished basement provides tons of storage. And then there's the backyard! With over an acre to enjoy, this outdoor space is truly something special. An oversized patio plus a huge covered patio create multiple areas for entertaining, relaxing, grilling, and enjoying the outdoors. The property also features a 24' x 16' shed with electric, a service door, and side-door access, perfect for additional storage, hobbies, or a workshop. So much space inside and out, all ready for its next owner. Schedule your showing today!
For sale
$475,000
8035 Watterson Trl, Louisville, KY 40291
3beds
2,761sqft
Single Family Residence
Built in 1947
1.11 Acres Lot
$451,000 Zestimate®
$172/sqft
$-- HOA
What's special
- 14 days
- 1,866
- 213
Zillow last checked:
Listing updated:
Listed by:
Christa R Richmond 502-930-3202,
Homepage Realty
Source: Metro Search Inc. LLC DBA Apex MLS,MLS#: 1731333
Facts & features
Interior
Bedrooms & bathrooms
- Bedrooms: 3
- Bathrooms: 3
- Full bathrooms: 3
Primary bedroom
- Level: First
Bedroom
- Level: Second
Bedroom
- Level: Second
Full bathroom
- Level: First
Full bathroom
- Level: First
Full bathroom
- Level: Second
Breakfast room
- Level: First
Family room
- Level: First
Game room
- Level: First
Kitchen
- Level: First
Laundry
- Level: Basement
Living room
- Level: First
Office
- Level: First
Sitting room
- Level: First
Sitting room
- Level: First
Heating
- Forced Air, Natural Gas
Cooling
- Central Air
Features
- Basement: Unfinished
- Number of fireplaces: 1
Interior area
- Total structure area: 2,761
- Total interior livable area: 2,761 sqft
- Finished area above ground: 2,761
- Finished area below ground: 0
Property
Parking
- Total spaces: 2
- Parking features: Attached, Entry Front
- Attached garage spaces: 2
Features
- Stories: 1
- Patio & porch: Patio, Porch
- Fencing: None
Lot
- Size: 1.11 Acres
Details
- Additional structures: Outbuilding
- Parcel number: 004401420000
Construction
Type & style
- Home type: SingleFamily
- Architectural style: Ranch
- Property subtype: Single Family Residence
Materials
- Wood Frame, Brick Veneer
- Foundation: Concrete Perimeter
- Roof: Shingle
Condition
- Year built: 1947
Utilities & green energy
- Sewer: Septic Tank
- Water: Public
- Utilities for property: Natural Gas Connected
Community & HOA
Community
- Subdivision: None
HOA
- Has HOA: No
Location
- Region: Louisville
Financial & listing details
- Price per square foot: $172/sqft
- Tax assessed value: $377,020
- Annual tax amount: $4,226
- Date on market: 10/22/2026
Estimated market value
$451,000
$415,000 - $492,000
$2,697/mo
Price history
| Date | Event | Price |
|---|---|---|
| 10/22/2026 | Listed for sale | $475,000+97.9%$172/sqft |
Source:  Metro Search Inc. LLC DBA Apex MLS #1731333 Report a problem | ||
| 6/26/2006 | Sold | $240,000$87/sqft |
Source: Public Record Report a problem | ||
Public tax history
| Year | Property taxes | Tax assessment |
|---|---|---|
| 2025 | $4,226 -2.1% | $377,020 |
| 2024 | $4,317 +34% | $377,020 +37.9% |
| 2023 | $3,221 -0.3% | $273,460 |
| 2022 | $3,232 -7.9% | $273,460 |
| 2021 | $3,511 +35% | $273,460 +26.9% |
| 2020 | $2,601 | $215,460 |
| 2019 | $2,601 +3.1% | $215,460 |
| 2018 | $2,522 | $215,460 |
| 2017 | $2,522 +5.1% | $215,460 -10.2% |
| 2013 | $2,400 | $240,000 |
| 2011 | $2,400 | $240,000 |
| 2010 | $2,400 | $240,000 |
| 2009 | $2,400 | $240,000 |
| 2007 | -- | $240,000 +23.5% |
| 2006 | -- | $194,370 |
| 2005 | -- | $194,370 |
| 2004 | -- | $194,370 |
Find assessor info on the county website
Monthly payment
Est. payment
Payment breakdown
Explore the cost of this home by adjusting the details. Changes won't be saved.Climate risks
Neighborhood: 40291
- $371,7003 bd1 ba1.9k sqft8037 Watterson Trl, Louisville, KY 40291Off Market
- $318,000-- bd1 ba1.3k sqft8033 Watterson Trl, Louisville, KY 40291Off Market
- $427,6003 bd2 ba1.6k sqft8039 Watterson Trl, Louisville, KY 40291Off Market
- $443,900-- bd2 ba3.1k sqft8031 Watterson Trl, Louisville, KY 40291Off Market
Similar homes
- $405,0003 bd3 ba2.1k sqft8117 Watterson Trl, Louisville, KY 40299For Sale
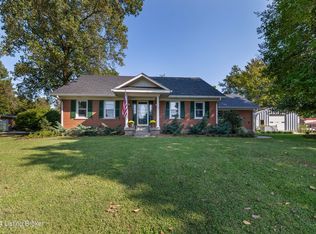
 MLS ID #1729026, Chelsea J Stebbins, Redfin. Metro Search Inc. LLC DBA Apex MLS
- $499,9504 bd3 ba2.8k sqft4210 Dolphin Rd, Houston Acres, KY 40220For Sale
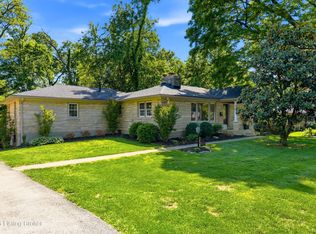 MLS ID #1730378, Scott Radcliff, RE/MAX Premier Properties. Metro Search Inc. LLC DBA Apex MLS
- $438,0004 bd2 ba1.9k sqft9601 Fern Creek Rd, Louisville, KY 40291For Sale
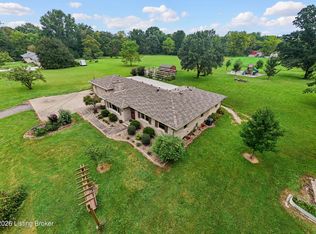 MLS ID #1727523, Rhonda S Roberts, Keller Williams Collective. Metro Search Inc. LLC DBA Apex MLS
- $399,0003 bd2 ba2.1k sqft9523 Fern Creek Rd, Louisville, KY 40291For Sale
 MLS ID #1727645, Michael Faurest, Gant Hill & Associates, LLC. Metro Search Inc. LLC DBA Apex MLS
- $475,0004 bd2 ba2.2k sqft191 Briarway Dr, Mount Washington, KY 40047For SaleMLS ID #1732571, Maranda Bischof, First Saturday Real Estate. Metro Search Inc. LLC DBA Apex MLS
- $359,9003 bd3 ba1.8k sqft5503 Random Way, Louisville, KY 40291For SaleMLS ID #1728515, Jeremy English, Aspire Real Estate Group. Metro Search Inc. LLC DBA Apex MLS
- $349,9004 bd3 ba2.8k sqft6425 Labor Ln, Louisville, KY 40291For SaleMLS ID #1726308, Shawna Smith, Real Broker, LLC. Metro Search Inc. LLC DBA Apex MLS
- $490,0004 bd3 ba3.1k sqft4609 Tween Rd, Bellewood, KY 40207For SaleMLS ID #1729180, Jersenia Patterson, Reserve Realty Group. Metro Search Inc. LLC DBA Apex MLS
- $399,0005 bd3 ba2.4k sqft9120 Pine Lake Dr, Louisville, KY 40220For SaleMLS ID #1731324, Cody Stiff, First Saturday Real Estate. Metro Search Inc. LLC DBA Apex MLS
- $375,0003 bd2 ba2.6k sqft222 Dorchester Rd, Louisville, KY 40223For SaleMLS ID #1731724, Molly Bond, simpler.realestate. Metro Search Inc. LLC DBA Apex MLS
- $350,0003 bd2 ba2.3k sqft9007 Haviland Ave, Hurstbourne Acres, KY 40220For SaleMLS ID #1731205, Tammy E Stokes, United Real Estate Louisville. Metro Search Inc. LLC DBA Apex MLS
- $350,0003 bd2 ba1.8k sqft4902 Kay Ave, Jeffersontown, KY 40299For SaleMLS ID #1724777, Vicki Hoerter, Keller Williams Collective. Metro Search Inc. LLC DBA Apex MLS
- $425,0003 bd3 ba2.4k sqft705 Dorsey Way, Louisville, KY 40223For SaleMLS ID #1728617, Carmen P Cabral, 85W Real Estate. Metro Search Inc. LLC DBA Apex MLS
- $349,9003 bd3 ba2.6k sqft9206 Auburn Ave, Jeffersontown, KY 40299For SaleMLS ID #1728955, James Metcalf, Metcalf Realty. Metro Search Inc. LLC DBA Apex MLS
- $489,9993 bd4 ba3k sqft8800 Cranborne Ct, Manor Creek, KY 40241For SaleMLS ID #1728211, John Oyler, DREAM J P Pirtle REALTORS. Metro Search Inc. LLC DBA Apex MLS
- $389,9003 bd2 ba2.1k sqft2301 Langdon Dr, Rolling Hills, KY 40242For SaleMLS ID #1732184, Ellen Thimme, Thimme Company. Metro Search Inc. LLC DBA Apex MLS
- $439,9004 bd3 ba2.7k sqft180 Bowman Ct, Mount Washington, KY 40047For SaleMLS ID #1731050, Angela M LaPierre, Schuler Bauer Real Estate Services ERA Powered. Metro Search Inc. LLC DBA Apex MLS
- $325,0004 bd3 ba2.4k sqft2513 Harmony Rd, Jeffersontown, KY 40299For SaleMLS ID #1730977, Laura Heiskell, Semonin Realtors. Metro Search Inc. LLC DBA Apex MLS
- $379,9003 bd2 ba1.6k sqft3717 Hillsboro Rd, Saint Matthews, KY 40207For SaleMLS ID #1731810, Jeffrey L Logsdon, DREAM J P Pirtle REALTORS. Metro Search Inc. LLC DBA Apex MLS
