Motivated Sellers and a Location You'll LOVE! Welcome to 8800 Cranborne Court! Hidden away on a quiet cul-de-sac toward the back of the popular Manor Creek neighborhood, this beautifully updated two-story home with a walkout basement checks so many boxes: location, space, updates, outdoor entertaining, and flexibility! Imagine being able to walk to Norton Elementary School, reach Kammerer Middle School and Ballard High School in just minutes, and be only about a 3-minute drive from shopping, restaurants, and entertainment at The Paddock Shops. The inside is just as impressive. The updated kitchen features granite countertops and an open-concept design flowing into the living room, while the adjoining flexible space works beautifully as a home office or formal dining room. The updated living room is full of character, with custom built-ins and an updated gas fireplace surrounded by brick accents. Throughout the home, the windows have also been upgraded to triple-pane, argon-gas-filled windows. But one of the home's biggest WOW factors is the outdoor living space. Walk from the living room onto an expansive composite deck featuring black iron railings and solar lighting, then head downstairs to the firepit and covered porch area. Morning coffee, weekend cookouts, game-day gatherings, or evenings around the fire...this home gives you a space for all of it. Upstairs are three bedrooms and two full bathrooms, highlighted by a professionally updated primary suite with two oversized closets featuring custom cabinetry, beautiful tile work, and an upgraded glass shower enclosure. Need even more room? The finished walkout basement offers a large living or recreation area with brand-new carpet, plus an additional flexible room currently used as a gym that could easily adapt to your lifestyle. Amazing location. Thoughtful updates. Fantastic entertaining spaces. Flexible living. A cul-de-sac setting. 8800 Cranborne Court isn't just a house. It's a home designed for making memories. Come see it before someone else calls it home!"
For sale
Price cut: $10K (10/20)
$489,999
8800 Cranborne Ct, Manor Creek, KY 40241
3beds
3,060sqft
Single Family Residence
Built in 1992
0.26 Acres Lot
$-- Zestimate®
$160/sqft
$-- HOA
What's special
Cul-de-sac settingQuiet cul-de-sacTriple-pane argon-gas-filled windows
- 51 days
- 1,246
- 71
Zillow last checked:
Listing updated:
Listed by:
John Oyler 502-221-5671,
DREAM J P Pirtle REALTORS
Source: Metro Search Inc. LLC DBA Apex MLS,MLS#: 1728211
Facts & features
Interior
Bedrooms & bathrooms
- Bedrooms: 3
- Bathrooms: 4
- Full bathrooms: 3
- 1/2 bathrooms: 1
Primary bedroom
- Level: Second
Bedroom
- Level: Second
Bedroom
- Level: Second
Primary bathroom
- Level: Second
Half bathroom
- Level: First
Full bathroom
- Level: Second
Full bathroom
- Level: Basement
Dining room
- Description: Formal
- Level: First
Family room
- Level: Basement
Kitchen
- Description: Eat in Kitchen
- Level: First
Laundry
- Level: Basement
Living room
- Level: First
Other
- Level: Basement
Heating
- Natural Gas
Cooling
- Central Air
Features
- Basement: Exterior Entry,Walkout Part Fin
- Number of fireplaces: 2
Interior area
- Total structure area: 2,180
- Total interior livable area: 3,060 sqft
- Finished area above ground: 2,180
- Finished area below ground: 880
Property
Parking
- Total spaces: 2
- Parking features: Attached, Driveway
- Attached garage spaces: 2
- Has uncovered spaces: Yes
Features
- Stories: 2
- Patio & porch: Deck, Patio, Porch
- Fencing: Electric
Lot
- Size: 0.26 Acres
- Features: Corner Lot, Sidewalk
Details
- Parcel number: 21156600190000
Construction
Type & style
- Home type: SingleFamily
- Architectural style: Traditional
- Property subtype: Single Family Residence
Materials
- Brick Veneer
- Foundation: Concrete Perimeter
- Roof: Shingle
Condition
- Year built: 1992
Utilities & green energy
- Sewer: Public Sewer
- Water: Public
- Utilities for property: Electricity Connected, Natural Gas Connected
Community & HOA
Community
- Subdivision: Manor Creek
HOA
- Has HOA: No
Location
- Region: Manor Creek
Financial & listing details
- Price per square foot: $160/sqft
- Tax assessed value: $400,430
- Annual tax amount: $4,469
- Date on market: 9/11/2026
- Electric utility on property: Yes
Estimated market value
Not available
Estimated sales range
Not available
Not available
Price history
| Date | Event | Price |
|---|---|---|
| 10/20/2026 | Price change | $489,999-2%$160/sqft |
Source:  Metro Search Inc. LLC DBA Apex MLS #1728211 Report a problem Metro Search Inc. LLC DBA Apex MLS #1728211 Report a problem | ||
| 10/14/2026 | Price change | $499,999-2%$163/sqft |
Source: Metro Search Inc. LLC DBA Apex MLS #1728211 Report a problem | ||
| 10/7/2026 | Price change | $509,999-1.9%$167/sqft |
Source: Metro Search Inc. LLC DBA Apex MLS #1728211 Report a problem | ||
| 10/2/2026 | Price change | $519,999-1.9%$170/sqft |
Source: Metro Search Inc. LLC DBA Apex MLS #1728211 Report a problem | ||
| 9/28/2026 | Price change | $529,999-1.9%$173/sqft |
Source: Metro Search Inc. LLC DBA Apex MLS #1728211 Report a problem | ||
| 9/21/2026 | Price change | $539,999-1.8%$176/sqft |
Source: Metro Search Inc. LLC DBA Apex MLS #1728211 Report a problem | ||
| 9/11/2026 | Listed for sale | $550,000+143.4%$180/sqft |
Source: Metro Search Inc. LLC DBA Apex MLS #1728211 Report a problem | ||
| 6/14/2011 | Sold | $226,000-13%$74/sqft |
Source: Public Record Report a problem | ||
| 6/21/2006 | Sold | $259,700$85/sqft |
Source: Public Record Report a problem | ||
Public tax history
| Year | Property taxes | Tax assessment |
|---|---|---|
| 2025 | $4,469 -1.9% | $400,430 |
| 2024 | $4,557 -1.7% | $400,430 |
| 2023 | $4,637 -0.3% | $400,430 |
| 2022 | $4,653 +15.2% | $400,430 +24.4% |
| 2021 | $4,039 +8.9% | $321,850 |
| 2020 | $3,708 | $321,850 |
| 2019 | $3,708 +7.6% | $321,850 |
| 2018 | $3,445 | $321,850 |
| 2017 | $3,445 +52.5% | $321,850 +42.4% |
| 2013 | $2,260 -13% | $226,000 -13% |
| 2011 | $2,597 | $259,700 |
| 2010 | $2,597 | $259,700 |
| 2009 | $2,597 | $259,700 |
| 2007 | -- | $259,700 +18.5% |
| 2006 | -- | $219,080 |
| 2005 | -- | $219,080 +9.9% |
| 2004 | -- | $199,380 |
Find assessor info on the county website
Monthly payment
Est. payment
Payment breakdown
Explore the cost of this home by adjusting the details. Changes won't be saved.Climate risks
Neighborhood: Manor Creek
Similar homes
- $479,9004 bd3 ba2.4k sqft4605 Deepwood Ct, Green Spring, KY 40241For Sale
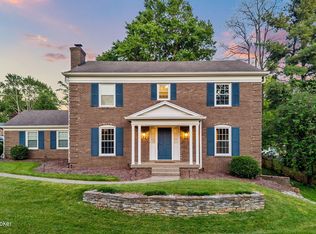
 MLS ID #1727836, Shaun S Wallace, 1 Percent Lists Purple Door. Metro Search Inc. LLC DBA Apex MLS
 - $565,0004 bd3 ba3.3k sqft3904 Spring Valley Way, Louisville, KY 40241For Sale
 MLS ID #1727945, Paige Williams, United Real Estate Louisville. Metro Search Inc. LLC DBA Apex MLS
 - $499,9004 bd4 ba3.6k sqft10504 Edgewater Rd, Louisville, KY 40223For Sale
 MLS ID #1732647, Alissa L Sample, Housing Associates. Metro Search Inc. LLC DBA Apex MLS
 - $427,0004 bd3 ba3.5k sqft11012 Symington Cir, Louisville, KY 40241For Sale
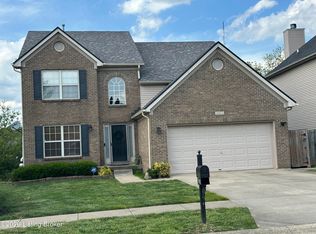 MLS ID #1716380, Kim Greenwalt, Semonin Realtors. Metro Search Inc. LLC DBA Apex MLS
 - $509,9004 bd3 ba3.3k sqft13502 Rock Bay Ct, Louisville, KY 40245For SaleMLS ID #1728116, Shaun S Wallace, 1 Percent Lists Purple Door. Metro Search Inc. LLC DBA Apex MLS
- $475,0003 bd3 ba2.7k sqft8035 Watterson Trl, Louisville, KY 40291For SaleMLS ID #1731333, Christa R Richmond, Homepage Realty. Metro Search Inc. LLC DBA Apex MLS
- $435,0003 bd2 ba2.7k sqft504 Donald Newton Ln, Middletown, KY 40243For SaleMLS ID #1732164, Carol Weber, Louisville Realty Group. Metro Search Inc. LLC DBA Apex MLS
- $499,9004 bd3 ba3.6k sqft8710 Wooded Trail Ct, Louisville, KY 40220For SaleMLS ID #1730277, The Gapen Team, Local Realty LLC. Metro Search Inc. LLC DBA Apex MLS
- $524,9004 bd4 ba3.5k sqft3905 Deer Lake Ct, Prospect, KY 40059For SaleMLS ID #1728338, Cameron Schanie, Premier Homes Realty. Metro Search Inc. LLC DBA Apex MLS
- $454,0003 bd3 ba2.3k sqft703 Eastgate Village Pl, Louisville, KY 40223For SaleMLS ID #1729770, Joe K Bradshaw, simpler.realestate. Metro Search Inc. LLC DBA Apex MLS
- $475,0004 bd2 ba2.2k sqft191 Briarway Dr, Mount Washington, KY 40047For SaleMLS ID #1732571, Maranda Bischof, First Saturday Real Estate. Metro Search Inc. LLC DBA Apex MLS
- $599,0004 bd4 ba4.2k sqft516 Nickleby Way, Louisville, KY 40245For SaleMLS ID #1732432, Sarah Kelly, Family Realty LLC. Metro Search Inc. LLC DBA Apex MLS
- $375,0003 bd2 ba2.4k sqft11503 Halifax Dr, Louisville, KY 40245For SaleMLS ID #1724878, Noor M Ghazawi, EXP Realty LLC. Metro Search Inc. LLC DBA Apex MLS
- $460,0003 bd3 ba2.2k sqft3002 Log Cabin Ct, Crestwood, KY 40014For SaleMLS ID #1732162, Gale Cox, RE/MAX Real Estate Champions. Metro Search Inc. LLC DBA Apex MLS
- $415,0003 bd4 ba2.7k sqft504 Evergreen Place Ct, Louisville, KY 40223For SaleMLS ID #1722775, Boyd Hurst, Semonin Realtors. Metro Search Inc. LLC DBA Apex MLS
- $399,0004 bd3 ba2.8k sqft822 Vannah Ave, Louisville, KY 40223For SaleMLS ID #1727939, Suzy Clark, Semonin Realtors. Metro Search Inc. LLC DBA Apex MLS
- $500,0003 bd3 ba1.8k sqft1699 Wilsonville Rd, Fisherville, KY 40023For SaleMLS ID #1731805, Sara N Williams, Homepage Realty. Metro Search Inc. LLC DBA Apex MLS
- $549,9004 bd2 ba3.5k sqft4402 Abbott Grove Dr, Crestwood, KY 40014For SaleMLS ID #1728727, Ben J Bass, THRIVE Realty. Metro Search Inc. LLC DBA Apex MLS
- $489,0005 bd3 ba3.3k sqft1513 Mahogany Run Dr, La Grange, KY 40031For SaleMLS ID #1731645, Rebekah Riley, BERKSHIRE HATHAWAY HomeServices, Parks & Weisberg Realtors. Metro Search Inc. LLC DBA Apex MLS
