Set in the established Saratoga Woods neighborhood of Southeast Louisville, this well-maintained 4-bedroom, 2.5 bath, 1.5-story traditional home offers 2,558 square feet of comfortable living priced just below appraisal value! First floor primary bedroom and laundry. Featuring vaulted and tray ceilings, crown molding, hardwood floors, a screened porch, and an open deck with maintenance free composite decking overlooking the backyard. With updated bathrooms and new flooring, it is move-in ready and in good condition throughout. Saratoga Woods is a tree-lined subdivision in a friendly pocket of Jefferson County known for quiet streets and well-kept homes. Everyday conveniences are close at hand, from shopping and dining along the Bardstown Road corridor to nearby parks and golf, with quick access to the Gene Snyder Freeway (I-265)
For sale
Price cut: $10K (10/15)
$439,000
4310 Saratoga Hill Rd, Louisville, KY 40299
4beds
2,729sqft
Single Family Residence
Built in 1996
0.25 Acres Lot
$432,200 Zestimate®
$161/sqft
$63/mo HOA
What's special
New flooringTree-lined subdivisionScreened porchHardwood floorsCrown moldingFirst floor primary bedroomUpdated bathrooms
- 57 days
- 662
- 40
Zillow last checked:
Listing updated:
Listed by:
Donna Mink,
Mink Realty
Source: Metro Search Inc. LLC DBA Apex MLS,MLS#: 1727668
Facts & features
Interior
Bedrooms & bathrooms
- Bedrooms: 4
- Bathrooms: 3
- Full bathrooms: 2
- 1/2 bathrooms: 1
Primary bedroom
- Level: First
- Area: 193.23
- Dimensions: 13.10 x 14.75
Bedroom
- Level: First
- Area: 132
- Dimensions: 12.00 x 11.00
Bedroom
- Level: First
- Area: 110
- Dimensions: 10.00 x 11.00
Bedroom
- Level: Second
- Area: 255
- Dimensions: 15.00 x 17.00
Primary bathroom
- Level: First
Full bathroom
- Level: First
Half bathroom
- Level: Second
Breakfast room
- Level: First
Den
- Level: First
Dining area
- Level: First
Family room
- Level: Second
Kitchen
- Level: First
Laundry
- Level: First
Heating
- Forced Air, Heat Pump
Cooling
- Central Air
Features
- Basement: None
- Number of fireplaces: 1
Interior area
- Total structure area: 2,729
- Total interior livable area: 2,729 sqft
- Finished area above ground: 2,729
- Finished area below ground: 0
Property
Parking
- Total spaces: 2
- Parking features: Attached, Entry Front
- Attached garage spaces: 2
Features
- Stories: 2
- Patio & porch: Screened Porch, Deck, Patio, Porch
- Pool features: Association
- Fencing: None
Lot
- Size: 0.25 Acres
- Dimensions: 78 x 150
- Features: Sidewalk, Level
Details
- Parcel number: 22274403380000
Construction
Type & style
- Home type: SingleFamily
- Architectural style: Traditional
- Property subtype: Single Family Residence
Materials
- Vinyl Siding, Brick Veneer
- Foundation: Crawl Space, Concrete Perimeter
- Roof: Shingle
Condition
- Year built: 1996
Utilities & green energy
- Sewer: Public Sewer
- Water: Public
- Utilities for property: Electricity Connected, Natural Gas Connected
Community & HOA
Community
- Subdivision: Saratoga Woods
HOA
- Has HOA: Yes
- Amenities included: Clubhouse, Pool
- HOA fee: $750 annually
Location
- Region: Louisville
Financial & listing details
- Price per square foot: $161/sqft
- Tax assessed value: $347,150
- Annual tax amount: $3,961
- Date on market: 9/19/2026
- Electric utility on property: Yes
Estimated market value
$432,200
$411,000 - $454,000
$2,615/mo
Price history
| Date | Event | Price |
|---|---|---|
| 10/15/2026 | Price change | $439,000-2.2%$161/sqft |
Source:  Metro Search Inc. LLC DBA Apex MLS #1727668 Report a problem Metro Search Inc. LLC DBA Apex MLS #1727668 Report a problem | ||
| 9/19/2026 | Listed for sale | $449,000$165/sqft |
Source: Metro Search Inc. LLC DBA Apex MLS #1727668 Report a problem | ||
| 9/8/2026 | Pending sale | $449,000$165/sqft |
Source: Metro Search Inc. LLC DBA Apex MLS #1727668 Report a problem | ||
| 8/28/2026 | Listed for sale | $449,000+76.1%$165/sqft |
Source: Metro Search Inc. LLC DBA Apex MLS #1727668 Report a problem | ||
| 3/9/2017 | Sold | $255,000+21.5%$93/sqft |
Source: Metro Search Inc. LLC DBA Apex MLS #1466370 Report a problem | ||
| 5/20/2008 | Sold | $209,920$77/sqft |
Source: Public Record Report a problem | ||
Public tax history
| Year | Property taxes | Tax assessment |
|---|---|---|
| 2025 | $3,961 +0.5% | $347,150 |
| 2024 | $3,940 +27.4% | $347,150 +31.2% |
| 2023 | $3,092 +1.4% | $264,690 |
| 2022 | $3,049 -7.3% | $264,690 |
| 2021 | $3,290 +11.5% | $264,690 +3.8% |
| 2020 | $2,950 | $255,000 |
| 2019 | $2,950 +3.3% | $255,000 |
| 2018 | $2,857 | $255,000 +8.1% |
| 2017 | $2,857 +36.1% | $235,840 +12.3% |
| 2013 | $2,099 | $209,920 |
| 2011 | $2,099 | $209,920 |
| 2010 | $2,099 | $209,920 |
| 2009 | $2,099 | $209,920 -1.5% |
| 2007 | -- | $213,090 |
Find assessor info on the county website
Monthly payment
Est. payment
Payment breakdown
Explore the cost of this home by adjusting the details. Changes won't be saved.Climate risks
Neighborhood: Jeffersontown
- $407,3003 bd2 ba1.8k sqft4308 Saratoga Hill Rd, Louisville, KY 40299Off Market

- $379,9003 bd2 ba1.4k sqft4312 Saratoga Hill Rd, Louisville, KY 40299Off Market
- $444,4003 bd2 ba2.3k sqft4306 Saratoga Hill Rd, Louisville, KY 40299Off Market
- $451,7004 bd3 ba1.7k sqft4314 Saratoga Hill Rd, Louisville, KY 40299Off Market
Similar homes
- $440,0004 bd3 ba2.4k sqft4109 Samoset Ct, Jeffersontown, KY 40299For Sale

 MLS ID #1728807, Sandra Ceballos, Kentucky Life Realty. Metro Search Inc. LLC DBA Apex MLS
 - $409,8004 bd3 ba3k sqft6912 Beckingham Blvd, Louisville, KY 40299For Sale
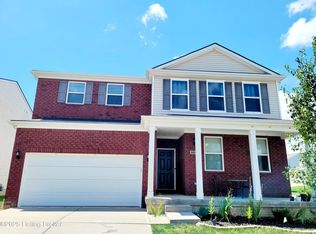 MLS ID #1729620, Siva R Boya, HomeDeals Realty. Metro Search Inc. LLC DBA Apex MLS
 - $540,0004 bd4 ba3.4k sqft4207 Bryant Park Dr, Louisville, KY 40299For Sale
 MLS ID #1725231, Phil Miller, Semonin Realtors. Metro Search Inc. LLC DBA Apex MLS
 - $404,0004 bd3 ba2.6k sqft11720 Beacon Ct, Louisville, KY 40299For Sale
 MLS ID #1722357, Alhagy Cham, EXP Realty LLC. Metro Search Inc. LLC DBA Apex MLS
 - $435,0003 bd2 ba2.7k sqft504 Donald Newton Ln, Middletown, KY 40243For SaleMLS ID #1732164, Carol Weber, Louisville Realty Group. Metro Search Inc. LLC DBA Apex MLS
- $285,0003 bd3 ba1.5k sqft3913 Mimosa View Dr, Louisville, KY 40299For SaleMLS ID #1732721, Debra Hunt, Coldwell Banker Larry Rogers. Metro Search Inc. LLC DBA Apex MLS
- $459,9003 bd3 ba2.6k sqft502 Dorsey Way, Louisville, KY 40223For SaleMLS ID #1728152, Karen Hilkert-Dunn, Forman, Jones & Associates REALTORS. Metro Search Inc. LLC DBA Apex MLS
- $339,9003 bd2 ba1.4k sqft4403 Phelps Ct, Jeffersontown, KY 40299For SaleMLS ID #1728932, Kendy Darling, Metro Realty & Management Inc.. Metro Search Inc. LLC DBA Apex MLS
- $444,9004 bd4 ba3.5k sqft6204 Cottage Ridge Pl, Louisville, KY 40214For SaleMLS ID #1732322, Syndi A Chesser, simpler.realestate. Metro Search Inc. LLC DBA Apex MLS
- $445,0004 bd3 ba2.7k sqft2304 Artisan Glen Ct, Fisherville, KY 40023For SaleMLS ID #1721632, Brian Gibson, B&B Gibson Realty. Metro Search Inc. LLC DBA Apex MLS
- $289,9004 bd2 ba1.8k sqft3301 Stony Brook Dr, Jeffersontown, KY 40299For SaleMLS ID #1727830, Christy Webster, United Real Estate Louisville. Metro Search Inc. LLC DBA Apex MLS
- $449,9003 bd3 ba2.2k sqft354 Deacon Trace Rd, Taylorsville, KY 40071For SaleMLS ID #1725829, Bailey R Mashburn, Area One Realty, LLC. Metro Search Inc. LLC DBA Apex MLS
- $458,0003 bd3 ba1.8k sqft9411 Tamarisk Pkwy, Louisville, KY 40223For SaleMLS ID #1728667, The Breland Team, The Breland Group. Metro Search Inc. LLC DBA Apex MLS
- $425,0004 bd2 ba2.3k sqft4428 Blenheim Rd, Bellewood, KY 40207For SaleMLS ID #1729334, Andy Dabney, Semonin Realtors. Metro Search Inc. LLC DBA Apex MLS
- $395,0005 bd3 ba2.5k sqft6107 Ledgerock Cove Pl, Louisville, KY 40219For SaleMLS ID #1728963, Amy Zeitz F Bailey, Action First Realty, Inc.. Metro Search Inc. LLC DBA Apex MLS
- $439,9003 bd2 ba2.1k sqft419 Wendover Ave, Saint Matthews, KY 40207For SaleMLS ID #1732042, Tim Holland, simpler.realestate. Metro Search Inc. LLC DBA Apex MLS
- $415,0003 bd4 ba2.9k sqft7118 Austinwood Rd, Louisville, KY 40214For SaleMLS ID #1732128, Julie R Parker, Semonin Realtors. Metro Search Inc. LLC DBA Apex MLS
- $499,9004 bd3 ba2.9k sqft440 Stoney Ln, Taylorsville, KY 40071For SaleMLS ID #1716107, Bobby J Pruitt, Real Broker, LLC. Metro Search Inc. LLC DBA Apex MLS
- $349,9003 bd2 ba2k sqft4100 Grenden Fields Dr, Louisville, KY 40299For SaleMLS ID #1723026, Cathy Corey, Housing Associates. Metro Search Inc. LLC DBA Apex MLS
- $439,0004 bd3 ba2.4k sqft3909 Jenica Way, Louisville, KY 40241For SaleMLS ID #1722237, Martin L Shuck, MLSCO Realty. Metro Search Inc. LLC DBA Apex MLS
