NEW ON MARKET!! * Open Sunday 10/4 2-4 - pop in for a peek! * STYLISH & oh-so-SPACIOUS - approx 3500 SF of beautiful roominess * FINISHED WALKOUT with HUGE FAMILY ROOM & FULL 2nd KITCHEN * 4 BEDROOMS - ALL with WALK-IN CLOSETS - plus easy potential for 5th BR * FULL BATHS on ALL LEVELS + guest Powder Room * FIRST-FLOOR PRIMARY SUITE * Fabulous MAIN KITCHEN with loads of cabinetry, STONE TOPS, and UPDATED GE APPLIANCES * Light-filled MAIN-LEVEL FAMILY ROOM with FIREPLACE * DINING ROOM/STUDY + generous DINING AREA * YEAR-ROUND SUNROOM with stairs to FENCED/GATED rear lawn * In addition to exceptional FINISHED SPACE, WALKOUT offers generous STORAGE and leads to private PATIO * Relocating owners have priced to sell in this very pretty, peaceful & TUCKED-AWAY NEIGHBORHOOD - see it TODAY!
For sale
$449,900
6204 Cottage Ridge Pl, Louisville, KY 40214
4beds
3,530sqft
Single Family Residence
Built in 2002
9,583 Square Feet Lot
$441,200 Zestimate®
$127/sqft
$-- HOA
What's special
Private patioGenerous storageUpdated ge appliancesStone topsFirst-floor primary suite
- 18 hours
- 118
- 10
Zillow last checked:
Listing updated:
Listed by:
Syndi A Chesser 502-744-9730,
simpler.realestate,
Kevin E Chesser 502-744-9735
Source: Metro Search Inc. LLC DBA Apex MLS,MLS#: 1730894
Facts & features
Interior
Bedrooms & bathrooms
- Bedrooms: 4
- Bathrooms: 4
- Full bathrooms: 3
- 1/2 bathrooms: 1
Primary bedroom
- Level: First
Bedroom
- Level: Second
Bedroom
- Level: Second
Bedroom
- Level: Second
Primary bathroom
- Level: First
Half bathroom
- Level: First
Full bathroom
- Level: Second
Full bathroom
- Level: Basement
Dining area
- Level: First
Dining room
- Level: First
Family room
- Level: First
Family room
- Level: Basement
Foyer
- Level: First
Kitchen
- Level: First
Kitchen
- Level: Basement
Laundry
- Level: First
Heating
- Forced Air, Natural Gas
Cooling
- Central Air
Features
- Basement: Walkout Finished
- Number of fireplaces: 1
Interior area
- Total structure area: 2,365
- Total interior livable area: 3,530 sqft
- Finished area above ground: 2,365
- Finished area below ground: 1,165
Property
Parking
- Total spaces: 2
- Parking features: Attached
- Attached garage spaces: 2
Features
- Stories: 2
- Patio & porch: Patio, Porch
- Fencing: Other
Lot
- Size: 9,583 Square Feet
- Dimensions: .2226 acre
- Features: Cul-De-Sac, Dead End
Details
- Parcel number: 336900060000
Construction
Type & style
- Home type: SingleFamily
- Architectural style: Traditional
- Property subtype: Single Family Residence
Materials
- Brick
- Foundation: Concrete Perimeter
- Roof: Shingle
Condition
- Year built: 2002
Utilities & green energy
- Sewer: Public Sewer
- Water: Public
- Utilities for property: Electricity Connected, Natural Gas Connected
Community & HOA
Community
- Subdivision: Woods Of Iroquois Hgts
HOA
- Has HOA: No
Location
- Region: Louisville
Financial & listing details
- Price per square foot: $127/sqft
- Tax assessed value: $391,890
- Annual tax amount: $4,471
- Date on market: 10/3/2026
- Electric utility on property: Yes
Estimated market value
$441,200
$419,000 - $463,000
$2,302/mo
Price history
| Date | Event | Price |
|---|---|---|
| 10/3/2026 | Listed for sale | $449,900+21.3%$127/sqft |
Source:  Metro Search Inc. LLC DBA Apex MLS #1730894 Report a problem Metro Search Inc. LLC DBA Apex MLS #1730894 Report a problem | ||
| 10/27/2022 | Sold | $371,000-7%$105/sqft |
Source: Metro Search Inc. LLC DBA Apex MLS #1614349 Report a problem | ||
| 9/21/2022 | Pending sale | $399,000$113/sqft |
Source: Metro Search Inc. LLC DBA Apex MLS #1614349 Report a problem | ||
| 8/20/2022 | Price change | $399,000-3.6%$113/sqft |
Source: Metro Search Inc. LLC DBA Apex MLS #1614349 Report a problem | ||
| 7/20/2022 | Price change | $414,000-2.4%$117/sqft |
Source: Metro Search Inc. LLC DBA Apex MLS #1614349 Report a problem | ||
| 6/23/2022 | Price change | $424,000-2.3%$120/sqft |
Source: Metro Search Inc. LLC DBA Apex MLS #1614349 Report a problem | ||
| 6/8/2022 | Listed for sale | $434,000+38%$123/sqft |
Source: Metro Search Inc. LLC DBA Apex MLS #1614349 Report a problem | ||
| 5/11/2022 | Sold | $314,600+28.4%$89/sqft |
Source: Metro Search Inc. LLC DBA Apex MLS #1609547 Report a problem | ||
| 11/5/2002 | Sold | $245,000+444.4%$69/sqft |
Source: Public Record Report a problem | ||
| 7/16/2001 | Sold | $45,000$13/sqft |
Source: Public Record Report a problem | ||
Public tax history
| Year | Property taxes | Tax assessment |
|---|---|---|
| 2025 | $4,471 +3.5% | $391,890 +5.6% |
| 2024 | $4,322 -2.8% | $371,000 |
| 2023 | $4,445 +41.6% | $371,000 +23% |
| 2022 | $3,139 -7.3% | $301,620 |
| 2021 | $3,384 +9.4% | $301,620 -1.7% |
| 2020 | $3,094 | $306,740 |
| 2019 | $3,094 +2.6% | $306,740 |
| 2018 | $3,016 | $306,740 |
| 2017 | $3,016 -4.3% | $306,740 -2.7% |
| 2013 | $3,151 | $315,090 |
| 2011 | $3,151 | $315,090 |
| 2010 | $3,151 | $315,090 |
| 2009 | $3,151 | $315,090 +8.3% |
| 2007 | -- | $291,050 |
| 2006 | -- | $291,050 +18.8% |
| 2005 | -- | $245,000 |
| 2004 | -- | $245,000 |
Find assessor info on the county website
Monthly payment
Est. payment
Payment breakdown
Explore the cost of this home by adjusting the details. Changes won't be saved.Climate risks
Neighborhood: Pleasure Ridge Park


Similar homes
- $444,0004 bd4 ba3k sqft7612 Aspen Ridge Rd, Louisville, KY 40214For Sale

 MLS ID #1729753, Linda Nalley, Nest Realty. Metro Search Inc. LLC DBA Apex MLS
 - $455,0004 bd4 ba3.1k sqft7505 Deer Hollow Ln, Louisville, KY 40214For Sale
 MLS ID #1727292, Shawn Hogle, Shawn Hogle Real Estate Services. Metro Search Inc. LLC DBA Apex MLS
 - $404,9004 bd3 ba2.6k sqft3222 Rolling Oak Blvd, Louisville, KY 40214For Sale
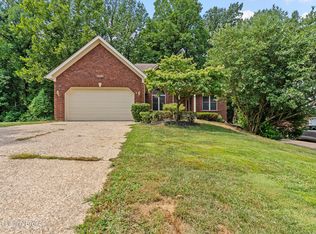 MLS ID #1726753, Sharon Y Gazaway-Bell, BellMan Realty LLC. Metro Search Inc. LLC DBA Apex MLS
 - $335,0003 bd2 ba3.5k sqft5336 Westhall Ave, Louisville, KY 40214For Sale
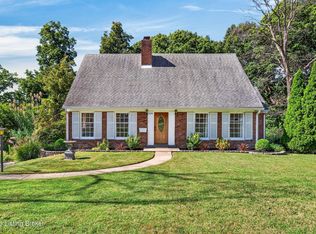 MLS ID #1730522, Ethan J Adams, EXP Realty LLC. Metro Search Inc. LLC DBA Apex MLS
 - $350,0004 bd3 ba2.5k sqft952 Palatka Rd, Louisville, KY 40214For SaleMLS ID #1730302, Yazbel Diaz, New Era Real Estate. Metro Search Inc. LLC DBA Apex MLS
- $449,9004 bd3 ba1.9k sqft6311 Utica Rd, Louisville, KY 40214For SaleMLS ID #1725194, Matthew Hoagland, RE/MAX Premier Properties. Metro Search Inc. LLC DBA Apex MLS
- $375,0003 bd3 ba2.4k sqft7214 Old North Church Rd, Louisville, KY 40214For SaleMLS ID #1730445, Aaron Withrow, Keller Williams Collective. Metro Search Inc. LLC DBA Apex MLS
- $330,0004 bd3 ba2.3k sqft2304 Stephan Ln, Louisville, KY 40214For SaleMLS ID #1729450, Ahmad Dohast, EXP Realty LLC. Metro Search Inc. LLC DBA Apex MLS
- $364,9003 bd3 ba3.2k sqft5114 Hunters Point Cir, Louisville, KY 40216For SaleMLS ID #1730659, Mary Wallace, Schuler Bauer Real Estate Services ERA Powered. Metro Search Inc. LLC DBA Apex MLS
- $475,0004 bd3 ba2.5k sqft4803 S 6th St, Louisville, KY 40214For SaleMLS ID #1726023, Tirza Howard, The Howard Realty Co. Metro Search Inc. LLC DBA Apex MLS
- $499,0005 bd4 ba4.9k sqft7908 Princess Wood Ct, Louisville, KY 40214For SaleMLS ID #1728958, Cathy Henn, Genesis Realty LLC. Metro Search Inc. LLC DBA Apex MLS
- $280,0004 bd3 ba2.9k sqft4608 S 3rd St, Louisville, KY 40214For SaleMLS ID #1730483, Angie Tonini-Rogers, Homepage Realty. Metro Search Inc. LLC DBA Apex MLS
- $350,0002 bd3 ba2.3k sqft7730 Cottage Cove Way, Louisville, KY 40214For SaleMLS ID #1725849, Virgil Hall, Semonin Realtors. Metro Search Inc. LLC DBA Apex MLS
- $450,0004 bd3 ba2.4k sqft3402 Westhill Cir, Louisville, KY 40214For SaleMLS ID #1713895, Ginger Kovacevic, Totally About Houses. Metro Search Inc. LLC DBA Apex MLS
- $449,9004 bd4 ba2.9k sqft7515 Pavilion Park Rd, Louisville, KY 40214For SaleMLS ID #1709435, Leslie Schrenger, Superior Realty Inc.. Metro Search Inc. LLC DBA Apex MLS
- $369,9003 bd3 ba1.9k sqft7703 Cottage Cove Way, Louisville, KY 40214For SaleMLS ID #1721710, Monica Dunlap, Totally About Houses. Metro Search Inc. LLC DBA Apex MLS
- $349,0003 bd3 ba1.7k sqft2610 Arnoldtown Woods Rd, Louisville, KY 40214For SaleMLS ID #1730326, Scott U'Sellis, USellis Realty Incorporated. Metro Search Inc. LLC DBA Apex MLS
- $350,0003 bd2 ba1.8k sqft1206 Palatka Rd, Louisville, KY 40214For SaleMLS ID #1730785, Yusnavis Gomez, Americus Realty Group. Metro Search Inc. LLC DBA Apex MLS
