Classic brick charm, generous living space, and thoughtful updates come together in this inviting two-story home. The main level offers a spacious eat-in kitchen featuring granite countertops, upgraded cabinetry, and stainless steel appliances, along with a formal dining room and a comfortable living room anchored by a gas fireplace and built-in bookcases. A convenient laundry/utility room and half bath complete the first floor. Upstairs, you'll find all of the home's bedrooms and two full baths, including a spacious primary suite with a walk-in closet and private bath with separate tub and shower. The finished basement adds even more flexibility with a large family room plus two additional rooms, ideal for a home office, gym, playroom, hobby space, or whatever best fits your needs. Outside, enjoy a fenced backyard and deck perfect for grilling, entertaining, or relaxing. Major updates include a brand new roof (2025), updated kitchen and primary bath (2015), water heater (2022), and garage door (2020). With multiple living spaces, a functional layout, and plenty of room to spread out, this home is ready for its next chapter!
For sale
$419,900
2409 Lakewood Boulevard, Jeffersonville, IN 47130
3beds
3,124sqft
Single Family Residence
Built in 1993
0.27 Acres Lot
$407,900 Zestimate®
$134/sqft
$-- HOA
What's special
Finished basementGas fireplaceFenced backyardClassic brick charmSpacious primary suiteFormal dining roomGranite countertops
- 6 days
- 319
- 36
Zillow last checked:
Listing updated:
Listed by:
Alyssa Langan,
White Picket Real Estate
Source: SIRA,MLS#: 2026011314 Originating MLS: Southern Indiana REALTORS Association
Originating MLS: Southern Indiana REALTORS AssociationFacts & features
Interior
Bedrooms & bathrooms
- Bedrooms: 3
- Bathrooms: 3
- Full bathrooms: 2
- 1/2 bathrooms: 1
Heating
- Forced Air
Cooling
- Central Air
Appliances
- Included: Dishwasher, Microwave, Oven, Range, Refrigerator
- Laundry: Main Level, Laundry Room
Features
- Attic, Separate/Formal Dining Room, Entrance Foyer, Eat-in Kitchen, Kitchen Island, Bath in Primary Bedroom, Vaulted Ceiling(s), Window Treatments
- Windows: Blinds
- Basement: Finished
- Number of fireplaces: 1
- Fireplace features: Gas
Interior area
- Total structure area: 3,124
- Total interior livable area: 3,124 sqft
- Finished area above ground: 2,424
- Finished area below ground: 700
Property
Parking
- Total spaces: 2
- Parking features: Attached, Garage
- Attached garage spaces: 2
Features
- Levels: Two
- Stories: 2
- Patio & porch: Covered, Deck, Porch
- Exterior features: Deck, Fence, Porch
- Fencing: Yard Fenced
Lot
- Size: 0.27 Acres
Details
- Parcel number: 21000790301
Construction
Type & style
- Home type: SingleFamily
- Architectural style: Two Story
- Property subtype: Single Family Residence
Materials
- Brick, Vinyl Siding, Frame
Condition
- New construction: No
- Year built: 1993
Utilities & green energy
- Water: Connected, Public
Community & HOA
Community
- Subdivision: Foxboro
Location
- Region: Jeffersonville
Financial & listing details
- Price per square foot: $134/sqft
- Tax assessed value: $374,600
- Annual tax amount: $3,480
- Date on market: 8/27/2026
- Cumulative days on market: 7 days
- Listing terms: Cash,Conventional,FHA,VA Loan
Estimated market value
$407,900
$388,000 - $428,000
$2,351/mo
Price history
| Date | Event | Price |
|---|---|---|
| 8/28/2026 | Listed for sale | $419,900+42.3%$134/sqft |
Source:  SIRA #2026011314 Report a problem SIRA #2026011314 Report a problem | ||
| 9/1/2020 | Sold | $295,000-1.6%$94/sqft |
Source: SIRA #202009240 Report a problem | ||
| 7/21/2020 | Price change | $299,900-3.2%$96/sqft |
Source: Semonin REALTORS #202009240 Report a problem | ||
| 7/14/2020 | Listed for sale | $309,900$99/sqft |
Source: Semonin REALTORS #202009240 Report a problem | ||
Public tax history
| Year | Property taxes | Tax assessment |
|---|---|---|
| 2025 | $3,561 -0.1% | $374,600 +5.2% |
| 2024 | $3,565 +16.7% | $356,100 -0.1% |
| 2023 | $3,055 +9.4% | $356,500 +16.7% |
| 2022 | $2,793 +16.2% | $305,500 +9.4% |
| 2021 | $2,403 +5% | $279,300 +16.2% |
| 2020 | $2,289 +4.3% | $240,300 +5% |
| 2019 | $2,195 +0.9% | $228,900 +5.9% |
| 2018 | $2,176 +6.3% | $216,100 +0.9% |
| 2017 | $2,047 | $214,200 +6.4% |
| 2016 | $2,047 +3.2% | $201,300 +3.9% |
| 2014 | $1,984 +1.3% | $193,700 +0.7% |
| 2013 | $1,958 -0.9% | $192,400 -2.6% |
| 2012 | $1,976 -2.4% | $197,600 -2.4% |
| 2011 | $2,024 | $202,400 |
| 2010 | $2,024 -4.6% | $202,400 -4.6% |
| 2009 | $2,122 | $212,200 +5.2% |
| 2007 | -- | $201,700 +4.3% |
| 2006 | -- | $193,400 |
Find assessor info on the county website
Monthly payment
Est. payment
Payment breakdown
Explore the cost of this home by adjusting the details. Changes won't be saved.Climate risks
Neighborhood: 47130
- $411,3004 bd2 ba2.9k sqft2407 Lakewood Blvd, Jeffersonville, IN 47130Off Market
- $309,9003 bd2 ba1.5k sqft2411 Lakewood Blvd, Jeffersonville, IN 47130Off Market
- $480,0004 bd3 ba5.4k sqft3100 Georgian Way, Jeffersonville, IN 47130Sold
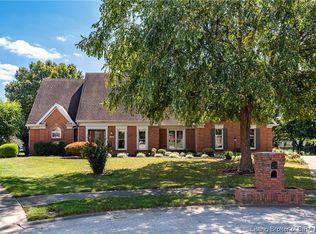
- $368,8003 bd2 ba2.3k sqft2413 Lakewood Blvd, Jeffersonville, IN 47130Off Market
Similar homes
- $419,9003 bd3 ba2.9k sqft3102 Ambercrest Loop, Jeffersonville, IN 47130For Sale
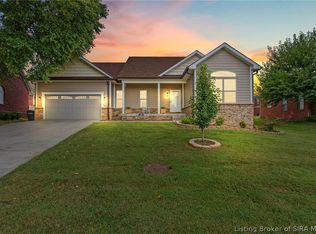 MLS ID #2026010869, Chris West, RE/MAX FIRST. SIRA
 - $394,9003 bd3 ba2.5k sqft2206 Glenn Abbey, Jeffersonville, IN 47130For Sale
 MLS ID #2026010962, Ashley Brown, NextHome Wilson Real Estate. SIRA
 - $364,0003 bd2 ba3.3k sqft2415 Lakewood Boulevard, Jeffersonville, IN 47130For Sale
 MLS ID #2026010451, Chris Creagh, RE/MAX FIRST. SIRA
 - $395,0004 bd3 ba2.4k sqft3016 Blue Sky Loop, Jeffersonville, IN 47130For Sale
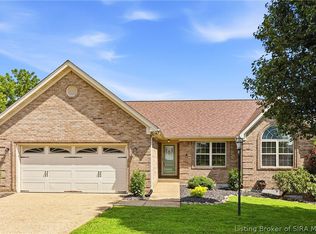 MLS ID #2026011141, Ruth Stewart, Nest Realty. SIRA
 - $397,0005 bd3 ba2.5k sqft5609 Buckthorne Dr, Jeffersonville, IN 47130For Sale
 MLS ID #1726556, Charlsie McNeely-Polston, THINK Real Estate LLC. Metro Search Inc. LLC DBA Apex MLS
