Looking for Space? You've found it! This spacious home offers plenty of room, along with several thoughtful updates that make it move-in-ready and even more appealing. Please ask your agent to share the list of updates that are attached to this listing. Beautiful Built-ins and Fireplace in the Living Room, a bright kitchen with a great coffee bar and shelving. A large finished basement with a Family Room, Full Bathroom, Wet Bar, Office/Bedrroom area, playroom and storage. The backyard is fenced and includes a Gazebo for shade and a Playset for the kids! Don't miss this one, an amazing home, a great value! No HOA. Sq ft meas. approx.
For sale
$399,900
6709 Dovir Woods Drive, Sellersburg, IN 47172
3beds
3,050sqft
Single Family Residence
Built in 1999
7,405 Square Feet Lot
$393,700 Zestimate®
$131/sqft
$-- HOA
What's special
Large finished basementGazebo for shadeBeautiful built-insWet barPlayset for the kidsFamily roomBright kitchen
- 5 days
- 496
- 43
Likely to sell faster than
Zillow last checked:
Listing updated:
Listed by:
Tammy L Shannon,
Schuler Bauer Real Estate Services ERA Powered (N
Source: SIRA,MLS#: 2026011322 Originating MLS: Southern Indiana REALTORS Association
Originating MLS: Southern Indiana REALTORS AssociationFacts & features
Interior
Bedrooms & bathrooms
- Bedrooms: 3
- Bathrooms: 3
- Full bathrooms: 3
Rooms
- Room types: Family Room
Primary bedroom
- Description: Tray Ceiling,Flooring: Carpet
- Level: First
- Dimensions: 14.5 x 11.11
Bedroom
- Description: Flooring: Carpet
- Level: First
- Dimensions: 10 x 11.3
Bedroom
- Description: Flooring: Carpet
- Level: First
- Dimensions: 9.5 x 11.9
Family room
- Description: Nice Wet Bar Area,Flooring: Carpet
- Level: Lower
- Dimensions: 21.2 x 21.3
Kitchen
- Description: Nice Coffee Bar with Shelving,Flooring: Wood
- Level: First
- Dimensions: 12 x 24.8
Living room
- Description: Beautiful Built ins with Electric Fireplace,Flooring: Wood
- Level: First
- Dimensions: 17.8 x 21.2
Office
- Description: Flooring: Carpet
- Level: Lower
- Dimensions: 13.5 x 23.11
Other
- Description: Playroom,Flooring: Carpet
- Level: Lower
- Dimensions: 11.7 x 23.10
Heating
- Forced Air
Cooling
- Central Air
Appliances
- Included: Dishwasher, Microwave, Oven, Range, Refrigerator
- Laundry: Main Level, Laundry Room
Features
- Wet Bar, Breakfast Bar, Bookcases, Bathroom Rough-In, Ceiling Fan(s), Jetted Tub, Main Level Primary, Open Floorplan, Pantry, Cable TV, Utility Room, Vaulted Ceiling(s), Walk-In Closet(s), Window Treatments
- Windows: Blinds
- Basement: Full,Finished,Sump Pump
- Has fireplace: No
- Fireplace features: Electric
Interior area
- Total structure area: 3,050
- Total interior livable area: 3,050 sqft
- Finished area above ground: 1,550
- Finished area below ground: 1,500
Property
Parking
- Total spaces: 2
- Parking features: Attached, Garage, Garage Door Opener
- Attached garage spaces: 2
Features
- Levels: One
- Stories: 1
- Exterior features: Fence
- Has spa: Yes
- Fencing: Yard Fenced
Lot
- Size: 7,405 Square Feet
Details
- Additional parcels included: 26000170400
- Parcel number: 102610800265000040
- Zoning: Residential
- Zoning description: Residential
Construction
Type & style
- Home type: SingleFamily
- Architectural style: One Story
- Property subtype: Single Family Residence
Materials
- Brick, Frame
- Foundation: Poured
Condition
- New construction: No
- Year built: 1999
Utilities & green energy
- Water: Connected, Public
Community & HOA
Community
- Subdivision: Dovir Woods
HOA
- Has HOA: No
Location
- Region: Sellersburg
Financial & listing details
- Price per square foot: $131/sqft
- Tax assessed value: $364,300
- Annual tax amount: $3,377
- Date on market: 8/28/2026
- Cumulative days on market: 6 days
- Listing terms: Cash,Conventional,FHA,VA Loan
- Road surface type: Paved
Estimated market value
$393,700
$374,000 - $413,000
$2,764/mo
Price history
| Date | Event | Price |
|---|---|---|
| 8/28/2026 | Listed for sale | $399,900+6.6%$131/sqft |
Source:  SIRA #2026011322 Report a problem SIRA #2026011322 Report a problem | ||
| 9/13/2024 | Sold | $375,000-3.8%$123/sqft |
Source: SIRA #202407369 Report a problem | ||
| 8/5/2024 | Pending sale | $389,900$128/sqft |
Source: SIRA #202407369 Report a problem | ||
| 7/19/2024 | Price change | $389,900-1.3%$128/sqft |
Source: SIRA #202407369 Report a problem | ||
| 6/14/2024 | Listed for sale | $395,000$130/sqft |
Source: SIRA #202407369 Report a problem | ||
| 6/4/2024 | Pending sale | $395,000$130/sqft |
Source: SIRA #202407369 Report a problem | ||
| 5/24/2024 | Price change | $395,000-1.2%$130/sqft |
Source: SIRA #202407369 Report a problem | ||
| 4/25/2024 | Listed for sale | $399,900+220.2%$131/sqft |
Source: SIRA #202407369 Report a problem | ||
| 9/4/1998 | Sold | $124,900$41/sqft |
Source: Public Record Report a problem | ||
Public tax history
| Year | Property taxes | Tax assessment |
|---|---|---|
| 2025 | $2,797 +5.6% | $364,300 +30.2% |
| 2024 | $2,649 +14% | $279,700 +5.6% |
| 2023 | $2,323 +9.3% | $264,900 +14% |
| 2022 | $2,125 +9.1% | $232,300 +9.3% |
| 2021 | $1,948 +3% | $212,500 +9.1% |
| 2020 | $1,891 +0.7% | $194,800 +3% |
| 2019 | $1,877 +6.2% | $189,100 +2.6% |
| 2018 | $1,768 +2.7% | $184,300 +6.3% |
| 2017 | $1,722 | $173,400 +2.7% |
| 2016 | $1,722 -1% | $168,800 +3.2% |
| 2014 | $1,740 +6.2% | $163,500 +1.9% |
| 2013 | $1,639 +7.5% | $160,500 -0.2% |
| 2012 | $1,524 -0.9% | $160,800 -0.1% |
| 2011 | $1,538 +4.8% | $161,000 +0.1% |
| 2010 | $1,469 +10.1% | $160,800 -6.9% |
| 2009 | $1,333 | $172,800 +10.6% |
| 2007 | -- | $156,200 |
| 2006 | -- | $156,200 |
Find assessor info on the county website
Monthly payment
Est. payment
Payment breakdown
Explore the cost of this home by adjusting the details. Changes won't be saved.Climate risks
Neighborhood: 47172
- $389,8004 bd2 ba2.4k sqft6711 Dovir Woods Dr, Sellersburg, IN 47172Off Market
- $265,0003 bd2 ba1.3k sqft6707 Dovir Woods Dr, Sellersburg, IN 47172Sold

- $249,2003 bd2 ba1.3k sqft6810 Twin Springs Dr, Sellersburg, IN 47172Off Market
- $257,5003 bd2 ba1.4k sqft6705 Dovir Woods Dr, Sellersburg, IN 47172Off Market
Similar homes
- $419,9004 bd4 ba3.6k sqft8517 Plum Tree Court, Sellersburg, IN 47172For Sale
 MLS ID #2026010731, Jesse Allen, SEGREST FLAHERTY REAL ESTATE G. SIRA
 - $424,9003 bd3 ba3.6k sqft2631 Autumn Way, Sellersburg, IN 47172For Sale
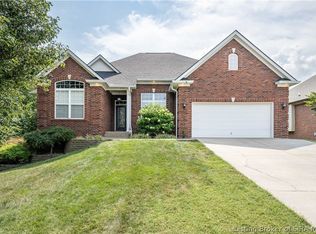 MLS ID #2026010834, Scott Pearce, Lopp Real Estate Brokers. SIRA
 - $385,0004 bd3 ba3k sqft7905 Hollowview Drive, Sellersburg, IN 47172For Sale
 MLS ID #2026010770, Julie Knotts, Coldwell Banker McMahan. SIRA
 - $360,0003 bd2 ba2.5k sqft8018 County Line Road, Sellersburg, IN 47172For Sale
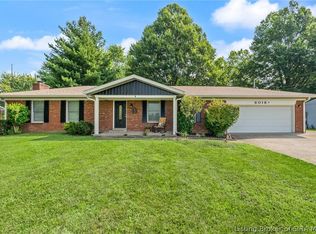 MLS ID #2026010825, Amy Cusimano, ReaL Broker, LLC. SIRA
