Welcome to this beautiful all brick Bellemeade home! Pride of ownership shines throughout this exceptional two-story home, finished top to bottom with quality upgrades. Meticulous landscaping welcomes you to a covered front porch with double front doors, opening into a foyer with beautiful hardwood flooring. A formal living room to the left (flexible as a first-floor bedroom) features a faux fireplace and double windows. To the right, a formal dining room is anchored by a charming brick accent wall. Beyond lies a stunningly remodeled kitchen with custom cabinetry, glass-front and pull-out drawers, quartz counters, KitchenAid appliances, a pantry, and a bright eat-in area. The adjoining family room centers on a wood-burning fireplace insert flanked by brick and built-in bookcases. A renovated full bath completes the main level. Upstairs offers three spacious bedrooms and two more renovated full baths with marble counters and hardwood floors. The primary suite includes a cedar-lined walk-in closet. Outside is a true private oasis: a fenced backyard backing to woods, a sprawling composite deck, stamped concrete, and flagstone walkways through lush landscaping, a charming shed, and in-ground pool to top it all off. Epoxy-coated garage floor and a unfinished lower level for storage or a blank slate for future living space. Three bedrooms, three renovated baths, and endless upgrades await in this must see listing.
For sale
$409,900
1438 McCartin Drive, New Albany, IN 47150
3beds
1,989sqft
:
Get pre-qualified$2,581/mo
Single Family Residence
Built in 1969
0.26 Acres Lot
$393,200 Zestimate®
$206/sqft
$-- HOA
What's special
Faux fireplaceCharming shedIn-ground poolDouble windowsQuartz countersSprawling composite deckAll brick bellemeade home
- 2 days |
- 652 |
- 68 |
Zillow last checked:
Listing updated:
Listed by:
Mark A Hack,
Green Tree Real Estate Services
Source: SIRA,MLS#: 2026010329 Originating MLS: Southern Indiana REALTORS Association
Originating MLS: Southern Indiana REALTORS AssociationFacts & features
Interior
Bedrooms & bathrooms
- Bedrooms: 3
- Bathrooms: 3
- Full bathrooms: 3
Rooms
- Room types: Den, Family Room, Office
Primary bedroom
- Level: Second
Bedroom
- Level: Second
Bedroom
- Level: Second
Family room
- Level: First
Other
- Level: Second
Other
- Level: Second
Other
- Level: First
Kitchen
- Level: First
Living room
- Level: First
Heating
- Forced Air
Cooling
- Central Air
Appliances
- Included: Dryer, Dishwasher, Microwave, Oven, Range, Refrigerator, Washer
- Laundry: Main Level, Laundry Room
Features
- Separate/Formal Dining Room, Eat-in Kitchen, Home Office, Bath in Primary Bedroom, Walk-In Closet(s), Wood Burning Stove
- Windows: Screens
- Basement: Finished,Sump Pump
- Number of fireplaces: 1
- Fireplace features: Wood Burning, Wood BurningStove
Interior area
- Total structure area: 1,989
- Total interior livable area: 1,989 sqft
- Finished area above ground: 1,989
- Finished area below ground: 0
Property
Parking
- Total spaces: 2
- Parking features: Attached, Garage, Garage Door Opener
- Attached garage spaces: 2
Features
- Levels: Two
- Stories: 2
- Patio & porch: Covered, Patio, Porch
- Exterior features: Fence, Porch, Patio
- Pool features: In Ground, Pool
- Fencing: Yard Fenced
Lot
- Size: 0.26 Acres
Details
- Additional structures: Shed(s)
- Parcel number: 0086070006
- Zoning: Residential
- Zoning description: Residential
Construction
Type & style
- Home type: SingleFamily
- Architectural style: Two Story
- Property subtype: Single Family Residence
Materials
- Brick, Frame
- Foundation: Poured
- Roof: Shingle
Condition
- New construction: No
- Year built: 1969
Utilities & green energy
- Sewer: Public Sewer
- Water: Connected, Public
Community & HOA
Community
- Subdivision: Bellemeade
Location
- Region: New Albany
Financial & listing details
- Price per square foot: $206/sqft
- Tax assessed value: $328,900
- Annual tax amount: $3,263
- Date on market: 7/29/2026
- Cumulative days on market: 3 days
- Listing terms: Cash,Conventional,FHA,VA Loan
- Road surface type: Paved
Estimated market value
$393,200
$374,000 - $413,000
$1,837/mo
Price history
| Date | Event | Price |
|---|---|---|
| 7/29/2026 | Listed for sale | $409,900+8.6%$206/sqft |
Source:  SIRA #2026010329 Report a problem SIRA #2026010329 Report a problem | ||
| 9/13/2023 | Sold | $377,500+0.7%$190/sqft |
Source: SIRA #202309614 Report a problem | ||
| 8/14/2023 | Pending sale | $374,900$188/sqft |
Source: SIRA #202309614 Report a problem | ||
| 8/11/2023 | Listed for sale | $374,900$188/sqft |
Source: SIRA #202309614 Report a problem | ||
Public tax history
| Year | Property taxes | Tax assessment |
|---|---|---|
| 2025 | $2,951 +1.2% | $328,900 +18.6% |
| 2024 | $2,917 +5.5% | $277,400 +16.6% |
| 2023 | $2,765 +9.3% | $237,900 +2.2% |
| 2022 | $2,529 +0.2% | $232,700 +10.5% |
| 2021 | $2,524 +5.4% | $210,600 0% |
| 2020 | $2,396 +4.6% | $210,700 +4.4% |
| 2019 | $2,290 -7.5% | $201,900 +8.6% |
| 2018 | $2,475 | $185,900 -6.2% |
| 2017 | $2,475 +19.5% | $198,200 +13.9% |
| 2016 | $2,071 | $174,000 -2.8% |
| 2014 | $2,071 +0.1% | $179,100 +2.3% |
| 2013 | $2,069 +2.1% | $175,100 -0.7% |
| 2012 | $2,027 -1% | $176,300 -1.8% |
| 2011 | $2,048 +0.6% | $179,500 |
| 2010 | $2,037 +39% | $179,500 +14.9% |
| 2009 | $1,466 +21.7% | $156,200 -3.9% |
| 2007 | $1,204 | $162,600 |
| 2006 | -- | $162,600 +10.2% |
| 2005 | -- | $147,500 |
Find assessor info on the county website
Monthly payment
Est. payment
Payment breakdown
Explore the cost of this home by adjusting the details. Changes won't be saved.Climate risks
Neighborhood: 47150
Nearby schools
GreatSchools rating
- 7/10Slate Run Elementary SchoolGrades: PK-4Distance: 0.4 mi
- 4/10Hazelwood Middle SchoolGrades: 5-8Distance: 1 mi
- 7/10New Albany Senior High SchoolGrades: 9-12Distance: 1.2 mi
- $289,3004 bd2 ba1.4k sqft1440 McCartin Dr, New Albany, IN 47150Off Market
- $362,3004 bd2 ba2.5k sqft1436 McCartin Dr, New Albany, IN 47150Off Market
- $312,4003 bd2 ba1.6k sqft1434 McCartin Dr, New Albany, IN 47150Off Market
- $329,7003 bd3 ba2.1k sqft1442 McCartin Dr, New Albany, IN 47150Off Market
- $363,6003 bd2 ba2.3k sqft1437 McCartin Dr, New Albany, IN 47150Off Market
- $325,5003 bd3 ba2.1k sqft1441 McCartin Dr, New Albany, IN 47150Off Market
- $260,4002 bd2 ba1.8k sqft18 Bellewood Ct, New Albany, IN 47150Off Market
- $355,9004 bd2 ba2.2k sqft1433 McCartin Dr, New Albany, IN 47150Off Market
A local agent can set up tours, give advice and negotiate with sellers.
Similar homes
- $345,0003 bd2 ba2.7k sqft500 Bentbrook Dr, New Albany, IN 47150For Sale
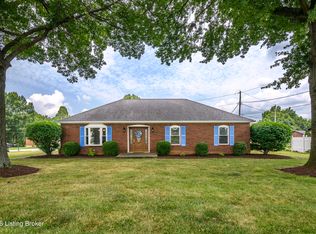
 MLS ID #1724734, Rachel M Dreyer, Keller Williams Collective. Metro Search Inc. LLC DBA Apex MLS
 - $239,9003 bd2 ba2.1k sqft1018 Castlewood Drive, New Albany, IN 47150For Sale
 MLS ID #2026010593, Robin Bays, Schuler Bauer Real Estate Services ERA Powered. SIRA
 - $299,0003 bd4 ba2.6k sqft3317 Saddlewood Court, New Albany, IN 47150For Sale
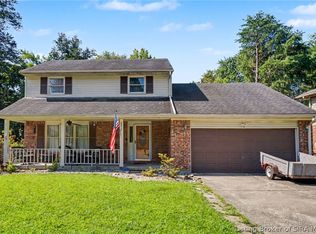 MLS ID #2026010540, Christina McKim, Green Tree Real Estate Services. SIRA
 - $315,0003 bd2 ba1.7k sqft1837 E Oak Street, New Albany, IN 47150For Sale
 MLS ID #2026010168, Sherri Banet, Schuler Bauer Real Estate Services ERA Powered (N. SIRA
 - $264,9004 bd3 ba2.1k sqft1414 Silver Slate Drive, New Albany, IN 47150For SaleMLS ID #202609713, Paola Morante Escobar, Keller Williams Collective. SIRA
- $379,0003 bd3 ba2k sqft607 E Main Street, New Albany, IN 47150For SaleMLS ID #202608444, Paul Floyd, Keller Williams Realty Consultants. SIRA
- $369,9003 bd2 ba2.7k sqft1119 Creekview Cir, New Albany, IN 47150For Sale By Owner
- $300,0003 bd1 ba1.3k sqft1352 Slate Run Road, New Albany, IN 47150For SaleMLS ID #202609642, Bob Sokoler, simpler.realestate. SIRA
- $289,9003 bd2 ba2k sqft1723 McDonald Lane, New Albany, IN 47150For SaleMLS ID #2026010291, Laura Elizabeth Watkins, Watkins Real Estate Solutions. SIRA
- $319,9003 bd2 ba2.1k sqft1606 Ekin Avenue, New Albany, IN 47150For SaleMLS ID #202609208, Hannah Paul, RE/MAX FIRST. SIRA
- $279,0003 bd2 ba1.3k sqft1753 McDonald Lane, New Albany, IN 47150New ConstructionMLS ID #2026010485, Chris Hogue, Lopp Real Estate Brokers. SIRA
- $320,0003 bd2 ba1.7k sqft1601 Shelby Place, New Albany, IN 47150For SaleMLS ID #2026010039, Rachel Touchstone, Realty Advanced. SIRA
- $295,0004 bd4 ba2.5k sqft1823 Conservative Street, New Albany, IN 47150For SaleMLS ID #2026010598, Andrea Bogdon, Schuler Bauer Real Estate Services ERA Powered (N. SIRA
- $299,9004 bd3 ba1.9k sqft2402 Shelby Street, New Albany, IN 47150For SaleMLS ID #202609890, Michelle Schnell-Gammons, 1% Lists Purple Door IN KY. SIRA
- $280,0003 bd2 ba1.7k sqft3312 Mellwood Drive, New Albany, IN 47150For SaleMLS ID #202609670, Shelby Fryrear, Schuler Bauer Real Estate Services ERA Powered (N. SIRA
- $249,9003 bd2 ba1.8k sqft2416 Stover Drive, New Albany, IN 47150For SaleMLS ID #202609680, Aaron Sloan, Ward Realty Services. SIRA
- $215,0003 bd2 ba1.3k sqft2236 Blackiston Mill Rd, Clarksville, IN 47129For Sale By Owner
- $284,9003 bd2 ba1.9k sqft2412 Stover Drive, New Albany, IN 47150For SaleMLS ID #202609597, Michelle Schnell-Gammons, 1% Lists Purple Door IN KY. SIRA
- $285,0003 bd3 ba2.3k sqft612 E Daisy Lane, New Albany, IN 47150For SaleMLS ID #202609744, William Kramer, JPAR Aspire. SIRA
- $239,9003 bd1 ba2.8k sqft2503 Elliott Avenue, New Albany, IN 47150For SaleMLS ID #2026010332, Bethany Kerr, NextHome Wilson Real Estate. SIRA
