NEW CENTRAL AIR, GUTTERS, AND GUTTER GUARDS!!...Welcome to this beautifully maintained, move-in ready all-brick ranch in desirable Bentbrook! Offering over 2,700 finished sq. ft., low property taxes, and no HOA, this home is perfect for comfortable living and entertaining. The stunning 20' x 17' four-season room, added in 2021, offers year-round enjoyment and backyard views. The updated eat-in kitchen features soft-close cabinets, pull-out shelving, solid-surface countertops, pantry, and LVP flooring. A spacious gathering area with a gas fireplace offers flexible living space. The generous primary suite features three closets and an updated bath with a West Shore shower. Two additional spacious bedrooms, a formal dining or second living area, and a dedicated office provide plenty of versatility. Mature landscaping, and a 10' x 12' shed with loft storage. The partially finished, waterproofed basement offers endless possibilities for additional living space, recreation, or storage. Conveniently located near schools, shopping, dining, Baptist Floyd Hospital, and within walking distance of Community Park. Don't miss this spacious, well-appointed home!
Under contract
Price cut: $9.9K (11/13)
$325,000
500 Bentbrook Dr, New Albany, IN 47150
3beds
2,710sqft
Single Family Residence
Built in 1976
0.3 Acres Lot
$-- Zestimate®
$120/sqft
$-- HOA
What's special
Partially finished waterproofed basementTwo additional spacious bedroomsGenerous primary suiteDedicated officeThree closetsMature landscapingUpdated eat-in kitchen
- 113 days
- 651
- 46
Zillow last checked:
Listing updated:
Listed by:
Rachel M Dreyer,
Keller Williams Collective
Source: Metro Search Inc. LLC DBA Apex MLS,MLS#: 1724734
Facts & features
Interior
Bedrooms & bathrooms
- Bedrooms: 3
- Bathrooms: 2
- Full bathrooms: 2
Primary bedroom
- Description: Carpet, ceiling fans, 3 closets
- Level: First
- Area: 187.53
- Dimensions: 14.10 x 13.30
Bedroom
- Description: Carpet, Ceiling fan
- Level: First
- Area: 127
- Dimensions: 12.70 x 10.00
Bedroom
- Description: Carpet, Ceiling fan
- Level: First
- Area: 136
- Dimensions: 13.60 x 10.00
Primary bathroom
- Description: Updated, tiled walls, shower
- Level: First
- Area: 51
- Dimensions: 8.50 x 6.00
Dining room
- Description: Carpet, could be used as a formal living room
- Level: First
- Area: 223.04
- Dimensions: 16.40 x 13.60
Family room
- Description: Carpet
- Level: First
- Area: 318.24
- Dimensions: 23.40 x 13.60
Kitchen
- Description: LVP, Solid surface countertops
- Level: First
- Area: 163.2
- Dimensions: 13.60 x 12.00
Living room
- Description: Carpet
- Level: Basement
- Area: 448.8
- Dimensions: 34.00 x 13.20
Other
- Description: Carpet
- Level: First
- Area: 134.33
- Dimensions: 13.30 x 10.10
Other
- Description: All seasons room, concrete floor, built in 2021
- Level: First
- Area: 352
- Dimensions: 20.00 x 17.60
Heating
- Forced Air
Cooling
- Central Air
Features
- Basement: Partially Finished
- Has fireplace: No
Interior area
- Total structure area: 2,210
- Total interior livable area: 2,710 sqft
- Finished area above ground: 2,210
- Finished area below ground: 500
Property
Parking
- Total spaces: 2
- Parking features: Attached
- Attached garage spaces: 2
Features
- Stories: 1
- Patio & porch: Patio, Porch
Lot
- Size: 0.3 Acres
- Dimensions: 105 x 125
- Features: Corner Lot
Details
- Parcel number: 220502600427.000008
Construction
Type & style
- Home type: SingleFamily
- Architectural style: Ranch
- Property subtype: Single Family Residence
Materials
- Brick
- Foundation: Concrete Perimeter
- Roof: Shingle
Condition
- Year built: 1976
Utilities & green energy
- Sewer: Public Sewer
- Water: Public
- Utilities for property: Electricity Connected
Community & HOA
Community
- Subdivision: Bentbrook
HOA
- Has HOA: No
Location
- Region: New Albany
Financial & listing details
- Price per square foot: $120/sqft
- Tax assessed value: $177,000
- Annual tax amount: $1,521
- Date on market: 7/29/2026
- Electric utility on property: Yes
Estimated market value
Not available
Estimated sales range
Not available
Not available
Price history
| Date | Event | Price |
|---|---|---|
| 11/16/2026 | Contingent | $325,000$120/sqft |
Source:  Metro Search Inc. LLC DBA Apex MLS #1724734 Report a problem | ||
| 11/13/2026 | Price change | $325,000-3%$120/sqft |
Source: Metro Search Inc. LLC DBA Apex MLS #1724734 Report a problem | ||
| 10/16/2026 | Price change | $334,9000%$124/sqft |
Source:  SIRA #2026010520 Report a problem | ||
| 10/1/2026 | Price change | $335,000-1.5%$124/sqft |
Source: Metro Search Inc. LLC DBA Apex MLS #1724734 Report a problem | ||
| 9/15/2026 | Price change | $340,000-0.9%$125/sqft |
Source: SIRA #2026010520 Report a problem | ||
| 8/18/2026 | Price change | $343,000-0.6%$127/sqft |
Source: SIRA #2026010520 Report a problem | ||
| 7/29/2026 | Listed for sale | $345,000$127/sqft |
Source: SIRA #2026010520 Report a problem | ||
Public tax history
| Year | Property taxes | Tax assessment |
|---|---|---|
| 2025 | $1,521 -3% | $177,000 +22.4% |
| 2024 | $1,567 +0.4% | $144,600 -1.7% |
| 2023 | $1,561 +0.5% | $147,100 -0.9% |
| 2022 | $1,553 -0.2% | $148,500 +1.3% |
| 2021 | $1,556 -0.1% | $146,600 |
| 2020 | $1,557 -1.3% | $146,600 |
| 2019 | $1,578 -11.5% | $146,600 +0.8% |
| 2018 | $1,783 | $145,500 -9.9% |
| 2017 | $1,783 +5.5% | $161,500 -1.3% |
| 2016 | $1,690 | $163,600 -0.4% |
| 2014 | $1,690 +1.7% | $164,300 +2.6% |
| 2013 | $1,661 +0.3% | $160,100 -2.3% |
| 2012 | $1,656 +9.2% | $163,800 +8% |
| 2011 | $1,517 | $151,700 |
| 2010 | $1,517 +11.7% | $151,700 |
| 2009 | $1,359 +16.3% | $151,700 -7.9% |
| 2007 | $1,169 | $164,700 +1.6% |
| 2006 | -- | $162,100 +9.7% |
| 2005 | -- | $147,800 |
Find assessor info on the county website
Monthly payment
Est. payment
Payment breakdown
Explore the cost of this home by adjusting the details. Changes won't be saved.Climate risks
Neighborhood: 47150

Similar homes
- $289,9003 bd2 ba2.5k sqft3305 Donald Dr, Louisville, KY 40216For Sale
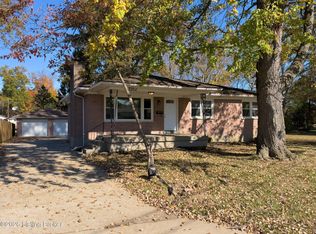
 MLS ID #1734904, Ernest Fernandez, simpler.realestate. Metro Search Inc. LLC DBA Apex MLS
- $345,0003 bd2 ba2.3k sqft4212 Bubbling Over Dr, Louisville, KY 40216For Sale
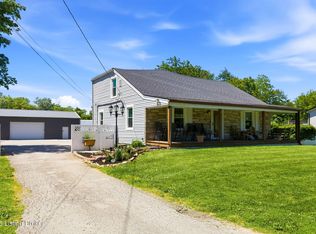 MLS ID #1730247, John Davis, GreenTree Real Estate Services. Metro Search Inc. LLC DBA Apex MLS
- $349,9005 bd2 ba2.9k sqft4325 Smith Campground Rd SE, Elizabeth, IN 47117For Sale
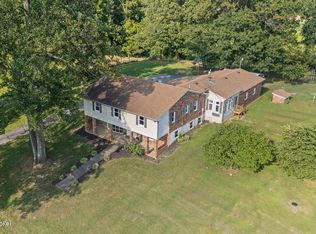 MLS ID #1734799, Casey Churchill, simpler.realestate. Metro Search Inc. LLC DBA Apex MLS
- $330,0004 bd3 ba2.3k sqft2304 Stephan Ln, Louisville, KY 40214For Sale
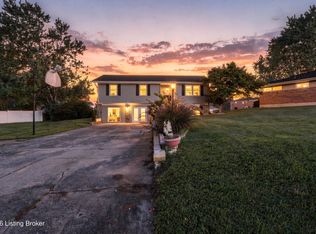 MLS ID #1729450, Ahmad Dohast, EXP Realty LLC. Metro Search Inc. LLC DBA Apex MLS
- $329,9003 bd3 ba3.7k sqft1104 Palatka Rd, Louisville, KY 40214For SaleMLS ID #1733119, Van Tran, Home Link Realtor. Metro Search Inc. LLC DBA Apex MLS
- $325,0004 bd2 ba1.8k sqft1516 Eskridge Ln, Louisville, KY 40216For SaleMLS ID #1726494, Patti L Gage, Semonin Realtors. Metro Search Inc. LLC DBA Apex MLS
- $349,9003 bd2 ba2.7k sqft8715 Us Highway 42, Prospect, KY 40059For SaleMLS ID #1733820, Jason Farabee, The Agency Louisville. Metro Search Inc. LLC DBA Apex MLS
- $365,0004 bd3 ba2.2k sqft408 Taurus Pl, Middletown, KY 40243For SaleMLS ID #1734907, Angie Tonini-Rogers, Homepage Realty. Metro Search Inc. LLC DBA Apex MLS
- $349,9004 bd3 ba2.8k sqft3505 Swainsboro Ct, Louisville, KY 40218For SaleMLS ID #1733768, Sandra C Case-Rodgers, Schuler Bauer Real Estate Services ERA Powered. Metro Search Inc. LLC DBA Apex MLS
- $325,0003 bd2 ba2.9k sqft8307 Happiness Way, Louisville, KY 40291For SaleMLS ID #1729195, Erin Voll, One Key Realty. Metro Search Inc. LLC DBA Apex MLS
- $349,9003 bd3 ba2k sqft7203 Ben Franklin Ct, Louisville, KY 40214For SaleMLS ID #1732606, Mark Hack, GreenTree Real Estate Services. Metro Search Inc. LLC DBA Apex MLS
- $309,9003 bd3 ba1.9k sqft7601 Oswego Cir, Louisville, KY 40214For SaleMLS ID #1724893, Katie McDaniel, Keller Williams Collective. Metro Search Inc. LLC DBA Apex MLS
- $299,9903 bd2 ba2.3k sqft4504 Freda Way, Louisville, KY 40272For SaleMLS ID #1726506, Jay Pitts, RE/MAX Premier Properties. Metro Search Inc. LLC DBA Apex MLS
- $290,0005 bd2 ba2.3k sqft1200 Rudgate Cv, Louisville, KY 40214For SaleMLS ID #1731222, Ollie Jones, Ollie Brown Realtors, LLC. Metro Search Inc. LLC DBA Apex MLS
- $315,0003 bd3 ba1.5k sqft4005 Willowview Blvd, Louisville, KY 40299For SaleMLS ID #1734892, Laura Aubrey, Real Broker, LLC. Metro Search Inc. LLC DBA Apex MLS
- $475,0004 bd3 ba2.7k sqft712 Rudy Ln, Windy Hills, KY 40207For SaleMLS ID #1735033, Nick Schweitzer, RE/MAX Premier Properties. Metro Search Inc. LLC DBA Apex MLS
- $370,0005 bd2 ba2.7k sqft9116 Hi View Ln, Louisville, KY 40272For SaleMLS ID #1728976, Cathy Henn, Genesis Realty LLC. Metro Search Inc. LLC DBA Apex MLS
- $362,5003 bd3 ba1.8k sqft10808 Silvermoon Ct, Louisville, KY 40241For SaleMLS ID #1735028, Daniel J Peak, TAH Realty. Metro Search Inc. LLC DBA Apex MLS
- $320,0005 bd2 ba2k sqft5710 Bunning Dr, Louisville, KY 40272For SaleMLS ID #1732213, Tasha Wright, Diamond Key REALTORS. Metro Search Inc. LLC DBA Apex MLS
- $315,0003 bd3 ba1.8k sqft7820 Lariat Rd, Louisville, KY 40219For SaleMLS ID #1734614, Mollie Younger Noe, EXP Realty LLC. Metro Search Inc. LLC DBA Apex MLS
