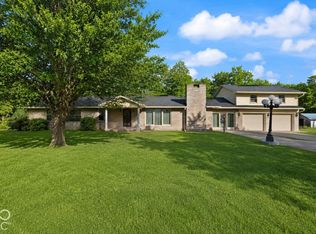
Set back off Smith Campground Road in the rolling Harrison County countryside, this 5-bedroom, 2 bath home has been extensively remodeled & offers nearly 3,000 total finished square feet of space. The main-level living room features a bay window overlooking the countryside & a stone fireplace with electric logs. An additional room just off the living area offers flexibility for a home office or formal dining room. The spacious eat-in kitchen features new cabinetry, granite countertops, and electric fireplace. Just off the kitchen, the remodeled laundry room offers additional cabinetry, generous folding counter space, & hanging racks. The main-floor bathroom has also been updated with a double vanity & tiled walk-in shower. Upstairs, new bamboo flooring runs throughout all five bedrooms, along with a second remodeled full bathroom. An all-season sunroom connects the home & oversized two-car garage with 9' x 12' and 7' x 9' bays and a 2-car carport. Concrete patio with fire pit and a large area offering additional parking or plenty of space for basketball & outdoor play. Large side yard with clothesline & room to spread out. Located in the South Harrison Community School Corporation & just a short drive from Corydon, O'Bannon Woods State Park, with Brandenburg approx. 30 min away & Louisville approx. 30–40 min away. Approx. 1 acre will convey w/ home. Property is currently being surveyed. Final acreage and boundaries subject to completed survey. Schedule your private showing!
For sale
$374,900
4325 Smith Campground Road SE, Elizabeth, IN 47117
5beds
2,922sqft
Single Family Residence
Built in 1975
1 Acres Lot
$365,300 Zestimate®
$128/sqft
$-- HOA
What's special
Electric fireplaceGranite countertopsSpacious eat-in kitchenNew cabinetry
- 5 days
- 451
- 38
Zillow last checked:
Listing updated:
Listed by:
Casey Churchill,
simpler.realestate
Source: SIRA,MLS#: 2026011270
Originating MLS: Southern Indiana REALTORS Association
Facts & features
Interior
Bedrooms & bathrooms
- Bedrooms: 5
- Bathrooms: 2
- Full bathrooms: 2
Rooms
- Room types: Family Room, Sunroom
Primary bedroom
- Description: Bay window with seat/storage!,Flooring: Other
- Level: Second
- Dimensions: 11 x 19
Bedroom
- Description: Double closet,Flooring: Other
- Level: Second
- Dimensions: 10 x 14
Bedroom
- Description: Double closet,Flooring: Other
- Level: Second
- Dimensions: 18 x 10
Bedroom
- Description: Double closet,Flooring: Other
- Level: Second
- Dimensions: 10 x 9
Bedroom
- Description: Large bedroom,Flooring: Other
- Level: Second
- Dimensions: 15 x 14
Other
- Description: Double Vanity- walk in tiled shower!,Flooring: Tile
- Level: First
- Dimensions: 7 x 14
Other
- Description: tub/shower combo,Flooring: Tile
- Level: Second
- Dimensions: 9 x 10
Kitchen
- Description: Large eat in kitchen area,Flooring: Tile
- Level: First
- Dimensions: 19 x 11
Living room
- Description: Stone hearth electric insert fireplace,Flooring: Tile
- Level: First
- Dimensions: 13 x 23
Other
- Description: Office area/flex space,Flooring: Tile
- Level: First
- Dimensions: 14 x 11
Other
- Description: Laundry/utility room,Flooring: Tile
- Level: First
- Dimensions: 8 x 13
Other
- Description: All season sunroom with skylights!,Flooring: Tile
- Level: Second
- Dimensions: 30 x 15
Heating
- Heat Pump
Cooling
- Heat Pump
Appliances
- Included: Dryer, Dishwasher, Disposal, Microwave, Oven, Range, Refrigerator, Washer
- Laundry: Main Level, Laundry Room
Features
- Attic, Ceiling Fan(s), Eat-in Kitchen, Pantry, Skylights, Utility Room, Natural Woodwork, Window Treatments, Sun Room
- Windows: Blinds, Skylight(s), Thermal Windows
- Basement: Finished,Walk-Up Access,Walk-Out Access
- Number of fireplaces: 1
- Fireplace features: Gas
Interior area
- Total structure area: 2,922
- Total interior livable area: 2,922 sqft
- Finished area above ground: 1,830
- Finished area below ground: 1,092
Video & virtual tour
Property
Parking
- Total spaces: 2
- Parking features: Attached, Carport, Garage, Garage Faces Side, Garage Door Opener
- Attached garage spaces: 2
- Has carport: Yes
- Details: Off Street
Features
- Levels: Two
- Stories: 2
- Patio & porch: Covered, Deck, Patio, Porch
- Exterior features: Deck, Landscaping, Porch, Patio
- Has view: Yes
- View description: Scenic
Lot
- Size: 1 Acres
Details
- Parcel number: 0120030500
- Zoning: Agri/ Residential
- Zoning description: Agri/ Residential
Construction
Type & style
- Home type: SingleFamily
- Architectural style: Two Story
- Property subtype: Single Family Residence
Materials
- Brick, Vinyl Siding, Frame
- Foundation: Poured
- Roof: Shingle
Condition
- New construction: No
- Year built: 1975
Utilities & green energy
- Sewer: Septic Tank
- Water: Connected, Public
Community & HOA
Community
- Security: Security System, Motion Detectors
HOA
- Has HOA: No
Location
- Region: Elizabeth
Financial & listing details
- Price per square foot: $128/sqft
- Tax assessed value: $312,000
- Annual tax amount: $1,748
- Date on market: 8/28/2026
- Cumulative days on market: 6 days
- Listing terms: Cash,Conventional,FHA,USDA Loan,VA Loan
Estimated market value
$365,300
$347,000 - $384,000
$1,980/mo
Price history
| Date | Event | Price |
|---|---|---|
| 8/28/2026 | Listed for sale | $374,900+7.1%$128/sqft |
Source: | ||
| 3/14/2026 | Listing removed | -- |
Source: Owner Report a problem | ||
| 12/6/2025 | Listed for sale | $350,000$120/sqft |
Source: Owner Report a problem | ||
Public tax history
| Year | Property taxes | Tax assessment |
|---|---|---|
| 2025 | $1,548 +9.9% | $312,000 +10% |
| 2024 | $1,409 -6.9% | $283,700 +6.5% |
| 2023 | $1,513 -3.4% | $266,500 +2% |
| 2022 | $1,566 +14% | $261,300 +3.9% |
| 2021 | $1,373 +19.4% | $251,500 +7.2% |
| 2020 | $1,150 -2.3% | $234,500 +14.8% |
| 2019 | $1,177 +4% | $204,200 -2.5% |
| 2018 | $1,132 -0.9% | $209,500 +1.9% |
| 2017 | $1,142 +0.2% | $205,600 +2.3% |
| 2016 | $1,140 +1.9% | $200,900 -2.1% |
| 2014 | $1,119 +0.6% | $205,300 +2.7% |
| 2013 | $1,112 +4.4% | $199,900 -7.5% |
| 2012 | $1,065 +28% | $216,200 +25.5% |
| 2010 | $832 +0.9% | $172,300 |
| 2009 | $824 | $172,300 +2.3% |
| 2007 | -- | $168,500 -1.9% |
| 2006 | -- | $171,700 |
Find assessor info on the county website
Monthly payment
Est. payment