
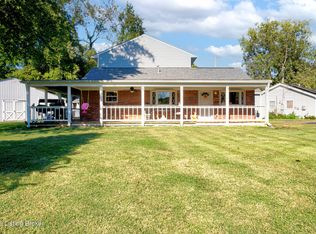
If you've been searching for space, privacy, and incredible potential, 11350 Bearcamp Rd is a property you won't want to miss. Situated on just under 10 acres and backing directly to Jefferson Memorial Forest, this unique setting offers a rare combination of peaceful surroundings and convenient access to Louisville. The home is livable and move-in ready, giving the next owner the opportunity to settle in now while making updates and adding their own personal style over time. A spacious front yard and welcoming front porch create the perfect setting to relax, unwind, and enjoy the natural surroundings. The finished basement has been waterproofed, providing additional usable living space and added peace of mind. But the true standout is the land. With nearly 10 acres bordering Jefferson Memorial Forest, the property offers exceptional privacy, room to spread out, and natural beauty that can be difficult to find this close to the city. Whether you're looking for a peaceful place to call home, more room to enjoy the outdoors, or a property where future improvements could add value, 11350 Bearcamp Rd offers plenty of possibilities.
For sale
Price cut: $14K (9/28)
$385,000
11350 Bearcamp Rd, Louisville, KY 40272
3beds
2,668sqft
Single Family Residence
Built in 1971
9.78 Acres Lot
$376,700 Zestimate®
$144/sqft
$-- HOA
What's special
- 5 days
- 642
- 43
Zillow last checked:
Listing updated:
Listed by:
Corey J Miceli 502-741-4353,
Homepage Realty
Source: Metro Search Inc. LLC DBA Apex MLS,MLS#: 1730263
Facts & features
Interior
Bedrooms & bathrooms
- Bedrooms: 3
- Bathrooms: 2
- Full bathrooms: 1
- 1/2 bathrooms: 1
Primary bedroom
- Level: First
Bedroom
- Level: First
Bedroom
- Level: First
Primary bathroom
- Level: First
Full bathroom
- Level: First
Family room
- Level: Basement
Kitchen
- Level: First
Laundry
- Level: Basement
Living room
- Level: First
Heating
- Natural Gas
Cooling
- Central Air
Features
- Basement: Finished
- Number of fireplaces: 2
Interior area
- Total structure area: 1,334
- Total interior livable area: 2,668 sqft
- Finished area above ground: 1,334
- Finished area below ground: 1,334
Property
Parking
- Total spaces: 2
- Parking features: Attached, Driveway
- Attached garage spaces: 2
- Has uncovered spaces: Yes
Features
- Stories: 1
- Patio & porch: Deck, Porch
- Fencing: Farm
- Waterfront features: Creek
Lot
- Size: 9.78 Acres
- Features: Irregular Lot, Wooded
Details
- Parcel number: 24105501840000
Construction
Type & style
- Home type: SingleFamily
- Architectural style: Ranch
- Property subtype: Single Family Residence
Materials
- Wood Frame
- Foundation: Concrete Perimeter
- Roof: Shingle
Condition
- Year built: 1971
Utilities & green energy
- Sewer: Public Sewer
- Water: Public
- Utilities for property: Electricity Connected
Community & HOA
Community
- Subdivision: None
HOA
- Has HOA: No
Location
- Region: Louisville
Financial & listing details
- Price per square foot: $144/sqft
- Tax assessed value: $316,860
- Annual tax amount: $3,299
- Date on market: 9/28/2026
- Electric utility on property: Yes
Estimated market value
$376,700
$358,000 - $396,000
$2,161/mo
Price history
| Date | Event | Price |
|---|---|---|
| 9/28/2026 | Price change | $385,000-3.5%$144/sqft |
Source:  Metro Search Inc. LLC DBA Apex MLS #1730263 Report a problem Metro Search Inc. LLC DBA Apex MLS #1730263 Report a problem | ||
| 9/8/2026 | Price change | $399,000-2.7%$150/sqft |
Source: Metro Search Inc. LLC DBA Apex MLS #1726534 Report a problem | ||
| 8/31/2026 | Price change | $410,000-3.5%$154/sqft |
Source: Metro Search Inc. LLC DBA Apex MLS #1726534 Report a problem | ||
| 8/17/2026 | Listed for sale | $425,000+123.7%$159/sqft |
Source: Metro Search Inc. LLC DBA Apex MLS #1726534 Report a problem | ||
| 11/12/2010 | Sold | $190,000$71/sqft |
Source: Public Record Report a problem | ||
Public tax history
| Year | Property taxes | Tax assessment |
|---|---|---|
| 2025 | $3,299 +29% | $316,860 +32% |
| 2024 | $2,557 -3% | $240,090 |
| 2023 | $2,636 -0.4% | $240,090 |
| 2022 | $2,646 -6.8% | $240,090 |
| 2021 | $2,837 +43.7% | $240,090 +34.6% |
| 2020 | $1,975 | $178,380 |
| 2019 | $1,975 +3.4% | $178,380 |
| 2018 | $1,910 | $178,380 |
| 2017 | $1,910 -6.7% | $178,380 -12.8% |
| 2013 | $2,046 | $204,570 |
| 2011 | $2,046 | $204,570 |
| 2010 | $2,046 | $204,570 |
| 2009 | $2,046 | $204,570 |
| 2007 | -- | $204,570 +4.7% |
| 2006 | -- | $195,470 |
| 2005 | -- | $195,470 |
| 2004 | -- | $195,470 |
Find assessor info on the county website
Monthly payment
Est. payment
Payment breakdown
Explore the cost of this home by adjusting the details. Changes won't be saved.Climate risks
Neighborhood: Fairdale
Similar homes
- $399,9003 bd2 ba1.4k sqft6109 Pendleton Rd, Louisville, KY 40272For Sale
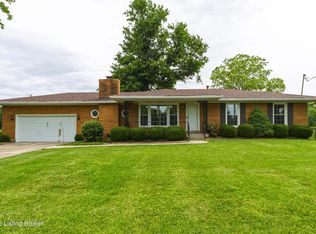
 MLS ID #1717715, Michael Blaszczyk, DREAM J P Pirtle REALTORS. Metro Search Inc. LLC DBA Apex MLS
 - $317,5003 bd3 ba2.6k sqft6912 Day Break Ct, Louisville, KY 40272For Sale
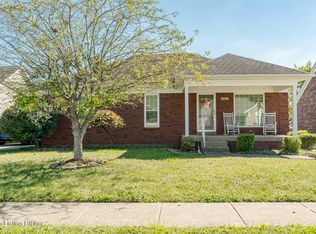 MLS ID #1730575, Nancy K Nalley, Nalley Company REALTORS. Metro Search Inc. LLC DBA Apex MLS
 - $285,0003 bd3 ba2.1k sqft4403 Southridge Dr, Louisville, KY 40272For Sale
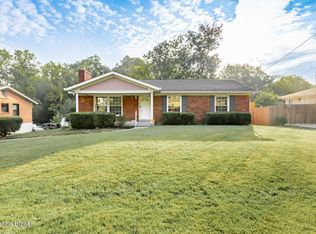 MLS ID #1728558, Jennifer Jewell Smith, Keller Williams Collective. Metro Search Inc. LLC DBA Apex MLS
 - $250,0004 bd2 ba1.8k sqft5007 Ramona Ln, Louisville, KY 40272For Sale
 MLS ID #1730411, Rachel Touchstone, Realty Advanced. Metro Search Inc. LLC DBA Apex MLS
 - $335,4003 bd3 ba2.3k sqft6303 Winding Stream Dr, Louisville, KY 40272For SaleMLS ID #1723771, Eric Scroggin, RE/MAX Results. Metro Search Inc. LLC DBA Apex MLS
- $285,0003 bd2 ba1.7k sqft10005 Northridge Dr, Louisville, KY 40272For SaleMLS ID #1728914, Bette Thieneman, BERKSHIRE HATHAWAY HomeServices, Parks & Weisberg Realtors. Metro Search Inc. LLC DBA Apex MLS
- $345,0003 bd2 ba2.3k sqft4212 Bubbling Over Dr, Louisville, KY 40216For SaleMLS ID #1730247, John Davis, GreenTree Real Estate Services. Metro Search Inc. LLC DBA Apex MLS
- $399,9004 bd3 ba2.5k sqft4507 Meridale Ave, Louisville, KY 40214For SaleMLS ID #1730344, Marlenes Torres Benitez, Home Link Realtor. Metro Search Inc. LLC DBA Apex MLS
- $349,9004 bd3 ba1.9k sqft11101 Deer Haven Ct, Louisville, KY 40229For SaleMLS ID #1730805, Kiley Jones, RE/MAX Premier Properties. Metro Search Inc. LLC DBA Apex MLS
- $325,0004 bd2 ba2.4k sqft13008 Mitchell Hill Rd, Fairdale, KY 40118For SaleMLS ID #1718518, Guthrie L Zaring, Julie Pogue Properties. Metro Search Inc. LLC DBA Apex MLS
- $379,5003 bd3 ba2.5k sqft513 Cheskirk Pl, Douglass Hills, KY 40243For SaleMLS ID #1730820, Cindy Hack, Finish Line Realty LLC. Metro Search Inc. LLC DBA Apex MLS
- $274,9004 bd2 ba2.2k sqft6307 Faris Way, Louisville, KY 40272For SaleMLS ID #1728060, Brian Bowling, Collective Roots Agency. Metro Search Inc. LLC DBA Apex MLS
- $319,9004 bd2 ba2.4k sqft6017 Bay Pine Dr, Louisville, KY 40219For SaleMLS ID #1730404, Amy Wagner, Nest Realty. Metro Search Inc. LLC DBA Apex MLS
- $340,0003 bd3 ba2.6k sqft8516 Bronzewing Ct, Jeffersontown, KY 40299For SaleMLS ID #1730836, Melissa Arnold, Homepage Realty. Metro Search Inc. LLC DBA Apex MLS
- $314,9993 bd2 ba1.5k sqft6627 Sun Ray Dr, Louisville, KY 40272For SaleMLS ID #1725049, Brandie D Underwood, Homepage Realty. Metro Search Inc. LLC DBA Apex MLS
- $359,0003 bd3 ba2k sqft7203 Ben Franklin Ct, Louisville, KY 40214For SaleMLS ID #1722999, Mark Hack, GreenTree Real Estate Services. Metro Search Inc. LLC DBA Apex MLS
- $400,0002 bd3 ba2.1k sqft259 E Valleyview Dr, Mount Washington, KY 40047For SaleMLS ID #1720144, Elizabeth Monarch, EXP Realty LLC. Metro Search Inc. LLC DBA Apex MLS
- $259,9993 bd2 ba1.9k sqft2129 East Ln, Shively, KY 40216For SaleMLS ID #1730472, Ricco R Hughes, G. Starks Realty Co.. Metro Search Inc. LLC DBA Apex MLS
- $329,9004 bd2 ba1.8k sqft1516 Eskridge Ln, Louisville, KY 40216For SaleMLS ID #1726494, Patti L Gage, Semonin Realtors. Metro Search Inc. LLC DBA Apex MLS
- $405,0003 bd3 ba2.1k sqft8117 Watterson Trl, Louisville, KY 40299For SaleMLS ID #1729026, Chelsea J Stebbins, Redfin. Metro Search Inc. LLC DBA Apex MLS
