Manicured 1.96 acres, within the city limits. Darling farmhouse with upgrades galore. Original hardwood floors in all 3 bedrooms, 2 closets each & updated full bath in between. Eat-in kitchen has a custom made cabinets. Back door enters laundry/mud room & pantry. Full bath has tub & separate shower. Floored attic is fully finished with 2 closets. Can be used as 4th bedroom and an office, or huge playroom. Garage is insulated, concrete floor, leads to huge workshop with electric and half bath. It is connected to huge greenhouse with 3 year old roof. House has land on both sides mostly flat and clear. Fully fenced. Washer, dryer, stove & refrigerator stays. Some updates include: vinyl windows 2 years, A/C and gas furnace 3 years, new electric panel 6 years, house siding 10 years, roof 10 years. Located approximately 1 mile from fire department, hospitals, grocery, church and school.
For sale
$329,900
1516 Eskridge Ln, Louisville, KY 40216
4beds
1,850sqft
Single Family Residence
Built in 1938
1.96 Acres Lot
$-- Zestimate®
$178/sqft
$-- HOA
What's special
Fully fenced
- 9 days |
- 277 |
- 9 |
Zillow last checked:
Listing updated:
Listed by:
Patti L Gage,
Semonin Realtors,
Thomas R Jordan 502-930-7821
Source: Metro Search Inc. LLC DBA Apex MLS,MLS#: 1726494
Facts & features
Interior
Bedrooms & bathrooms
- Bedrooms: 4
- Bathrooms: 2
- Full bathrooms: 2
Primary bedroom
- Level: First
- Area: 156.18
- Dimensions: 11.40 x 13.70
Bedroom
- Level: First
- Area: 151.62
- Dimensions: 11.40 x 13.30
Bedroom
- Level: Second
- Area: 115
- Dimensions: 10.00 x 11.50
Primary bathroom
- Level: First
Full bathroom
- Level: First
Family room
- Level: First
Kitchen
- Level: First
- Area: 149.5
- Dimensions: 13.00 x 11.50
Laundry
- Level: First
Living room
- Level: First
- Area: 181.7
- Dimensions: 11.50 x 15.80
Office
- Level: Second
Other
- Description: Bonus Room
- Level: Second
Heating
- Forced Air, Natural Gas
Cooling
- Central Air
Features
- Basement: None
- Has fireplace: No
Interior area
- Total structure area: 1,850
- Total interior livable area: 1,850 sqft
- Finished area above ground: 1,850
- Finished area below ground: 0
Video & virtual tour
Property
Parking
- Total spaces: 1
- Parking features: Detached
- Garage spaces: 1
Features
- Stories: 2
- Patio & porch: Deck, Patio, Porch
- Fencing: Full,Chain Link
Lot
- Size: 1.96 Acres
- Features: Level
Details
- Additional structures: Outbuilding
- Parcel number: 13090H00550000
Construction
Type & style
- Home type: SingleFamily
- Architectural style: Farmhouse
- Property subtype: Single Family Residence
Materials
- Vinyl Siding
- Roof: Shingle
Condition
- Year built: 1938
Utilities & green energy
- Sewer: Public Sewer
- Water: Public
- Utilities for property: Electricity Connected, Natural Gas Connected
Community & HOA
Community
- Subdivision: None
HOA
- Has HOA: No
Location
- Region: Louisville
Financial & listing details
- Price per square foot: $178/sqft
- Tax assessed value: $179,550
- Annual tax amount: $2,262
- Date on market: 8/17/2026
- Electric utility on property: Yes
Estimated market value
Not available
Estimated sales range
Not available
Not available
Price history
| Date | Event | Price |
|---|---|---|
| 8/17/2026 | Listed for sale | $329,900+186.9%$178/sqft |
Source:  Metro Search Inc. LLC DBA Apex MLS #1726494 Report a problem Metro Search Inc. LLC DBA Apex MLS #1726494 Report a problem | ||
| 7/1/2008 | Sold | $115,000$62/sqft |
Source: Public Record Report a problem | ||
Public tax history
| Year | Property taxes | Tax assessment |
|---|---|---|
| 2025 | $2,262 +28.8% | $179,550 +31.3% |
| 2024 | $1,756 -4.3% | $136,770 |
| 2023 | $1,835 -1.3% | $136,770 |
| 2022 | $1,860 -5.7% | $136,770 |
| 2021 | $1,973 +22.1% | $136,770 +16.3% |
| 2020 | $1,616 | $117,580 |
| 2019 | $1,616 +3.8% | $117,580 |
| 2018 | $1,557 | $117,580 |
| 2017 | $1,557 +35.4% | $117,580 +2.2% |
| 2013 | $1,150 | $115,000 |
| 2011 | $1,150 | $115,000 |
| 2010 | $1,150 | $115,000 |
| 2009 | $1,150 | $115,000 +56.6% |
| 2007 | -- | $73,440 |
| 2006 | -- | $73,440 |
| 2005 | -- | $73,440 +24.6% |
| 2004 | -- | $58,940 |
Find assessor info on the county website
Monthly payment
Est. payment
Payment breakdown
Explore the cost of this home by adjusting the details. Changes won't be saved.Climate risks
Neighborhood: Cloverleaf
Nearby schools
GreatSchools rating
- 3/10Gutermuth Elementary SchoolGrades: K-5Distance: 0.4 mi
- 3/10Frederick Law Olmsted Academy SouthGrades: 6-8Distance: 1.2 mi
- 1/10Iroquois High SchoolGrades: 9-12Distance: 1 mi
- $159,5001 bd1 ba2.2k sqft1526 Eskridge Ln, Louisville, KY 40216Off Market
- $250,0003 bd2 ba2k sqft1517 Knight Rd, Louisville, KY 40216Sold
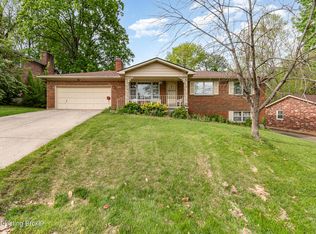
- $290,600-- bd2 ba1.6k sqft1515 Knight Rd, Louisville, KY 40216Off Market
- $274,8003 bd2 ba2.4k sqft1513 Knight Rd, Louisville, KY 40216Off Market
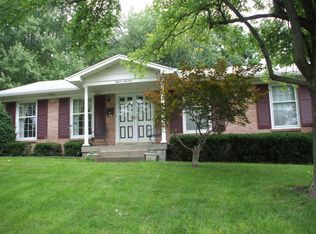
- $262,300-- bd2 ba1.2k sqft1519 Knight Rd, Louisville, KY 40216Off Market
- $262,4003 bd2 ba1.8k sqft1511 Knight Rd, Louisville, KY 40216Off Market
- $235,1002 bd2 ba1.2k sqft1521 Knight Rd, Louisville, KY 40216Off Market
- $24,000-- bd-- ba-- sqft1530 Eskridge Ln, Louisville, KY 40216Off Market
A local agent can set up tours, give advice and negotiate with sellers.
Similar homes
- $329,0003 bd2 ba1.6k sqft8215 Arnoldtown Rd, Louisville, KY 40214For Sale
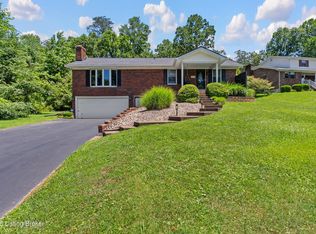
 MLS ID #1721118, Robert Murphy, GreenTree Real Estate Services. Metro Search Inc. LLC DBA Apex MLS
 - $327,0003 bd2 ba2.3k sqft4212 Bubbling Over Dr, Louisville, KY 40216For Sale
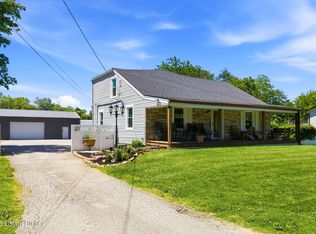 MLS ID #1718408, John Davis, GreenTree Real Estate Services. Metro Search Inc. LLC DBA Apex MLS
 - $340,0004 bd4 ba2.5k sqft6713 Grandfield Rd, Louisville, KY 40258For Sale
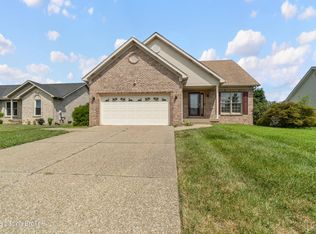 MLS ID #1727242, Diamond A Alexander, Diamond Key REALTORS. Metro Search Inc. LLC DBA Apex MLS
 - $295,0003 bd3 ba2.3k sqft7304 Oswego Cir, Louisville, KY 40214For Sale
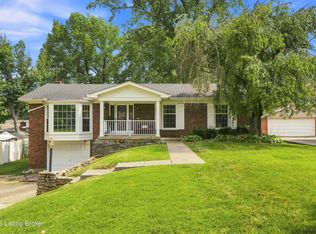 MLS ID #1726165, Tiffany S Stout, White Picket Real Estate. Metro Search Inc. LLC DBA Apex MLS
 - $339,0005 bd2 ba2.3k sqft1200 Rudgate Cv, Louisville, KY 40214For SaleMLS ID #1725746, Ollie Jones, Ollie Brown Realtors, LLC. Metro Search Inc. LLC DBA Apex MLS
- $285,0003 bd2 ba2.3k sqft4921 Wellsworth Ave, Louisville, KY 40216For SaleMLS ID #1725341, Anthony D Corlette, Redfin. Metro Search Inc. LLC DBA Apex MLS
- $254,9003 bd2 ba2.3k sqft2237 Thurman Dr, Shively, KY 40216For SaleMLS ID #1726537, Sheila M Sheehan, Cornerstone Group REALTORS. Metro Search Inc. LLC DBA Apex MLS
- $195,0004 bd2 ba1.2k sqft1927 Dubourg Ave, Shively, KY 40216For SaleMLS ID #1727273, Yordanis Alba Elias, New Era Real Estate. Metro Search Inc. LLC DBA Apex MLS
- $310,0004 bd3 ba2.5k sqft7601 Greenwood Rd, Louisville, KY 40258For SaleMLS ID #1722541, Timothy Woods, EXP Realty LLC. Metro Search Inc. LLC DBA Apex MLS
- $340,0004 bd2 ba1.7k sqft5006 Marjorie Dr, Louisville, KY 40229For SaleMLS ID #1725399, Casey Hibbs, Real Estate Pros of Kentucky. Metro Search Inc. LLC DBA Apex MLS
- $365,0004 bd3 ba2k sqft7410 Ridan Way, Louisville, KY 40214For SaleMLS ID #1713369, Robyn Colly, Schuler Bauer Real Estate Services ERA Powered. Metro Search Inc. LLC DBA Apex MLS
- $255,0003 bd3 ba2.7k sqft2300 Quinn Dr, Shively, KY 40216For SaleMLS ID #1725808, Chadonia Smith, Ascend Real Estate Agency. Metro Search Inc. LLC DBA Apex MLS
- $237,5003 bd2 ba1.4k sqft4313 Naneen Dr, Louisville, KY 40216For SaleMLS ID #1723780, Christine R Lindsey, simpler.realestate. Metro Search Inc. LLC DBA Apex MLS
- $319,0004 bd2 ba1.8k sqft3112 Tremont Dr, Louisville, KY 40205For SaleMLS ID #1724599, Mary K Chandler, EnVesta. Metro Search Inc. LLC DBA Apex MLS
- $284,9844 bd1 ba1.7k sqft5217 Maple Spring Dr, Louisville, KY 40229For SaleMLS ID #1727145, Derrick Stewart, DREAM J P Pirtle REALTORS. Metro Search Inc. LLC DBA Apex MLS
- $329,5004 bd2 ba2.1k sqft4011 Mamaroneck Rd, Louisville, KY 40218For SaleMLS ID #1724406, Ed Williamson, simpler.realestate. Metro Search Inc. LLC DBA Apex MLS
- $325,0004 bd2 ba2.4k sqft13008 Mitchell Hill Rd, Fairdale, KY 40118For SaleMLS ID #1718518, Guthrie L Zaring, Julie Pogue Properties. Metro Search Inc. LLC DBA Apex MLS
- $215,0003 bd2 ba1.6k sqft4722 S Rutland Ave, Louisville, KY 40215For SaleMLS ID #1727082, Dario Hernandez Machado, ZHomes Real Estate. Metro Search Inc. LLC DBA Apex MLS
- $345,0003 bd2 ba2.1k sqft3031-3033 Wirth Ave, Louisville, KY 40217For SaleMLS ID #1718717, Angie Tonini-Rogers, Homepage Realty. Metro Search Inc. LLC DBA Apex MLS
- $299,9004 bd2 ba2k sqft840 Melford Ave, Parkway Village, KY 40217For SaleMLS ID #1722796, Chris J Metts, Metts Group, LLC. Metro Search Inc. LLC DBA Apex MLS
