Welcome to this spacious 4-bedroom, 3-bath Cape Cod in Pleasure Ridge Park! Sitting on nearly a full acre, this home offers a comfortable floor plan with a large great room featuring a cozy fireplace, a generous kitchen, and a formal living room for added space. The split design provides a private owner's suite separated from two additional bedrooms on the main level. Upstairs, a loft-style fourth bedroom with a full bath is perfect for guests or a home office. Outside, enjoy a huge deck overlooking the above-ground pool, a detached garage, and plenty of yard space. Convenient location close to schools, shopping, and major highways.
For sale
Price cut: $10K (7/18)
$310,000
7601 Greenwood Rd, Louisville, KY 40258
4beds
2,512sqft
Single Family Residence
Built in 1939
1 Acres Lot
$309,100 Zestimate®
$123/sqft
$-- HOA
What's special
- 40 days |
- 271 |
- 24 |
Zillow last checked:
Listing updated:
Listed by:
Timothy Woods 502-396-9905,
EXP Realty LLC,
Rachelle L Woods 502-548-8692
Source: Metro Search Inc. LLC DBA Apex MLS,MLS#: 1722541
Facts & features
Interior
Bedrooms & bathrooms
- Bedrooms: 4
- Bathrooms: 1
- Full bathrooms: 1
Primary bedroom
- Level: First
Bedroom
- Level: First
Bedroom
- Level: First
Bedroom
- Level: Second
Primary bathroom
- Level: First
Full bathroom
- Level: First
Full bathroom
- Level: Second
Dining area
- Level: First
Great room
- Level: First
Kitchen
- Level: First
Laundry
- Level: First
Living room
- Level: First
Heating
- MiniSplit/Ductless, Forced Air, Natural Gas
Cooling
- Wall/Window Unit(s), Central Air
Features
- Basement: Unfinished
- Number of fireplaces: 1
Interior area
- Total structure area: 2,512
- Total interior livable area: 2,512 sqft
- Finished area above ground: 2,512
- Finished area below ground: 0
Property
Parking
- Total spaces: 2
- Parking features: Detached, Driveway
- Garage spaces: 2
- Has uncovered spaces: Yes
Features
- Stories: 1
- Patio & porch: Deck, Porch
- Has private pool: Yes
- Pool features: Above Ground
- Fencing: Chain Link,Farm
Lot
- Size: 1 Acres
Details
- Additional structures: Garage(s)
- Parcel number: 25102900040000
Construction
Type & style
- Home type: SingleFamily
- Architectural style: Bungalow
- Property subtype: Single Family Residence
Materials
- Vinyl Siding
- Foundation: Concrete Perimeter
- Roof: Shingle
Condition
- Year built: 1939
Utilities & green energy
- Sewer: Public Sewer
- Water: Public
- Utilities for property: Electricity Connected, Natural Gas Connected
Community & HOA
Community
- Subdivision: None
HOA
- Has HOA: No
Location
- Region: Louisville
Financial & listing details
- Price per square foot: $123/sqft
- Tax assessed value: $290,000
- Annual tax amount: $3,309
- Date on market: 7/7/2026
- Electric utility on property: Yes
Estimated market value
$309,100
$294,000 - $325,000
$1,743/mo
Price history
| Date | Event | Price |
|---|---|---|
| 7/18/2026 | Price change | $310,000-3.1%$123/sqft |
Source:  Metro Search Inc. LLC DBA Apex MLS #1722541 Report a problem Metro Search Inc. LLC DBA Apex MLS #1722541 Report a problem | ||
| 7/7/2026 | Listed for sale | $320,000-5.3%$127/sqft |
Source: Metro Search Inc. LLC DBA Apex MLS #1722541 Report a problem | ||
| 7/7/2026 | Listing removed | $338,000$135/sqft |
Source: eXp Realty #1701984 Report a problem | ||
| 3/5/2026 | Price change | $338,000-0.6%$135/sqft |
Source: Metro Search Inc. LLC DBA Apex MLS #1701984 Report a problem | ||
| 1/6/2026 | Price change | $340,000-2.9%$135/sqft |
Source: Metro Search Inc. LLC DBA Apex MLS #1701984 Report a problem | ||
| 11/16/2025 | Price change | $350,000-1.4%$139/sqft |
Source: Metro Search Inc. LLC DBA Apex MLS #1701984 Report a problem | ||
| 10/28/2025 | Listed for sale | $355,000+22.4%$141/sqft |
Source: Metro Search Inc. LLC DBA Apex MLS #1701984 Report a problem | ||
| 8/30/2021 | Sold | $290,000+0.2%$115/sqft |
Source: Metro Search Inc. LLC DBA Apex MLS #1586444 Report a problem | ||
| 7/23/2021 | Pending sale | $289,500$115/sqft |
Source: Metro Search Inc. LLC DBA Apex MLS #1586444 Report a problem | ||
| 7/12/2021 | Price change | $289,500-1.7%$115/sqft |
Source: Metro Search Inc. LLC DBA Apex MLS #1586444 Report a problem | ||
| 6/21/2021 | Price change | $294,500-1.8%$117/sqft |
Source: Metro Search Inc. LLC DBA Apex MLS #1586444 Report a problem | ||
| 6/1/2021 | Price change | $299,8500%$119/sqft |
Source: Metro Search Inc. LLC DBA Apex MLS #1586444 Report a problem | ||
| 5/24/2021 | Listed for sale | $299,900+46.3%$119/sqft |
Source: Metro Search Inc. LLC DBA Apex MLS #1586444 Report a problem | ||
| 11/7/2016 | Sold | $205,000$82/sqft |
Source: Public Record Report a problem | ||
Public tax history
| Year | Property taxes | Tax assessment |
|---|---|---|
| 2025 | $3,309 -2.1% | $290,000 |
| 2024 | $3,379 -2.8% | $290,000 |
| 2023 | $3,474 -0.3% | $290,000 |
| 2022 | $3,486 +39.4% | $290,000 +50.2% |
| 2021 | $2,500 +11.9% | $193,100 |
| 2020 | $2,234 | $193,100 |
| 2019 | $2,234 -2.7% | $193,100 -5.8% |
| 2018 | $2,297 | $205,000 |
| 2017 | $2,297 +36.1% | $205,000 +21.5% |
| 2013 | $1,688 | $168,760 |
| 2011 | $1,688 -4.4% | $168,760 -4.4% |
| 2010 | $1,766 | $176,570 |
| 2009 | $1,766 | $176,570 +6.4% |
| 2007 | -- | $165,950 |
| 2006 | -- | $165,950 |
| 2005 | -- | $165,950 |
| 2004 | -- | $165,950 |
Find assessor info on the county website
Monthly payment
Est. payment
Payment breakdown
Explore the cost of this home by adjusting the details. Changes won't be saved.Climate risks
Neighborhood: Pleasure Ridge Park
Nearby schools
GreatSchools rating
- 3/10Sanders Elementary SchoolGrades: K-5Distance: 1.4 mi
- 3/10Conway Middle SchoolGrades: 6-8Distance: 1.5 mi
- 2/10Pleasure Ridge Park High SchoolGrades: 9-12Distance: 1.5 mi
- $154,800-- bd1 ba1k sqft7602 Greenwood Rd, Louisville, KY 40258Off Market
- $189,700-- bd1 ba900 sqft7600 Greenwood Rd, Louisville, KY 40258Off Market
- $281,300-- bd1 ba1.1k sqft7606 Greenwood Rd, Louisville, KY 40258Off Market
- $1,050-- bd-- ba-- sqft7606R Greenwood Rd, Louisville, KY 40258Off Market
- $135,3001 bd1 ba702 sqft7603 Greenwood Rd, Louisville, KY 40258Off Market
- $211,1002 bd1 ba1.8k sqft7516 Greenwood Rd, Louisville, KY 40258Off Market
- $157,3001 bd1 ba1.4k sqft7515 Greenwood Rd, Louisville, KY 40258Off Market
- $265,900-- bd2 ba1.6k sqft7605 Greenwood Rd, Louisville, KY 40258Off Market
A local agent can set up tours, give advice and negotiate with sellers.
Similar homes
- $298,0003 bd3 ba2.3k sqft6502 Cady Dr, Louisville, KY 40258For Sale

 MLS ID #1724162, Michelle King, Totally About Houses. Metro Search Inc. LLC DBA Apex MLS
 - $259,9003 bd2 ba2k sqft6501 Cady Dr, Louisville, KY 40258For Sale
 MLS ID #1725933, Daniel Pierce, EXP Realty LLC. Metro Search Inc. LLC DBA Apex MLS
 - $294,0003 bd2 ba2.4k sqft4905 Paramount Dr, Louisville, KY 40258For Sale
 MLS ID #1712529, Rachel Guenot, Keller Williams Collective. Metro Search Inc. LLC DBA Apex MLS
 - $269,9003 bd3 ba1.8k sqft5708 Tamarack Ln, Louisville, KY 40258For Sale
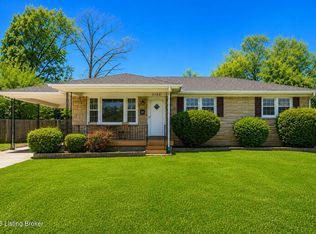 MLS ID #1714598, Jim Hill, Parkside Realty. Metro Search Inc. LLC DBA Apex MLS
 - $349,9004 bd3 ba2.8k sqft6425 Labor Ln, Louisville, KY 40291For SaleMLS ID #1726308, Shawna Smith, Real Broker, LLC. Metro Search Inc. LLC DBA Apex MLS
- $270,0003 bd2 ba2k sqft9009 Annlou Dr, Louisville, KY 40272For SaleMLS ID #1725759, Cheryl D Johnson, EXP Realty LLC. Metro Search Inc. LLC DBA Apex MLS
- $340,0004 bd2 ba1.7k sqft5006 Marjorie Dr, Louisville, KY 40229For SaleMLS ID #1725399, Casey Hibbs, Real Estate Pros of Kentucky. Metro Search Inc. LLC DBA Apex MLS
- $345,0003 bd2 ba1.6k sqft8215 Arnoldtown Rd, Louisville, KY 40214For SaleMLS ID #1721118, Robert Murphy, GreenTree Real Estate Services. Metro Search Inc. LLC DBA Apex MLS
- $349,9003 bd4 ba2.9k sqft6403 Autumn Oak Way, Louisville, KY 40272For SaleMLS ID #1724264, Kevin Peak, MINT Real Estate Group. Metro Search Inc. LLC DBA Apex MLS
- $295,5003 bd3 ba2.7k sqft9108 Royal Oak Dr, Louisville, KY 40272For SaleMLS ID #1722842, Sandra C Case-Rodgers, Schuler Bauer Real Estate Services ERA Powered. Metro Search Inc. LLC DBA Apex MLS
- $349,9003 bd3 ba3.1k sqft1618 Dawn Dr, Louisville, KY 40216For SaleMLS ID #1722850, Jenney Martin Perez, Americus Realty Group. Metro Search Inc. LLC DBA Apex MLS
- $300,0004 bd3 ba2.8k sqft7718 Saint Bernard Ct, Louisville, KY 40291For SaleMLS ID #1722067, Hunter Gann, Weichert Realtors - ABG. Metro Search Inc. LLC DBA Apex MLS
- $255,0003 bd2 ba1.5k sqft7621 Greenfield Ave, Louisville, KY 40214For SaleMLS ID #1726059, The Kidwells, Kentucky Select Properties. Metro Search Inc. LLC DBA Apex MLS
- $249,9903 bd1 ba1.5k sqft7802 Bluebonnet Rd, Louisville, KY 40258For SaleMLS ID #1716887, Felipe J Mendoza, Henderson Realty Service LLC. Metro Search Inc. LLC DBA Apex MLS
- $264,9004 bd2 ba2.1k sqft1019 Runell Rd, Louisville, KY 40214For SaleMLS ID #1725533, Alissa L Sample, Housing Associates. Metro Search Inc. LLC DBA Apex MLS
- $299,9004 bd3 ba2.8k sqft1616 Russell Ave, Louisville, KY 40213For SaleMLS ID #1725030, Melissa VanMeter, Semonin Realtors. Metro Search Inc. LLC DBA Apex MLS
- $320,0004 bd2 ba1.8k sqft3112 Tremont Dr, Louisville, KY 40205For SaleMLS ID #1724599, Mary K Chandler, EnVesta. Metro Search Inc. LLC DBA Apex MLS
- $280,0003 bd3 ba2.8k sqft5416 Sunnybrook Dr, Louisville, KY 40214For SaleMLS ID #1722791, Brayden Bouchard, 85W Real Estate. Metro Search Inc. LLC DBA Apex MLS
- $299,0004 bd2 ba1.4k sqft1267 Lipps Ln, Louisville, KY 40219For SaleMLS ID #1719416, Greg D Gore, Re/Max Five Star Properties. Metro Search Inc. LLC DBA Apex MLS
- $335,0004 bd2 ba2.1k sqft5206 Cool Brook Rd, Louisville, KY 40291For SaleMLS ID #1724843, Caitlin S Griffee, White Picket Real Estate. Metro Search Inc. LLC DBA Apex MLS
