Motivated Seller! Seller is open to negotiating up to 2 years of flood insurance and a 1 year home warranty valued at up to $500 for the buyer, subject to mutually agreed-upon contract terms- Welcome to Your Private Homestead Oasis! Discover the perfect blend of modern comfort, self-sufficient living, and versatile space in this truly one-of-a-kind property. Before you even step inside, you'll be impressed by the incredible 1,200-square-foot detached garage, thoughtfully equipped with its own kitchen area, HVAC system, water, and electric. Whether you're a hobbyist, entrepreneur, car enthusiast, or simply need additional space, this multi-functional building offers endless possibilities for work, recreation, storage, or entertaining. Step into the backyard and experience what makes this property truly special. Established garden beds are already producing fresh fruits and vegetables, such as an apple, peach and pecan tree as well as strawberries, black berries and tomatoes, creating the ideal setting for anyone seeking a more sustainable lifestyle! With ample room for chickens, an existing coop, additional gardening space, and plenty of room to expand, this property offers a rare opportunity to enjoy country-style living while remaining close to everyday conveniences. Inside, you'll find a beautifully updated home featuring 3 bedrooms and 2 full bathrooms. The finished lower level provides exceptional additional living space with updated flooring, a wet bar complete with a spot for a microwave, a mini refrigerator, a dedicated office area, an additional full bathroom, and a spacious gathering room perfect for entertaining, movie nights, hobbies, or relaxing with family and friends. The lower level also offers flexibility for use as a guest suite or additional sleeping area, though it does not have an egress window. Practical improvements add even more value, including a sump pump system that has been rerouted into an outdoor rain barrel, providing a sustainable water source for gardens, animals, and future homesteading endeavors. Whether you're dreaming of growing your own food, creating a workshop, raising animals, or simply enjoying a peaceful retreat with room to spread out, this property offers a lifestyle that is increasingly difficult to find. Schedule your private showing today !
For sale
$309,000
4905 Paramount Dr, Louisville, KY 40258
3beds
2,448sqft
:
Get pre-qualified$2,026/mo
Single Family Residence
Built in 1955
8,712 Square Feet Lot
$305,300 Zestimate®
$126/sqft
$-- HOA
What's special
Beautifully updated homeDedicated office areaAdditional gardening space
- 39 days |
- 326 |
- 33 |
Zillow last checked:
Listing updated:
Listed by:
Rachel Guenot gykrealtor@gmail.com,
Keller Williams Collective
Source: Metro Search Inc. LLC DBA Apex MLS,MLS#: 1712529
Facts & features
Interior
Bedrooms & bathrooms
- Bedrooms: 3
- Bathrooms: 2
- Full bathrooms: 2
Bedroom
- Level: First
Bedroom
- Level: First
Bedroom
- Level: First
Full bathroom
- Level: First
Full bathroom
- Level: Basement
Dining area
- Level: First
Family room
- Level: Basement
Kitchen
- Level: First
Living room
- Level: First
Other
- Level: Basement
Heating
- Natural Gas
Cooling
- Central Air
Features
- Basement: Finished
- Has fireplace: No
Interior area
- Total structure area: 1,224
- Total interior livable area: 2,448 sqft
- Finished area above ground: 1,224
- Finished area below ground: 1,224
Property
Parking
- Total spaces: 4
- Parking features: On Street, Detached, Driveway
- Garage spaces: 4
- Has uncovered spaces: Yes
Features
- Stories: 1
- Patio & porch: Deck
- Fencing: Privacy,Wood
Lot
- Size: 8,712 Square Feet
- Features: Flood Insurance Req
Details
- Additional structures: Garage(s)
- Parcel number: 111200570013
Construction
Type & style
- Home type: SingleFamily
- Property subtype: Single Family Residence
Materials
- Brick
- Foundation: Concrete Perimeter
- Roof: Shingle
Condition
- Year built: 1955
Utilities & green energy
- Sewer: Public Sewer
- Water: Public
- Utilities for property: Electricity Connected
Community & HOA
Community
- Subdivision: Oak Park Acres
HOA
- Has HOA: No
Location
- Region: Louisville
Financial & listing details
- Price per square foot: $126/sqft
- Tax assessed value: $196,000
- Annual tax amount: $2,283
- Date on market: 6/19/2026
- Electric utility on property: Yes
Estimated market value
$305,300
$290,000 - $321,000
$1,811/mo
Price history
| Date | Event | Price |
|---|---|---|
| 6/19/2026 | Listed for sale | $309,000+57.7%$126/sqft |
Source:  Metro Search Inc. LLC DBA Apex MLS #1712529 Report a problem Metro Search Inc. LLC DBA Apex MLS #1712529 Report a problem | ||
| 5/5/2023 | Sold | $196,000+0.5%$80/sqft |
Source: Metro Search Inc. LLC DBA Apex MLS #1633573 Report a problem | ||
| 4/2/2023 | Pending sale | $195,000+5.5%$80/sqft |
Source: Metro Search Inc. LLC DBA Apex MLS #1633573 Report a problem | ||
| 9/2/2017 | Sold | $184,900$76/sqft |
Source: Metro Search Inc. LLC DBA Apex MLS #1480538 Report a problem | ||
| 7/17/2017 | Pending sale | $184,900$76/sqft |
Source: Custom Select Realty #1480538 Report a problem | ||
| 7/11/2017 | Listed for sale | $184,900+10.7%$76/sqft |
Source: Custom Select Realty #1480538 Report a problem | ||
| 1/12/2016 | Sold | $167,000$68/sqft |
Source: Public Record Report a problem | ||
Public tax history
| Year | Property taxes | Tax assessment |
|---|---|---|
| 2024 | $2,283 -8.8% | $196,000 -6.2% |
| 2023 | $2,504 +12.6% | $208,980 +13% |
| 2022 | $2,223 -7.2% | $184,900 |
| 2021 | $2,394 +11.9% | $184,900 |
| 2020 | $2,139 | $184,900 |
| 2019 | $2,139 +3.3% | $184,900 |
| 2018 | $2,072 | $184,900 +10.7% |
| 2017 | $2,072 +63.6% | $167,000 +31.8% |
| 2013 | $1,267 | $126,660 |
| 2011 | $1,267 -4.4% | $126,660 -4.4% |
| 2010 | $1,325 | $132,460 |
| 2009 | $1,325 | $132,460 |
| 2007 | -- | $132,460 +8.6% |
| 2006 | -- | $121,920 |
| 2005 | -- | $121,920 |
| 2004 | -- | $121,920 |
Find assessor info on the county website
Monthly payment
Est. payment
Payment breakdown
Explore the cost of this home by adjusting the details. Changes won't be saved.Climate risks
Neighborhood: Pleasure Ridge Park
Nearby schools
GreatSchools rating
- 5/10Eisenhower Elementary SchoolGrades: K-5Distance: 0.4 mi
- 3/10Conway Middle SchoolGrades: 6-8Distance: 2 mi
- 2/10Pleasure Ridge Park High SchoolGrades: 9-12Distance: 1.2 mi
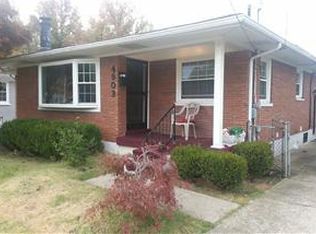
- $246,5003 bd2 ba1.1k sqft4903 Paramount Dr, Louisville, KY 40258Off Market
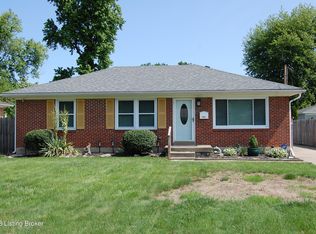
- $200,0003 bd2 ba1.5k sqft4907 Paramount Dr, Louisville, KY 40258Sold
- $214,600-- bd1 ba1.2k sqft4909 Paramount Dr, Louisville, KY 40258Off Market
- $241,300-- bd1 ba1.2k sqft4901 Paramount Dr, Louisville, KY 40258Off Market
- $200,0002 bd1 ba1k sqft4904 Oak Park Dr, Louisville, KY 40258Sold
- $223,400-- bd1 ba1.2k sqft4902 Oak Park Dr, Louisville, KY 40258Off Market
- $254,400-- bd1 ba1.2k sqft4911 Paramount Dr, Louisville, KY 40258Off Market
- $223,000-- bd1 ba1.2k sqft4906 Oak Park Dr, Louisville, KY 40258Off Market
A local agent can set up tours, give advice and negotiate with sellers.
Similar homes
- $320,0003 bd3 ba2.3k sqft6502 Cady Dr, Louisville, KY 40258For Sale

 MLS ID #1724162, Michelle King, Totally About Houses. Metro Search Inc. LLC DBA Apex MLS
 - $269,0003 bd2 ba2.2k sqft5225 Venus Dr, Louisville, KY 40258For Sale
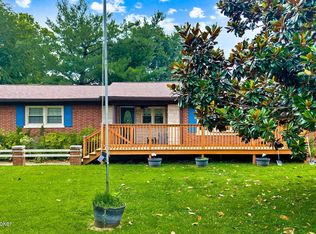 MLS ID #1724100, Carissa Murray, EXP Realty LLC. Metro Search Inc. LLC DBA Apex MLS
 - $310,0004 bd1 ba2.5k sqft7601 Greenwood Rd, Louisville, KY 40258For Sale
 MLS ID #1722541, Timothy Woods, EXP Realty LLC. Metro Search Inc. LLC DBA Apex MLS
 - $269,9003 bd3 ba1.8k sqft5708 Tamarack Ln, Louisville, KY 40258For Sale
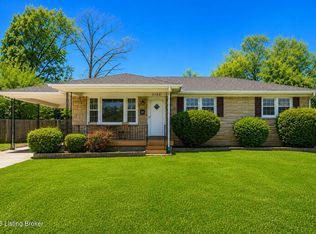 MLS ID #1714598, Jim Hill, Parkside Realty. Metro Search Inc. LLC DBA Apex MLS
 - $264,0003 bd2 ba1.9k sqft4508 Crawford Ave, Louisville, KY 40258For SaleMLS ID #1722723, Chandler Dale, GreenTree Real Estate Services. Metro Search Inc. LLC DBA Apex MLS
- $275,0003 bd2 ba2.1k sqft9008 Shevie Dr, Louisville, KY 40272For SaleMLS ID #1718557, Kelly Carneal, Segrest Flaherty Realtors LLC. Metro Search Inc. LLC DBA Apex MLS
- $295,5003 bd3 ba2.7k sqft9108 Royal Oak Dr, Louisville, KY 40272For SaleMLS ID #1722842, Sandra C Case-Rodgers, Schuler Bauer Real Estate Services ERA Powered. Metro Search Inc. LLC DBA Apex MLS
- $249,9903 bd1 ba1.5k sqft7802 Bluebonnet Rd, Louisville, KY 40258For SaleMLS ID #1716887, Felipe J Mendoza, Henderson Realty Service LLC. Metro Search Inc. LLC DBA Apex MLS
- $239,9003 bd2 ba1.7k sqft6703 Barbrook Rd, Louisville, KY 40258For SaleMLS ID #1721602, Sean Riley, DREAM J P Pirtle REALTORS. Metro Search Inc. LLC DBA Apex MLS
- $245,0003 bd2 ba1.7k sqft2603 Royster Way, Louisville, KY 40258For SaleMLS ID #1720065, Nicole Bryan, StoneGate Realty. Metro Search Inc. LLC DBA Apex MLS
- $320,0004 bd2 ba1.8k sqft3112 Tremont Dr, Louisville, KY 40205For SaleMLS ID #1724599, Mary K Chandler, EnVesta. Metro Search Inc. LLC DBA Apex MLS
- $345,0003 bd2 ba1.6k sqft8215 Arnoldtown Rd, Louisville, KY 40214For SaleMLS ID #1721118, Robert Murphy, GreenTree Real Estate Services. Metro Search Inc. LLC DBA Apex MLS
- $327,0003 bd2 ba2.3k sqft4212 Bubbling Over Dr, Louisville, KY 40216For SaleMLS ID #1718408, John Davis, GreenTree Real Estate Services. Metro Search Inc. LLC DBA Apex MLS
- $359,9003 bd3 ba3.1k sqft1618 Dawn Dr, Louisville, KY 40216For SaleMLS ID #1722850, Jenney Martin Perez, Americus Realty Group. Metro Search Inc. LLC DBA Apex MLS
- $250,0003 bd2 ba1.5k sqft5532 Bruce Ave, Louisville, KY 40214For SaleMLS ID #1724081, Solanch Rodriguez, New Era Real Estate. Metro Search Inc. LLC DBA Apex MLS
- $299,9003 bd3 ba2.2k sqft4501 Swako Ln, Louisville, KY 40216For SaleMLS ID #1721373, Susan Nichols, Brown Realty. Metro Search Inc. LLC DBA Apex MLS
- $368,5003 bd2 ba2.6k sqft10003 Silverwood Ln, Louisville, KY 40272For SaleMLS ID #1719204, Janice M Alvey, JAG Realty, Inc.. Metro Search Inc. LLC DBA Apex MLS
- $344,9003 bd3 ba2.3k sqft6303 Winding Stream Dr, Louisville, KY 40272For SaleMLS ID #1723771, Eric Scroggin, RE/MAX Results. Metro Search Inc. LLC DBA Apex MLS
- $284,9003 bd2 ba2.5k sqft5218 Famous Way, Louisville, KY 40219For SaleMLS ID #1723744, Judith N Gonzalez, ZHomes Real Estate. Metro Search Inc. LLC DBA Apex MLS
- $359,0003 bd3 ba2k sqft7203 Ben Franklin Ct, Louisville, KY 40214For SaleMLS ID #1722999, Mark Hack, GreenTree Real Estate Services. Metro Search Inc. LLC DBA Apex MLS
