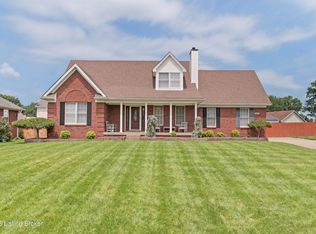
Open House 7/19 2-4pm! Located in the desirable Winding Brook Subdivision, this immaculate, 3 bedroom, 3 full bathroom home with a finished basement has been exceptionally well-kept and -updated, inside and out. The main level features a modern split floor plan—maximizing comfort and privacy for the whole family—with bedrooms on each end of the house, centered around efficient but inviting common areas. First up is the spacious great room, proudly showcasing vaulted ceilings with recessed lighting above a gorgeous fireplace and mantle. This space flows seamlessly into the large, updated kitchen, boasting ample counter- and cabinet-space—with elegant granite countertops tastefully accented by a bold tile backsplash—below more recessed lighting, and offering both a bar and a designated eat-in area. Past the kitchen is the regal primary suite—your own private oasis—featuring an airy primary bedroom, with vaulted ceilings naturally-illuminated by a towering palladium window; a large walk-in closet; and an updated en-suite bathroom with a stunning ceramic tile walk-in shower. Across from the primary suite is an expedient laundry/mud room, featuring ceramic tile floors, lovely cabinetry, and garage access, while the opposite end of the main level offers two more sizable bedrooms and second full bathroom. Meanwhile, below, the finished basement displays an open-concept layout focused upon the sprawling family-room / office / game-room combo area. Very well-kept and updated, this enormous space features a tasteful mixture of recessed and hanging lighting that's tastefully accented by elegant wainscotting, integrated shelving, and bold pillars, creating an atmosphere that is somehow as sophisticated as it is cozy. The lower level also includes a 3rd full bathroom with a large jacuzzi tub; a bonus room, ideal as an office or guest room; and an unfinished storage/utility area. The exterior of the property includes a relaxing, covered front porch overlooking the shaded front yard; a spacious driveway with ample parking; a large backyard, boasting a full privacy fence, a charming stone walk-way, and a concrete patio; and an attached 2 car garage. Situated just south of Gene Snyder Expressway, this location offers easy access to an abundant selection of Louisville's shopping, dining, and entertainment options, while maintaining a breezy commute to other nearby destinations such as Fort Knox, Bullitt County, or even Indiana. Home also features a water softener and an irrigation system for the yard.
For sale
$344,900
6303 Winding Stream Dr, Louisville, KY 40272
3beds
2,375sqft
:
Get pre-qualifiedN/A
Single Family Residence
Built in 2002
9,147 Square Feet Lot
$342,400 Zestimate®
$145/sqft
$12/mo HOA
What's special
Finished basementElegant wainscottingUpdated en-suite bathroomModern split floor planCharming stone walk-wayGorgeous fireplace and mantleFull privacy fence
- 13 days |
- 917 |
- 71 |
Likely to sell faster than
Zillow last checked:
Listing updated:
Listed by:
Eric Scroggin 502-262-5475,
RE/MAX Results
Source: Metro Search Inc. LLC DBA Apex MLS,MLS#: 1723771
Facts & features
Interior
Bedrooms & bathrooms
- Bedrooms: 3
- Bathrooms: 3
- Full bathrooms: 3
Primary bedroom
- Level: First
Bedroom
- Level: First
Bedroom
- Level: First
Primary bathroom
- Level: First
Full bathroom
- Level: First
Other
- Level: Basement
Den
- Level: Basement
Dining area
- Level: First
Family room
- Level: Basement
Kitchen
- Description: Eat in Kitchen
- Level: First
Laundry
- Level: First
Living room
- Level: First
Heating
- Natural Gas
Cooling
- Central Air
Features
- Basement: Partially Finished
- Number of fireplaces: 1
Interior area
- Total structure area: 1,369
- Total interior livable area: 2,375 sqft
- Finished area above ground: 1,369
- Finished area below ground: 1,006
Video & virtual tour
Property
Parking
- Total spaces: 2
- Parking features: Attached, Entry Side
- Attached garage spaces: 2
Features
- Stories: 1
- Patio & porch: Patio, Porch
- Fencing: Privacy,Full
Lot
- Size: 9,147 Square Feet
- Dimensions: < 1/4 ACRE
- Features: Covt/Restr
Details
- Parcel number: 000000
Construction
Type & style
- Home type: SingleFamily
- Architectural style: Ranch
- Property subtype: Single Family Residence
Materials
- Brick Veneer
- Foundation: Concrete Perimeter
- Roof: Shingle
Condition
- Year built: 2002
Utilities & green energy
- Sewer: Private Sewer
- Water: Public
- Utilities for property: Electricity Connected, Natural Gas Connected
Community & HOA
Community
- Subdivision: Winding Brook
HOA
- Has HOA: Yes
- HOA fee: $140 annually
Location
- Region: Louisville
Financial & listing details
- Price per square foot: $145/sqft
- Tax assessed value: $292,480
- Annual tax amount: $3,407
- Date on market: 7/18/2026
- Electric utility on property: Yes
Estimated market value
$342,400
$325,000 - $360,000
$2,480/mo
Price history
| Date | Event | Price |
|---|---|---|
| 7/18/2026 | Listed for sale | $344,900+119.7%$145/sqft |
Source:  Metro Search Inc. LLC DBA Apex MLS #1723771 Report a problem Metro Search Inc. LLC DBA Apex MLS #1723771 Report a problem | ||
| 9/16/2009 | Sold | $157,000-17.2%$66/sqft |
Source: Public Record Report a problem | ||
| 7/20/2009 | Listed for sale | $189,500+22.9%$80/sqft |
Source: Meg Panella #1244345 Report a problem | ||
| 2/13/2003 | Sold | $154,250$65/sqft |
Source: Public Record Report a problem | ||
Public tax history
| Year | Property taxes | Tax assessment |
|---|---|---|
| 2024 | $3,407 -2.8% | $292,480 |
| 2023 | $3,504 +41.9% | $292,480 +42.4% |
| 2022 | $2,469 -7.2% | $205,400 |
| 2021 | $2,660 +11.9% | $205,400 |
| 2020 | $2,376 | $205,400 |
| 2019 | $2,376 +11.9% | $205,400 +8.4% |
| 2018 | $2,123 | $189,500 |
| 2017 | $2,123 +12.1% | $189,500 |
| 2013 | $1,895 | $189,500 |
| 2011 | $1,895 | $189,500 |
| 2010 | $1,895 +22.9% | $189,500 +22.9% |
| 2009 | $1,543 | $154,250 |
| 2007 | -- | $154,250 |
| 2006 | -- | $154,250 |
| 2005 | -- | $154,250 |
| 2004 | -- | $154,250 |
Find assessor info on the county website
Monthly payment
Est. payment
Payment breakdown
Explore the cost of this home by adjusting the details. Changes won't be saved.Climate risks
Neighborhood: Pleasure Ridge Park
Nearby schools
GreatSchools rating
- 5/10Medora Elementary SchoolGrades: K-5Distance: 0.6 mi
- NARobert Frost Sixth-Grade AcademyGrades: 6Distance: 2.6 mi
- 1/10Valley Traditional High SchoolGrades: 9-12Distance: 1.9 mi
- $336,9003 bd2 ba1.7k sqft6305 Winding Stream Dr, Louisville, KY 40272Off Market
- $350,0003 bd3 ba2.6k sqft6301 Winding Stream Dr, Louisville, KY 40272Sold
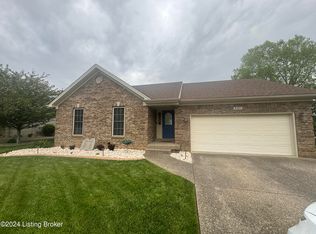
- $353,3004 bd4 ba2.6k sqft6203 Winding Stream Dr, Louisville, KY 40272Off Market
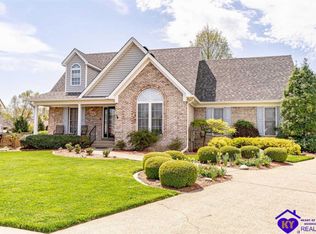
- $362,3003 bd3 ba3.1k sqft6307 Winding Stream Dr, Louisville, KY 40272Off Market
- $303,6004 bd2 ba1.7k sqft6205 Winding Stream Dr, Louisville, KY 40272Off Market
- $286,5003 bd2 ba1.3k sqft6225 Winding Stream Dr, Louisville, KY 40272Off Market
- $267,2003 bd2 ba1.2k sqft6304 Winding Stream Dr, Louisville, KY 40272Off Market
- $241,1003 bd2 ba1k sqft6207 Winding Stream Dr, Louisville, KY 40272Off Market
A local agent can set up tours, give advice and negotiate with sellers.
Similar homes
- $329,9993 bd2 ba1.5k sqft6627 Sun Ray Dr, Louisville, KY 40272For Sale
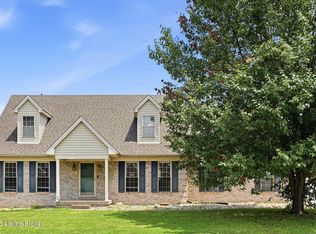
 MLS ID #1725049, Brandie D Underwood, Homepage Realty. Metro Search Inc. LLC DBA Apex MLS
 - $350,0003 bd2 ba2.7k sqft12501 Orell Station Pl, Louisville, KY 40272For Sale
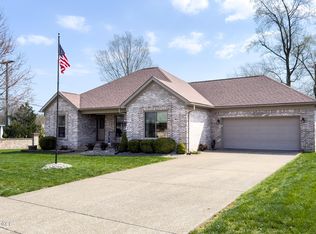 MLS ID #1712777, Stephanie Mason, simpler.realestate. Metro Search Inc. LLC DBA Apex MLS
 - $379,9003 bd4 ba2.9k sqft6403 Autumn Oak Way, Louisville, KY 40272For Sale
 MLS ID #1724264, Kevin Peak, MINT Real Estate Group. Metro Search Inc. LLC DBA Apex MLS
 - $265,0003 bd2 ba1.9k sqft11815 Mahogany Dr, Louisville, KY 40272For Sale
 MLS ID #1720295, Sara N Williams, Homepage Realty. Metro Search Inc. LLC DBA Apex MLS
 - $295,5003 bd3 ba2.7k sqft9108 Royal Oak Dr, Louisville, KY 40272For SaleMLS ID #1722842, Sandra C Case-Rodgers, Schuler Bauer Real Estate Services ERA Powered. Metro Search Inc. LLC DBA Apex MLS
- $399,9994 bd3 ba2.5k sqft2718 Windsor Forest Dr, Louisville, KY 40272For SaleMLS ID #1724230, Elizabeth Ohlmann, Schuler Bauer Real Estate Services ERA Powered. Metro Search Inc. LLC DBA Apex MLS
- $305,9003 bd2 ba1.4k sqft10000 Evening Star Dr, Louisville, KY 40272For SaleMLS ID #1717240, Lynda Hines, simpler.realestate. Metro Search Inc. LLC DBA Apex MLS
- $255,0004 bd2 ba1.4k sqft3112 Pine Trace Ct, Louisville, KY 40272For SaleMLS ID #1724041, Tracy N French, RE/MAX Premier Properties. Metro Search Inc. LLC DBA Apex MLS
- $275,0003 bd2 ba2.1k sqft9008 Shevie Dr, Louisville, KY 40272For SaleMLS ID #1718557, Kelly Carneal, Segrest Flaherty Realtors LLC. Metro Search Inc. LLC DBA Apex MLS
- $359,0003 bd3 ba2k sqft7203 Ben Franklin Ct, Louisville, KY 40214For SaleMLS ID #1722999, Mark Hack, GreenTree Real Estate Services. Metro Search Inc. LLC DBA Apex MLS
- $249,7004 bd2 ba1.5k sqft4601 Logby Pl, Louisville, KY 40272For SaleMLS ID #1723603, Daniel Pierce, EXP Realty LLC. Metro Search Inc. LLC DBA Apex MLS
- $360,0003 bd3 ba2.7k sqft5003 S Watterson Trl, Louisville, KY 40291For SaleMLS ID #1724991, Tyler Beeson, Segrest Flaherty Realtors LLC. Metro Search Inc. LLC DBA Apex MLS
- $309,0003 bd2 ba2.4k sqft4905 Paramount Dr, Louisville, KY 40258For SaleMLS ID #1712529, Rachel Guenot, Keller Williams Collective. Metro Search Inc. LLC DBA Apex MLS
- $325,0003 bd2 ba1.5k sqft7209 Old North Church Rd, Louisville, KY 40214For SaleMLS ID #1724015, Krystal Darali, Homepage Realty. Metro Search Inc. LLC DBA Apex MLS
- $327,0003 bd2 ba2.3k sqft4212 Bubbling Over Dr, Louisville, KY 40216For SaleMLS ID #1718408, John Davis, GreenTree Real Estate Services. Metro Search Inc. LLC DBA Apex MLS
- $322,0003 bd3 ba2k sqft6783 Brittany Oak Dr, Louisville, KY 40229For SaleMLS ID #1724365, Mary Ann Ritsch, 85W Real Estate. Metro Search Inc. LLC DBA Apex MLS
- $309,0003 bd3 ba2k sqft8417 Calm Ln, Louisville, KY 40219For SaleMLS ID #1724300, Stephanie Stewart, Homepage Realty. Metro Search Inc. LLC DBA Apex MLS
- $385,0005 bd3 ba2.7k sqft10527 Leven Blvd, Louisville, KY 40229For SaleMLS ID #1724161, Autumn S Clemmons, Semonin Realtors. Metro Search Inc. LLC DBA Apex MLS
- $360,0003 bd3 ba2.7k sqft7900 Laura Jean Ct, Louisville, KY 40291For SaleMLS ID #1719807, Kim Miller, Knob & Key Realty, LLC. Metro Search Inc. LLC DBA Apex MLS
- $295,5003 bd3 ba2.3k sqft3606 Stacy Ct, Louisville, KY 40214For SaleMLS ID #1720089, Jean Claude Niyonshima, Zion Homes Realty, LLC. Metro Search Inc. LLC DBA Apex MLS
