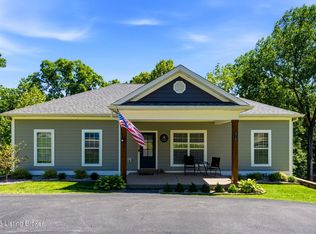
Welcome to this two story home located in Bethany Oaks Subdivision. This custom built home has 3 bedrooms, 2 full baths and 2 half baths. The main floor features a large living room with gas fireplace, kitchen with pletny of cabinets and stainless appliances, laundry room, nice size primary bedroom with own private bath. There is also a half bath on the main level. There is beautiful laminate flooring throughout the main level. On the second floor you will find two spacious bedrooms, full bath and a bonus room over the garage. The finished basement is great for entertaining with family room that opens to a wet bar. There is also another finished room in the basement along with a half bath. The exterior in the front yard features mature landscaping and large covered front porch. In the backyard you there is a covered patio and spacious fenced yard.
For sale
$379,900
6403 Autumn Oak Way, Louisville, KY 40272
3beds
2,977sqft
:
Get pre-qualified$2,534/mo
Single Family Residence
Built in 2000
10,454 Square Feet Lot
$374,600 Zestimate®
$128/sqft
$19/mo HOA
What's special
Spacious fenced yardLaundry roomLarge covered front porchTwo spacious bedrooms
- 3 days |
- 541 |
- 28 |
Zillow last checked:
Listing updated:
Listed by:
Kevin Peak 502-365-9833,
MINT Real Estate Group
Source: Metro Search Inc. LLC DBA Apex MLS,MLS#: 1724264
Facts & features
Interior
Bedrooms & bathrooms
- Bedrooms: 3
- Bathrooms: 4
- Full bathrooms: 2
- 1/2 bathrooms: 2
Primary bedroom
- Level: First
Bedroom
- Level: Second
Bedroom
- Level: Second
Primary bathroom
- Level: First
Half bathroom
- Level: First
Full bathroom
- Level: Second
Half bathroom
- Level: Basement
Dining area
- Level: First
Family room
- Level: Basement
Kitchen
- Level: First
Laundry
- Level: First
Living room
- Level: First
Other
- Level: Second
Other
- Level: Basement
Heating
- Natural Gas
Cooling
- Central Air
Features
- Basement: Finished
- Has fireplace: No
Interior area
- Total structure area: 1,977
- Total interior livable area: 2,977 sqft
- Finished area above ground: 1,977
- Finished area below ground: 1,000
Property
Parking
- Total spaces: 2
- Parking features: Attached, Entry Side, Driveway
- Attached garage spaces: 2
- Has uncovered spaces: Yes
Features
- Stories: 2
- Fencing: Full,Wood
Lot
- Size: 10,454 Square Feet
- Features: Cul-De-Sac
Details
- Parcel number: 25323300640000
Construction
Type & style
- Home type: SingleFamily
- Architectural style: Traditional
- Property subtype: Single Family Residence
Materials
- Vinyl Siding, Wood Frame, Brick Veneer
- Foundation: Concrete Perimeter
- Roof: Shingle
Condition
- Year built: 2000
Utilities & green energy
- Sewer: Public Sewer
- Water: Public
- Utilities for property: Electricity Connected, Natural Gas Connected
Community & HOA
Community
- Subdivision: Bethany Oaks
HOA
- Has HOA: Yes
- HOA fee: $230 annually
Location
- Region: Louisville
Financial & listing details
- Price per square foot: $128/sqft
- Tax assessed value: $246,690
- Annual tax amount: $2,334
- Date on market: 7/24/2026
- Electric utility on property: Yes
Estimated market value
$374,600
$356,000 - $393,000
$1,984/mo
Price history
| Date | Event | Price |
|---|---|---|
| 7/24/2026 | Listed for sale | $379,900+142%$128/sqft |
Source:  Metro Search Inc. LLC DBA Apex MLS #1724264 Report a problem Metro Search Inc. LLC DBA Apex MLS #1724264 Report a problem | ||
| 12/21/2000 | Sold | $157,000$53/sqft |
Source: Agent Provided Report a problem | ||
Public tax history
| Year | Property taxes | Tax assessment |
|---|---|---|
| 2024 | $2,334 -2.8% | $246,690 |
| 2023 | $2,400 +11.7% | $246,690 +38% |
| 2022 | $2,148 -7.2% | $178,720 |
| 2021 | $2,314 +11.9% | $178,720 |
| 2020 | $2,068 | $178,720 |
| 2019 | $2,068 +7.4% | $178,720 +4% |
| 2018 | $1,926 | $171,900 |
| 2017 | $1,926 +12.1% | $171,900 |
| 2013 | $1,719 | $171,900 |
| 2011 | $1,719 -4.1% | $171,900 -4.1% |
| 2010 | $1,793 | $179,320 |
| 2009 | $1,793 | $179,320 |
| 2007 | -- | $179,320 |
| 2006 | -- | $179,320 |
| 2005 | -- | $179,320 |
| 2004 | -- | $179,320 |
Find assessor info on the county website
Monthly payment
Est. payment
Payment breakdown
Explore the cost of this home by adjusting the details. Changes won't be saved.Climate risks
Neighborhood: Valley Station
Nearby schools
GreatSchools rating
- 4/10Johnsontown Road Elementary SchoolGrades: K-5Distance: 1.5 mi
- NARobert Frost Sixth-Grade AcademyGrades: 6Distance: 2.2 mi
- 1/10Valley Traditional High SchoolGrades: 9-12Distance: 1.1 mi
- $312,6004 bd2 ba1.5k sqft6405 Autumn Oak Way, Louisville, KY 40272Off Market
- $354,6003 bd3 ba3.2k sqft6401 Autumn Oak Way, Louisville, KY 40272Off Market

- $297,0003 bd2 ba1.6k sqft6410 Faris Way, Louisville, KY 40272Off Market
- $354,4003 bd3 ba2.5k sqft6412 Faris Way, Louisville, KY 40272Off Market
- $325,2003 bd2 ba1.8k sqft6400 Autumn Oak Way, Louisville, KY 40272Off Market
- $303,9003 bd2 ba1.8k sqft6407 Autumn Oak Way, Louisville, KY 40272Off Market
- $387,7003 bd3 ba2.4k sqft6408 Faris Way, Louisville, KY 40272Off Market
- $327,8003 bd2 ba1.9k sqft6406 Autumn Oak Way, Louisville, KY 40272Off Market
A local agent can set up tours, give advice and negotiate with sellers.
Similar homes
- $419,9004 bd5 ba3k sqft6314 Faris Way, Louisville, KY 40272For Sale

 MLS ID #1718244, Greg Hodges, Red Edge Realty. Metro Search Inc. LLC DBA Apex MLS
 - $344,9003 bd3 ba2.3k sqft6303 Winding Stream Dr, Louisville, KY 40272For Sale
 MLS ID #1723771, Eric Scroggin, RE/MAX Results. Metro Search Inc. LLC DBA Apex MLS
 - $400,0004 bd3 ba3k sqft9015 Pinnacle Place Dr, Louisville, KY 40272For Sale
 MLS ID #1724147, Jay Pitts, RE/MAX Premier Properties. Metro Search Inc. LLC DBA Apex MLS
 - $399,9994 bd3 ba2.5k sqft2718 Windsor Forest Dr, Louisville, KY 40272For Sale
 MLS ID #1724230, Elizabeth Ohlmann, Schuler Bauer Real Estate Services ERA Powered. Metro Search Inc. LLC DBA Apex MLS
 - $--4 bd3 ba2k sqft13008 Lavenia Ln, Louisville, KY 40272AuctionAuction.com 2
- $350,0003 bd2 ba2.7k sqft12501 Orell Station Pl, Louisville, KY 40272For SaleMLS ID #1712777, Stephanie Mason, simpler.realestate. Metro Search Inc. LLC DBA Apex MLS
- $259,8003 bd2 ba2k sqft6610 Sunny Vale Way, Louisville, KY 40272For SaleMLS ID #1724387, Daniel Pierce, EXP Realty LLC. Metro Search Inc. LLC DBA Apex MLS
- $368,5003 bd2 ba2.6k sqft10003 Silverwood Ln, Louisville, KY 40272For SaleMLS ID #1719204, Janice M Alvey, JAG Realty, Inc.. Metro Search Inc. LLC DBA Apex MLS
- $350,0003 bd4 ba2.8k sqft9405 Stonelanding Pl, Louisville, KY 40272For SaleMLS ID #1718592, Claire Schenk, Kentucky Select Properties. Metro Search Inc. LLC DBA Apex MLS
- $339,9003 bd2 ba2.1k sqft9910 Fireside Dr, Louisville, KY 40272For SaleMLS ID #1723377, Timothy Woods, EXP Realty LLC. Metro Search Inc. LLC DBA Apex MLS
- $329,9993 bd2 ba1.5k sqft6627 Sun Ray Dr, Louisville, KY 40272For SaleMLS ID #1720969, Brandie D Underwood, Homepage Realty. Metro Search Inc. LLC DBA Apex MLS
- $299,9003 bd3 ba3.1k sqft6701 Scenic Trl, Louisville, KY 40272For SaleMLS ID #1723275, Linda Nalley, Nest Realty. Metro Search Inc. LLC DBA Apex MLS
- $375,0002 bd2 ba2.3k sqft12501 Lower River Rd, Louisville, KY 40272For SaleMLS ID #1710947, Bob Sokoler, simpler.realestate. Metro Search Inc. LLC DBA Apex MLS
- $300,0003 bd2 ba2.1k sqft8306 Terry Rd, Louisville, KY 40258For SaleMLS ID #1724544, Steve Cundiff, Semonin Realtors. Metro Search Inc. LLC DBA Apex MLS
- $425,0004 bd3 ba3.3k sqft9108 Lakeridge Dr, Louisville, KY 40272For SaleMLS ID #1722610, Bancy Murage, Home Link Realtor. Metro Search Inc. LLC DBA Apex MLS
- $439,0004 bd3 ba3.1k sqft4406 Stone Wynde Dr, Louisville, KY 40272For SaleMLS ID #1724353, David Conner, Schuler Bauer Real Estate Services ERA Powered. Metro Search Inc. LLC DBA Apex MLS
- $329,0003 bd3 ba2.9k sqft9206 Lakeridge Dr, Louisville, KY 40272For SaleMLS ID #1721838, Gilbert Zaldivar, ZHomes Real Estate. Metro Search Inc. LLC DBA Apex MLS
- $203,5003 bd3 ba1.6k sqft11207 Woodridge Lake Way, Louisville, KY 40272For SaleHubzu
- $236,9993 bd1 ba2.1k sqft9903 Stonestreet Rd, Louisville, KY 40272For SaleMLS ID #1724395, Michael Todd Render, DREAM J P Pirtle REALTORS. Metro Search Inc. LLC DBA Apex MLS
- $277,0002 bd2 ba2.1k sqft6709 Falling Star Dr, Louisville, KY 40272For SaleMLS ID #1724087, Darlene K Hirth, Exit Realty Crutcher. Metro Search Inc. LLC DBA Apex MLS
