Welcome to 4406 Stone Wynde Dr in Stoneridge Landing, where quality craftsmanship meets modern design in this beautifully finished custom-built ranch offering 3,189 finished square feet, 4 bedrooms, 3 full bathrooms, and a fully finished walkout basement. Designed with today's lifestyle in mind, the main level features an open-concept floor plan with 9-foot ceilings, luxury vinyl plank flooring throughout the main living areas, abundant natural light, and seamless flow between the great room, dining area, and kitchen. The kitchen is beautifully appointed with soft-close wood cabinetry, granite countertops, tile backsplash, and generous workspace, making it equally suited for everyday living and entertaining. The private primary suite offers a spacious retreat complete with a walk-in closet and an elegant ensuite bath featuring a tiled walk-in shower. Two additional bedrooms, a full bath, and a conveniently located first-floor laundry room complete the main level. The fully finished walkout basement is a standout feature of this home, offering approximately 1,554 finished square feet with tall ceilings, a spacious family and recreation area, a large fourth bedroom, a full bathroom, and endless flexibility for a media room, game room, home office, fitness area, or multigenerational living. Step outside to enjoy both the upper deck and lower patio, overlooking a peaceful wooded backdrop that provides exceptional privacy and a scenic setting rarely found in new construction. Additional highlights include a covered front porch, attached 2-car garage, quality finishes throughout, and a low $275 annual HOA. Located in the desirable Stoneridge Landing community in Louisville, KY 40272, this home offers convenient access to shopping, dining, parks, schools, and major commuter routes while providing the benefits of new construction without compromise. If you've been searching for a new construction ranch home in Louisville with a finished walkout basement, four bedrooms, three full baths, wooded views, and over 3,100 finished square feet, 4406 Stone Wynde Dr is a home you won't want to miss.
For sale
$439,000
4406 Stone Wynde Dr, Louisville, KY 40272
4beds
3,189sqft
Single Family Residence
Built in 2025
10,454 Square Feet Lot
$437,900 Zestimate®
$138/sqft
$23/mo HOA
What's special
Large fourth bedroomFully finished walkout basementTile backsplashUpper deckOpen-concept floor planCovered front porchAbundant natural light
- 33 days |
- 345 |
- 28 |
Zillow last checked:
Listing updated:
Listed by:
David Conner,
Schuler Bauer Real Estate Services ERA Powered,
Sara Carpenter 502-387-4584
Source: Metro Search Inc. LLC DBA Apex MLS,MLS#: 1724353
Facts & features
Interior
Bedrooms & bathrooms
- Bedrooms: 4
- Bathrooms: 3
- Full bathrooms: 3
Primary bedroom
- Level: First
Bedroom
- Level: First
Bedroom
- Level: First
Bedroom
- Level: Basement
Primary bathroom
- Level: First
Full bathroom
- Level: First
Full bathroom
- Level: Basement
Dining area
- Level: First
Family room
- Level: Basement
Kitchen
- Description: Eat in Kitchen
- Level: First
Laundry
- Level: First
Living room
- Level: First
Other
- Level: Basement
Heating
- Forced Air, Natural Gas
Cooling
- Central Air
Features
- Basement: Walkout Finished
- Has fireplace: No
Interior area
- Total structure area: 1,635
- Total interior livable area: 3,189 sqft
- Finished area above ground: 1,635
- Finished area below ground: 1,554
Property
Parking
- Total spaces: 2
- Parking features: Attached, Entry Front, Driveway
- Attached garage spaces: 2
- Has uncovered spaces: Yes
Features
- Stories: 1
- Patio & porch: Deck, Patio, Porch
- Fencing: None
Lot
- Size: 10,454 Square Feet
- Features: Sidewalk, Cleared, Wooded
Details
- Parcel number: 24311702140000
Construction
Type & style
- Home type: SingleFamily
- Architectural style: Ranch
- Property subtype: Single Family Residence
Materials
- Wood Frame, Brick
- Foundation: Concrete Perimeter
- Roof: Shingle
Condition
- Year built: 2025
Utilities & green energy
- Sewer: Private Sewer
- Water: Public
- Utilities for property: Electricity Connected, Natural Gas Connected
Community & HOA
Community
- Subdivision: Stoneridge Landing
HOA
- Has HOA: Yes
- HOA fee: $275 annually
Location
- Region: Louisville
Financial & listing details
- Price per square foot: $138/sqft
- Tax assessed value: $19,000
- Annual tax amount: $217
- Date on market: 7/24/2026
- Electric utility on property: Yes
Estimated market value
$437,900
$416,000 - $460,000
$3,146/mo
Price history
| Date | Event | Price |
|---|---|---|
| 7/24/2026 | Listed for sale | $439,000-1.3%$138/sqft |
Source:  Metro Search Inc. LLC DBA Apex MLS #1724353 Report a problem Metro Search Inc. LLC DBA Apex MLS #1724353 Report a problem | ||
| 5/13/2026 | Listing removed | $445,000$140/sqft |
Source:  Semonin Realtors #1686616 Report a problem Semonin Realtors #1686616 Report a problem | ||
| 2/17/2026 | Price change | $445,000-5.1%$140/sqft |
Source: Metro Search Inc. LLC DBA Apex MLS #1686616 Report a problem | ||
| 11/6/2025 | Price change | $469,000-2.1%$147/sqft |
Source: Metro Search Inc. LLC DBA Apex MLS #1686616 Report a problem | ||
| 5/12/2025 | Listed for sale | $479,000$150/sqft |
Source: Metro Search Inc. LLC DBA Apex MLS #1686616 Report a problem | ||
Public tax history
| Year | Property taxes | Tax assessment |
|---|---|---|
| 2025 | $217 | $19,000 +33.3% |
| 2024 | -- | $14,250 |
| 2023 | -- | $14,250 |
| 2022 | -- | $14,250 |
| 2021 | -- | $14,250 |
| 2020 | $162 | $14,250 |
| 2019 | $162 +1.2% | $14,250 |
| 2018 | $160 | $14,250 |
| 2017 | $160 +36.1% | $14,250 +21.5% |
| 2013 | $117 | $11,730 |
| 2011 | $117 | $11,730 |
| 2010 | $117 | $11,730 |
| 2009 | $117 | $11,730 |
| 2007 | -- | $11,730 |
| 2006 | -- | $11,730 |
| 2005 | -- | $11,730 |
| 2004 | -- | $11,730 |
Find assessor info on the county website
Monthly payment
Est. payment
Payment breakdown
Explore the cost of this home by adjusting the details. Changes won't be saved.Climate risks
Neighborhood: Valley Station
Nearby schools
GreatSchools rating
- 4/10Layne Elementary SchoolGrades: K-5Distance: 0.8 mi
- NARobert Frost Sixth-Grade AcademyGrades: 6Distance: 0.9 mi
- 1/10Doss High SchoolGrades: 9-12Distance: 2.6 mi
- $338,5003 bd2 ba1.9k sqft4404 Stone Wynde Dr, Louisville, KY 40272Off Market
- $19,000-- bd-- ba-- sqft4408 Stone Wynde Dr, Louisville, KY 40272Off Market
- $364,5003 bd3 ba2.5k sqft4402 Stone Wynde Dr, Louisville, KY 40272Sold
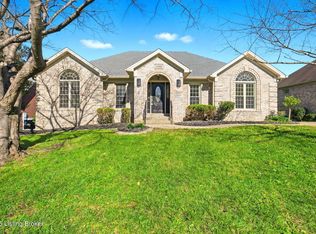
- $485,0005 bd4 ba3.7k sqft4413 Stone Wynde Dr, Louisville, KY 40272Sold

- $19,000-- bd-- ba-- sqft4410 Stone Wynde Dr, Louisville, KY 40272Off Market
- $370,0003 bd4 ba2.9k sqft4411 Stone Wynde Dr, Louisville, KY 40272Sold
- $398,6003 bd2 ba2.7k sqft4111 E Pages Ln, Louisville, KY 40272Off Market
- $593,3005 bd4 ba3.6k sqft4400 Stone Wynde Dr, Louisville, KY 40272Off Market
A local agent can set up tours, give advice and negotiate with sellers.
Similar homes
- $349,5004 bd3 ba3.9k sqft303 Babe Dr, Fairdale, KY 40118For Sale

 MLS ID #1727245, Beam | Feather | Hurley, Lenihan Sotheby's Int'l Realty. Metro Search Inc. LLC DBA Apex MLS
 - $449,9004 bd3 ba1.9k sqft6311 Utica Rd, Louisville, KY 40214For Sale
 MLS ID #1725194, Matthew Hoagland, RE/MAX Premier Properties. Metro Search Inc. LLC DBA Apex MLS
 - $389,9004 bd3 ba2.5k sqft8201 Huntsman Trl, Louisville, KY 40291For Sale
 MLS ID #1727194, Kenley L Mattingly, Semonin Realtors. Metro Search Inc. LLC DBA Apex MLS
 - $403,9904 bd3 ba3k sqft8330 Hollis View Way, Louisville, KY 40214For Sale
 MLS ID #1724466, Douglas Schneider, USellis Realty Incorporated. Metro Search Inc. LLC DBA Apex MLS
 - $410,0004 bd3 ba2.5k sqft12032 Cascade Falls Trl, Louisville, KY 40229For SaleMLS ID #1727110, Vonda R Woodmore, The Breland Group. Metro Search Inc. LLC DBA Apex MLS
- $397,9904 bd3 ba2k sqft7725 Hollis View Ct, Louisville, KY 40214New ConstructionMetro Search Inc. LLC DBA Apex MLS
- $424,9004 bd3 ba2.3k sqft8703 Sanctuary Ln, Louisville, KY 40291For SaleMLS ID #1726525, Scott Radcliff, RE/MAX Premier Properties. Metro Search Inc. LLC DBA Apex MLS
- $389,9003 bd3 ba1.9k sqft7703 Cottage Cove Way, Louisville, KY 40214For SaleMLS ID #1721710, Monica Dunlap, Totally About Houses. Metro Search Inc. LLC DBA Apex MLS
- $279,9003 bd2 ba2.1k sqft2522 Montpelier Ct, Louisville, KY 40272For SaleMLS ID #1725731, Jenney Martin Perez, Americus Realty Group. Metro Search Inc. LLC DBA Apex MLS
- $335,0003 bd3 ba2.7k sqft6315 Tioga Rd, Louisville, KY 40214For SaleMLS ID #1725604, Gary Aronov, Real Estate Go To. Metro Search Inc. LLC DBA Apex MLS
- $429,9004 bd3 ba2.6k sqft156 Goldeneye Ct, Shepherdsville, KY 40165For SaleMLS ID #1721077, Sateesh Gontla, Keller Williams Collective. Metro Search Inc. LLC DBA Apex MLS
- $449,5004 bd3 ba3.4k sqft307 Bischoff Way, Shepherdsville, KY 40165For SaleMLS ID #1725457, Sergio Estrada-Gasca, Americus Realty Group. Metro Search Inc. LLC DBA Apex MLS
- $425,0004 bd3 ba3k sqft9205 Collingwood Rd, Jeffersontown, KY 40299For SaleMLS ID #1723800, Julian Paul, Exit Realty Home Front. Metro Search Inc. LLC DBA Apex MLS
- $435,0005 bd4 ba3.4k sqft3703 Trail Ridge Rd, Louisville, KY 40241For SaleMLS ID #1725229, Tina Browning, GreenTree Real Estate Services. Metro Search Inc. LLC DBA Apex MLS
- $459,9003 bd4 ba3.6k sqft10611 Providence Dr, Louisville, KY 40291For SaleMLS ID #1726072, Josh Arthurs, Semonin Realtors. Metro Search Inc. LLC DBA Apex MLS
- $485,0004 bd3 ba2.5k sqft3402 Westwood Farms Dr, Louisville, KY 40220For SaleMLS ID #1724972, William R Mullen, Finish Line Realty LLC. Metro Search Inc. LLC DBA Apex MLS
- $429,9904 bd3 ba2k sqft8301 Fairmount Rd, Louisville, KY 40291New ConstructionMetro Search Inc. LLC DBA Apex MLS
- $364,9904 bd3 ba2.1k sqft8413 Hollis View Way, Louisville, KY 40214New ConstructionMetro Search Inc. LLC DBA Apex MLS
- $369,9003 bd3 ba2k sqft7036 Train Station Way, Louisville, KY 40272For SaleMLS ID #1708815, Bette Thieneman, BERKSHIRE HATHAWAY HomeServices, Parks & Weisberg Realtors. Metro Search Inc. LLC DBA Apex MLS
- from $438,9904 bd3 ba2.7k sqftIvy Plan, Vista Hills, Louisville, KY 40291New ConstructionFischer Homes
