Over 3,000 sq ft of living space, this home is unlike anything else in the area! Step inside and be wowed by the soaring 9-ft ceilings, LED lighting, and hard surface flooring throughout the expansive gathering spaces. The chef-inspired kitchen is a masterpiece, featuring 42-inch Modern Cabinets w/ crown molding, a subway tile backsplash, and quartz countertops. Whether you're hosting game nights or dinners, this home is built for anything with two flex rooms perfect for playroom, home office, or studio. Upstairs, retreat to your sanctuary where the bedrooms are ideally placed for maximum comfort. The primary suite is the jewel, boasting a spa-like bathroom and huge walk-in closet that's fit for any dream wardrobe. Don't miss your chance to own in South Louisville's Newest Neighborhood!
For sale
$403,990
8330 Hollis View Way, Louisville, KY 40214
4beds
3,020sqft
:
Get pre-qualified$2,810/mo
Single Family Residence
Built in 2026
6,098 Square Feet Lot
$-- Zestimate®
$134/sqft
$135/mo HOA
What's special
Chef-inspired kitchenSubway tile backsplashLed lightingQuartz countertopsPrimary suiteSpa-like bathroom
- 4 days |
- 114 |
- 3 |
Zillow last checked:
Listing updated:
Listed by:
Douglas Schneider 908-420-5967,
USellis Realty Incorporated
Source: Metro Search Inc. LLC DBA Apex MLS,MLS#: 1724466
Facts & features
Interior
Bedrooms & bathrooms
- Bedrooms: 4
- Bathrooms: 3
- Full bathrooms: 2
- 1/2 bathrooms: 1
Primary bedroom
- Level: Second
Bedroom
- Level: Second
Bedroom
- Level: Second
Bedroom
- Level: Second
Primary bathroom
- Level: Second
Half bathroom
- Level: First
Full bathroom
- Level: Second
Dining area
- Level: First
Dining room
- Level: First
Foyer
- Level: First
Kitchen
- Level: First
Laundry
- Level: Second
Living room
- Level: First
Loft
- Level: Second
Mud room
- Level: First
Office
- Level: First
Heating
- Electric, Natural Gas
Cooling
- Central Air
Features
- Open Floorplan
- Basement: None
- Has fireplace: No
Interior area
- Total structure area: 3,020
- Total interior livable area: 3,020 sqft
- Finished area above ground: 3,020
- Finished area below ground: 0
Property
Parking
- Total spaces: 2
- Parking features: Attached, Entry Front
- Attached garage spaces: 2
Features
- Stories: 2
- Patio & porch: Patio
Lot
- Size: 6,098 Square Feet
- Features: Sidewalk, Wooded
Details
- Parcel number: 0
Construction
Type & style
- Home type: SingleFamily
- Property subtype: Single Family Residence
Materials
- Vinyl Siding, Wood Frame
- Foundation: Slab, Concrete Perimeter
- Roof: Shingle
Condition
- Year built: 2026
Utilities & green energy
- Sewer: Public Sewer
- Water: Public
- Utilities for property: Electricity Connected, Natural Gas Connected
Community & HOA
Community
- Subdivision: Park Ridge
HOA
- Has HOA: Yes
- HOA fee: $1,620 annually
Location
- Region: Louisville
Financial & listing details
- Price per square foot: $134/sqft
- Date on market: 7/26/2026
- Electric utility on property: Yes
Estimated market value
Not available
Estimated sales range
Not available
Not available
Price history
| Date | Event | Price |
|---|---|---|
| 7/26/2026 | Listed for sale | $403,990+9.2%$134/sqft |
Source:  Metro Search Inc. LLC DBA Apex MLS #1724466 Report a problem Metro Search Inc. LLC DBA Apex MLS #1724466 Report a problem | ||
| 5/15/2026 | Listing removed | $369,990$123/sqft |
Source:  Pulte Report a problem Pulte Report a problem | ||
| 5/6/2026 | Price change | $369,990+0.5%$123/sqft |
Source: Pulte Report a problem | ||
| 3/26/2026 | Price change | $367,990+0.3%$122/sqft |
Source: Pulte Report a problem | ||
| 3/4/2026 | Price change | $366,990+0.5%$122/sqft |
Source: Pulte Report a problem | ||
| 12/31/2025 | Listed for sale | $364,990$121/sqft |
Source: Pulte Report a problem | ||
Public tax history
Tax history is unavailable.
Monthly payment
Est. payment
Payment breakdown
Explore the cost of this home by adjusting the details. Changes won't be saved.Climate risks
Neighborhood: Fairdale
Nearby schools
GreatSchools rating
- 3/10Kenwood Elementary SchoolGrades: K-5Distance: 0.9 mi
- 2/10Stuart Middle SchoolGrades: 6-8Distance: 3.2 mi
- 1/10Doss High SchoolGrades: 9-12Distance: 1.6 mi
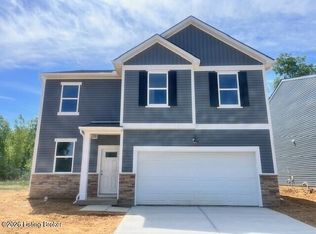
- $327,4704 bd3 ba2.1k sqft8334 Hollis View Way, Louisville, KY 40214Sold
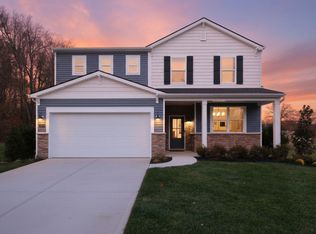
- from $338,990-- sqft8328 Hollis View Way, Louisville, KY 40214New Construction
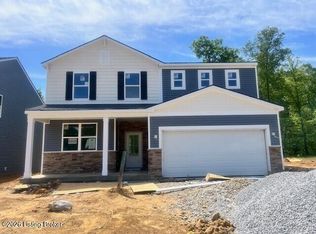
- $373,1604 bd3 ba2.2k sqft8332 Hollis View Way, Louisville, KY 40214Sold
- $329,9904 bd3 ba2.1k sqft74 Hollis View Way, Louisville, KY 40214For Sale

- from $329,990-- sqft8329 Hollis View Way, Louisville, KY 40214New Construction
- from $338,990-- sqft8400 Hollis View Way, Louisville, KY 40214New Construction
- from $329,990-- sqft7724 Hollis View Ct, Louisville, KY 40214New Construction
- from $329,990-- sqft7722 Hollis View Ct, Louisville, KY 40214New Construction
A local agent can set up tours, give advice and negotiate with sellers.
Similar homes
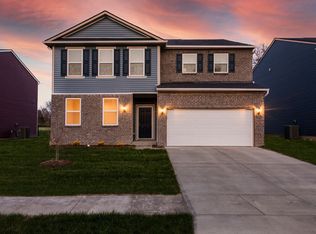
- from $369,9904 bd3 ba3k sqftMitchell Plan, Park Ridge, Louisville, KY 40214New Construction
 Pulte
Pulte - from $354,9904 bd3 ba2.6k sqftHampton Plan, Park Ridge, Louisville, KY 40214New Construction
 Pulte
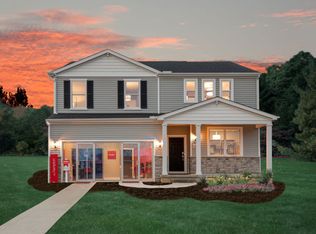
Pulte - from $338,9904 bd3 ba2.2k sqftAspire Plan, Park Ridge, Louisville, KY 40214New ConstructionPulte
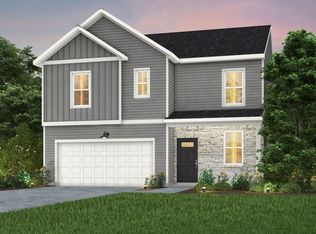
- from $329,9904 bd3 ba2.1k sqftLowry Plan, Park Ridge, Louisville, KY 40214New Construction
 Pulte
Pulte - from $377,9904 bd3 ba2.6k sqftMercer Plan, The Trails at Belmond, Louisville, KY 40291New ConstructionPulte
- $419,4304 bd3 ba3k sqft7514 Fair Ln, Louisville, KY 40291New Construction
 Metro Search Inc. LLC DBA Apex MLS
 - $394,3804 bd3 ba2.9k sqft8108 Cedar Pointe Dr, Louisville, KY 40229New ConstructionMetro Search Inc. LLC DBA Apex MLS
- from $375,9904 bd3 ba2.2k sqftAspire Plan, Lyndon Green, Louisville, KY 40242New ConstructionCentex
- $407,9804 bd3 ba2.6k sqft7518 Fair Ln, Louisville, KY 40291New ConstructionMetro Search Inc. LLC DBA Apex MLS
- $430,0345 bd3 ba2.6k sqft6404 Meadow Creek Ct, Louisville, KY 40229New ConstructionMetro Search Inc. LLC DBA Apex MLS
- $387,1255 bd3 ba2.6k sqft8110 Cedar Pointe Dr, Louisville, KY 40229New ConstructionMetro Search Inc. LLC DBA Apex MLS
- $429,9904 bd3 ba2k sqft8301 Fairmount Rd, Louisville, KY 40291New ConstructionMetro Search Inc. LLC DBA Apex MLS
- from $387,9904 bd3 ba3k sqftMitchell Plan, The Trails at Belmond, Louisville, KY 40291New ConstructionPulte
- $399,8804 bd3 ba2.2k sqft7520 Fair Ln, Louisville, KY 40291New ConstructionMetro Search Inc. LLC DBA Apex MLS
- from $391,9904 bd3 ba3k sqftMitchell Plan, Woods at Grey Oaks, Louisville, KY 40291New ConstructionCentex
- $397,6703 bd3 ba2.1k sqft6402 Meadow Creek Ct, Louisville, KY 40229For SaleMLS ID #1720832, Ben Cox, DRH Realty of Kentucky. Metro Search Inc. LLC DBA Apex MLS
- from $351,9904 bd3 ba2.2k sqftAspire Plan, The Trails at Belmond, Louisville, KY 40291New ConstructionPulte
- from $372,9904 bd3 ba2.6k sqftHampton Plan, The Trails at Belmond, Louisville, KY 40291New ConstructionPulte
- from $329,9003 bd3 ba1.8k sqftSienna Plan, Hidden Forest, Louisville, KY 40229New ConstructionDR Horton
- $424,9904 bd3 ba2.1k sqft8305 Fairmount Rd, Louisville, KY 40291New ConstructionMetro Search Inc. LLC DBA Apex MLS
