The ultimate versatile home on a premium corner homesite. This listing is a proposed build with typical build timeframe between 6-8 Months. You could be moved in right before the Holidays! This modern open concept 4-bedroom home boast sleek Sarsaparilla Masterbrand Cabinets which contrasts perfectly against the light flooring and white countertops. The 9ft Ceilings with Full LED lighting brighten up the first floor. Upstairs, you are greeted with a huge entertainment loft space and 4 privately spaced bedrooms. The owner's suite is the jewel of the home with bonus square footage and tall windows spilling natural light throughout the room. The owner's suite includes a huge walk-in closet and primary suite with comfort height cabinets and dual vanity! FULL WARRANTY!
For sale
$329,990
74 Hollis View Way, Louisville, KY 40214
4beds
2,169sqft
Single Family Residence
Built in 2026
6,969 Square Feet Lot
$329,300 Zestimate®
$152/sqft
$135/mo HOA
What's special
Huge walk-in closetPremium corner homesiteHuge entertainment loft spaceLight flooringWhite countertopsSleek sarsaparilla masterbrand cabinets
- 78 days |
- 124 |
- 10 |
Zillow last checked:
Listing updated:
Listed by:
Douglas Schneider 908-420-5967,
USellis Realty Incorporated
Source: Metro Search Inc. LLC DBA Apex MLS,MLS#: 1716149
Facts & features
Interior
Bedrooms & bathrooms
- Bedrooms: 4
- Bathrooms: 3
- Full bathrooms: 2
- 1/2 bathrooms: 1
Primary bedroom
- Level: Second
Bedroom
- Level: Second
Bedroom
- Level: Second
Bedroom
- Level: Second
Primary bathroom
- Level: Second
Half bathroom
- Level: First
Full bathroom
- Level: Second
Dining area
- Level: First
Dining room
- Level: First
Foyer
- Level: First
Kitchen
- Level: First
Laundry
- Level: Second
Living room
- Level: First
Loft
- Level: Second
Mud room
- Level: First
Heating
- Electric, Natural Gas
Cooling
- Central Air
Features
- Open Floorplan
- Basement: None
- Has fireplace: No
Interior area
- Total structure area: 2,169
- Total interior livable area: 2,169 sqft
- Finished area above ground: 2,169
- Finished area below ground: 0
Property
Parking
- Total spaces: 2
- Parking features: Attached, Entry Front
- Attached garage spaces: 2
Features
- Stories: 2
Lot
- Size: 6,969 Square Feet
- Features: Corner Lot, Sidewalk
Details
- Parcel number: 0
Construction
Type & style
- Home type: SingleFamily
- Property subtype: Single Family Residence
Materials
- Vinyl Siding, Wood Frame, Stone
- Foundation: Slab, Concrete Perimeter
- Roof: Shingle
Condition
- Year built: 2026
Utilities & green energy
- Sewer: Public Sewer
- Water: Public
- Utilities for property: Electricity Connected, Natural Gas Connected
Community & HOA
Community
- Subdivision: Park Ridge
HOA
- Has HOA: Yes
- HOA fee: $1,620 annually
Location
- Region: Louisville
Financial & listing details
- Price per square foot: $152/sqft
- Date on market: 5/3/2026
- Electric utility on property: Yes
Estimated market value
$329,300
$313,000 - $346,000
$2,519/mo
Price history
| Date | Event | Price |
|---|---|---|
| 5/3/2026 | Listed for sale | $329,990$152/sqft |
Source:  Metro Search Inc. LLC DBA Apex MLS #1716149 Report a problem Metro Search Inc. LLC DBA Apex MLS #1716149 Report a problem | ||
Public tax history
Tax history is unavailable.
Monthly payment
Est. payment
Payment breakdown
Explore the cost of this home by adjusting the details. Changes won't be saved.Climate risks
Neighborhood: Fairdale
Nearby schools
GreatSchools rating
- 3/10Kenwood Elementary SchoolGrades: K-5Distance: 0.8 mi
- 2/10Stuart Middle SchoolGrades: 6-8Distance: 3.3 mi
- 1/10Doss High SchoolGrades: 9-12Distance: 1.6 mi
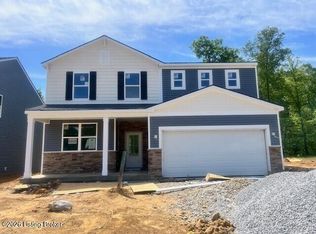
- $373,1604 bd3 ba2.2k sqft8332 Hollis View Way, Louisville, KY 40214Sold
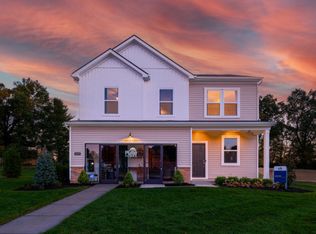
- from $316,990-- sqft8331 Hollis View Way, Louisville, KY 40214New Construction
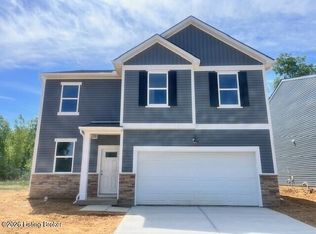
- $327,4704 bd3 ba2.1k sqft8334 Hollis View Way, Louisville, KY 40214Sold
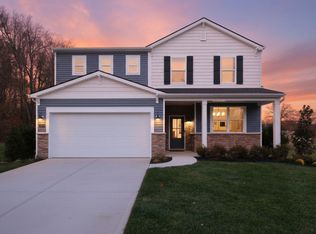
- from $338,990-- sqft8400 Hollis View Way, Louisville, KY 40214New Construction
- from $329,990-- sqft8329 Hollis View Way, Louisville, KY 40214New Construction
- from $338,990-- sqft8328 Hollis View Way, Louisville, KY 40214New Construction
- $349,3604 bd3 ba2.2k sqft8403 Hollis View Way, Louisville, KY 40214Sold
- from $329,990-- sqft7724 Hollis View Ct, Louisville, KY 40214New Construction
A local agent can set up tours, give advice and negotiate with sellers.
Similar homes
- $287,0004 bd2 ba1.7k sqft5412 Westhall Ave, Louisville, KY 40214For Sale

 MLS ID #1723461, Darrell Defler, Southeast REALTORS Inc. Metro Search Inc. LLC DBA Apex MLS
 - $299,0003 bd3 ba1.8k sqft2414 High Pine Dr, Louisville, KY 40214For Sale
 MLS ID #1719695, Daryl A Hibbs, Real Estate Pros of Kentucky. Metro Search Inc. LLC DBA Apex MLS
 - $389,9003 bd3 ba2.7k sqft3410 Hardwood Forest Dr, Louisville, KY 40214For Sale
 MLS ID #1711706, Daryl A Hibbs, Real Estate Pros of Kentucky. Metro Search Inc. LLC DBA Apex MLS
 - $324,9004 bd3 ba2.7k sqft4624 Settle Blvd, Louisville, KY 40219For Sale
 MLS ID #1721821, Carrie Shallcross, Semonin Realtors. Metro Search Inc. LLC DBA Apex MLS
 - $456,0004 bd4 ba2.9k sqft7515 Pavilion Park Rd, Louisville, KY 40214For SaleMLS ID #1709435, Leslie Schrenger, Superior Realty Inc.. Metro Search Inc. LLC DBA Apex MLS
- $275,0004 bd3 ba2.1k sqft6308 Flintlock Cir, Louisville, KY 40216For SaleMLS ID #1721271, Stephania Hernandez Perez, Americus Realty Group. Metro Search Inc. LLC DBA Apex MLS
- $340,0004 bd3 ba2k sqft119 Coral Springs Pkwy, Brooks, KY 40109New ConstructionMLS ID #1718007, Teresa Verdecia, Real Estate Go To. Metro Search Inc. LLC DBA Apex MLS
- $319,9003 bd3 ba2.3k sqft693 N Lakeview Dr, Louisville, KY 40229For SaleMLS ID #1717773, Bill McAllister, Century 21 Advantage Plus. Metro Search Inc. LLC DBA Apex MLS
- $324,9004 bd3 ba2.2k sqft8809 Old Ironsides Dr, Louisville, KY 40228For SaleMLS ID #1719639, Diana C Tufaro, Coldwell Banker McMahan. Metro Search Inc. LLC DBA Apex MLS
- $348,0003 bd2 ba2.2k sqft7106 Astin Ct, Louisville, KY 40219For SaleMLS ID #1722269, Tiffany R Williams, Eternal, LLC. Metro Search Inc. LLC DBA Apex MLS
- $359,5004 bd3 ba2.5k sqft7115 Orchard Lake Blvd, Louisville, KY 40218For SaleMLS ID #1721238, Walter L Collins, Realty Advanced. Metro Search Inc. LLC DBA Apex MLS
- $289,9003 bd2 ba1.5k sqft4205 Wine Cellar Ct, Louisville, KY 40272For SaleMLS ID #1718370, Kelly Masterson, Keller Williams Louisville. Metro Search Inc. LLC DBA Apex MLS
- $340,0003 bd3 ba2k sqft7001 Woodhaven Place Dr, Louisville, KY 40228For SaleMLS ID #1716139, Maria D Cruz, EXP Realty LLC. Metro Search Inc. LLC DBA Apex MLS
- $359,0004 bd3 ba2.3k sqft8017 Cedar Meadows Ln, Louisville, KY 40229For SaleMLS ID #1719731, Jamuna Poudyel, United Real Estate Louisville. Metro Search Inc. LLC DBA Apex MLS
- $328,9004 bd4 ba2.6k sqft1435 Mellwood Ave, Louisville, KY 40206For SaleMLS ID #1714007, Fabiola Lewis, Americus Realty Group. Metro Search Inc. LLC DBA Apex MLS
- $280,0005 bd3 ba3.1k sqft1052 Bluegrass Ave, Louisville, KY 40215For SaleMLS ID #1712094, Maria D Cruz, EXP Realty LLC. Metro Search Inc. LLC DBA Apex MLS
- $349,9003 bd2 ba1.6k sqft223 Bridlewood Dr, Shepherdsville, KY 40165For SaleMLS ID #1722975, John A Spetz, Spetz & Associates REALTORS. Metro Search Inc. LLC DBA Apex MLS
- $320,0003 bd2 ba2k sqft7008 S Watterson Trl, Louisville, KY 40291For SaleMLS ID #1719349, Michael McWhorter, simpler.realestate. Metro Search Inc. LLC DBA Apex MLS
- $279,0003 bd2 ba1.4k sqft5421 Mount Holyoke Dr, Louisville, KY 40216For SaleMLS ID #1721519, Cathy Henn, Genesis Realty LLC. Metro Search Inc. LLC DBA Apex MLS
- $369,9003 bd3 ba2.7k sqft5213 Rainmaker Ct, Louisville, KY 40229For SaleMLS ID #1722823, Lori Ann Brumback, Semonin Realtors. Metro Search Inc. LLC DBA Apex MLS
