Great opportunity in Oakwood. This 3-bedroom, 2-bath home features over 1,600 square feet of living space. The open floorplan is perfect for entertaining or just hanging out with the family. The primary bedroom has its own ensuite bath with oversized garden tub, shower, private water closet and oversized walk-in closet. The home is only 7 years old, the owners replaced the flooring April of 2025. This home has a 2-car attached garage, 1st floor laundry, an office and an automatic awning over the back patio overlooking the pond and fountain. Office has a closet and could be used as a 4th bedroom. Buyers agent to verify square footage. Refrigerator, washer and dryer do not convey.
Pending
$349,900
223 Bridlewood Dr, Shepherdsville, KY 40165
3beds
1,650sqft
Single Family Residence
Built in 2019
8,712 Square Feet Lot
$345,100 Zestimate®
$212/sqft
$19/mo HOA
What's special
Private water closetOversized garden tubOversized walk-in closet
- 47 days |
- 318 |
- 10 |
Likely to sell faster than
Zillow last checked:
Listing updated:
Listed by:
John A Spetz 502-767-6426,
Spetz & Associates REALTORS,
Stephen Long 502-419-2210
Source: Metro Search Inc. LLC DBA Apex MLS,MLS#: 1722975
Facts & features
Interior
Bedrooms & bathrooms
- Bedrooms: 3
- Bathrooms: 2
- Full bathrooms: 2
Primary bedroom
- Level: First
Bedroom
- Level: First
Bedroom
- Level: First
Primary bathroom
- Level: First
Full bathroom
- Level: First
Family room
- Level: First
Kitchen
- Level: First
Laundry
- Level: First
Office
- Level: First
Heating
- Electric, Forced Air, Heat Pump
Cooling
- Central Air
Features
- Open Floorplan
- Basement: None
- Number of fireplaces: 1
Interior area
- Total structure area: 1,650
- Total interior livable area: 1,650 sqft
- Finished area above ground: 1,650
- Finished area below ground: 0
Property
Parking
- Total spaces: 2
- Parking features: Attached, Entry Front
- Attached garage spaces: 2
Features
- Stories: 1
- Patio & porch: Patio
- Fencing: None
Lot
- Size: 8,712 Square Feet
- Dimensions: 40 x 217
- Features: Cleared, Level
Details
- Parcel number: 052SE016002
Construction
Type & style
- Home type: SingleFamily
- Architectural style: Contemporary
- Property subtype: Single Family Residence
Materials
- Vinyl Siding, Wood Frame, Brick
- Foundation: Slab
- Roof: Shingle
Condition
- Year built: 2019
Utilities & green energy
- Sewer: Public Sewer
- Water: Public
- Utilities for property: Electricity Connected, Natural Gas Connected
Community & HOA
Community
- Subdivision: Summers Cabin At Oakwood
HOA
- Has HOA: Yes
- HOA fee: $230 annually
Location
- Region: Shepherdsville
Financial & listing details
- Price per square foot: $212/sqft
- Tax assessed value: $260,921
- Annual tax amount: $3,005
- Date on market: 7/10/2026
- Electric utility on property: Yes
Estimated market value
$345,100
$328,000 - $362,000
$2,072/mo
Price history
| Date | Event | Price |
|---|---|---|
| 8/14/2026 | Pending sale | $349,900$212/sqft |
Source:  Metro Search Inc. LLC DBA Apex MLS #1722975 Report a problem Metro Search Inc. LLC DBA Apex MLS #1722975 Report a problem | ||
| 7/10/2026 | Listed for sale | $349,900$212/sqft |
Source: Metro Search Inc. LLC DBA Apex MLS #1722975 Report a problem | ||
Public tax history
| Year | Property taxes | Tax assessment |
|---|---|---|
| 2025 | $3,005 -0.9% | $260,921 |
| 2024 | $3,031 +0.7% | $260,921 |
| 2023 | $3,011 -1% | $260,921 |
| 2022 | $3,042 -0.2% | $260,921 |
| 2021 | $3,047 | $260,921 |
| 2020 | -- | $260,921 +943.7% |
| 2019 | $282 | $25,000 |
Find assessor info on the county website
Monthly payment
Est. payment
Payment breakdown
Explore the cost of this home by adjusting the details. Changes won't be saved.Climate risks
Neighborhood: 40165
Nearby schools
GreatSchools rating
- 4/10Freedom Elementary SchoolGrades: PK-5Distance: 2.2 mi
- 2/10Zoneton Middle SchoolGrades: 6-8Distance: 0.7 mi
- 3/10North Bullitt High SchoolGrades: 9-12Distance: 2.1 mi
- $352,400-- bd-- ba-- sqft237 Bridlewood Dr, Shepherdsville, KY 40165Off Market
- $415,3003 bd3 ba2.5k sqft209 Bridlewood Dr, Shepherdsville, KY 40165Off Market
- $423,6003 bd2 ba2.4k sqft349 Bridlewood Dr, Shepherdsville, KY 40165Off Market
- $439,8004 bd2 ba2.7k sqft306 Bridlewood Dr, Shepherdsville, KY 40165Off Market

- $513,4005 bd3 ba3.8k sqft104 Saddle Creek Ct, Shepherdsville, KY 40165Off Market
- $383,300-- bd-- ba-- sqft238 Bridlewood Dr, Shepherdsville, KY 40165Off Market
- $352,200-- bd-- ba-- sqft200 Bridlewood Dr, Shepherdsville, KY 40165Off Market
- $337,100-- bd-- ba-- sqftSummers Cabin Ln, Shepherdsville, KY 40165Off Market
A local agent can set up tours, give advice and negotiate with sellers.
Similar homes
- $410,0003 bd3 ba2.3k sqft484 New Christman Ln, Shepherdsville, KY 40165For Sale

 MLS ID #1725926, Ashley Reynolds, Inspire Realty LLC. Metro Search Inc. LLC DBA Apex MLS
 - $385,0003 bd2 ba1.9k sqft1318 Worth Ave, Shepherdsville, KY 40165For Sale
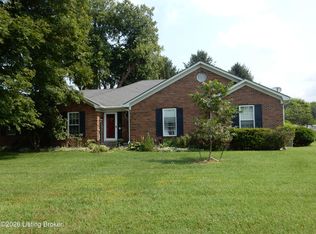 MLS ID #1724747, Lou Ann Moore, Century 21 Advantage Plus. Metro Search Inc. LLC DBA Apex MLS
 - $345,0003 bd2 ba1.5k sqft300 Jade Dr, Shepherdsville, KY 40165For Sale
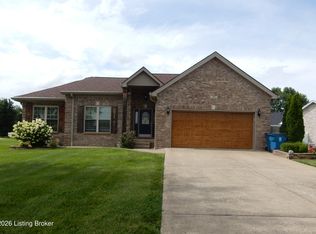 MLS ID #1721858, Lou Ann Moore, Century 21 Advantage Plus. Metro Search Inc. LLC DBA Apex MLS
 - $315,0003 bd2 ba1.5k sqft2510 Cambridge Dr, Shepherdsville, KY 40165For Sale
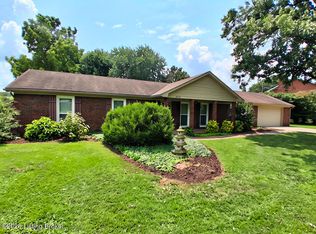 MLS ID #1724662, Cindy Lacey, EXP Realty LLC. Metro Search Inc. LLC DBA Apex MLS
 - $359,0002 bd2 ba1.6k sqft10713 Spring Lawn Dr, Louisville, KY 40291For SaleMLS ID #1727286, Carrie Shallcross, Semonin Realtors. Metro Search Inc. LLC DBA Apex MLS
- $320,0003 bd2 ba2k sqft203 Galway Dr, Mount Washington, KY 40047For SaleMLS ID #1726644, Lisa A Sutherland, On The Move REALTORS, Inc.. Metro Search Inc. LLC DBA Apex MLS
- $345,0004 bd3 ba2.1k sqft158 Elder Glen Ct, Mount Washington, KY 40047For SaleMLS ID #1721790, Michelle Hart, Exit Realty Home Front. Metro Search Inc. LLC DBA Apex MLS
- $357,0003 bd3 ba1.9k sqft8403 Gateway Run Rd, Louisville, KY 40229For SaleMLS ID #1716115, Darlene K Hirth, Exit Realty Crutcher. Metro Search Inc. LLC DBA Apex MLS
- $319,9003 bd3 ba2.3k sqft693 N Lakeview Dr, Louisville, KY 40229For SaleMLS ID #1717773, Bill McAllister, Century 21 Advantage Plus. Metro Search Inc. LLC DBA Apex MLS
- $314,0002 bd1 ba1.4k sqft444 Cedar Grove Rd, Shepherdsville, KY 40165For SaleMLS ID #1722154, Lou Ann Moore, Century 21 Advantage Plus. Metro Search Inc. LLC DBA Apex MLS
- $299,9003 bd1 ba1.3k sqft474 Cedar Grove Rd, Shepherdsville, KY 40165For SaleMLS ID #1718485, Lou Ann Moore, Century 21 Advantage Plus. Metro Search Inc. LLC DBA Apex MLS
- $240,0002 bd2 ba1.6k sqft131 Flintstone Ct, Shepherdsville, KY 40165For SaleMLS ID #1727035, Lou Ann Moore, Century 21 Advantage Plus. Metro Search Inc. LLC DBA Apex MLS
- $275,0003 bd1 ba1.7k sqft5502 Georgia Ln, Louisville, KY 40219For SaleMLS ID #1727059, Chhabi Kharel, United Real Estate Louisville. Metro Search Inc. LLC DBA Apex MLS
- $310,0003 bd2 ba2.3k sqft8203 Flicker Pl, Louisville, KY 40214For SaleMLS ID #1726950, Amy H Pruitt, Real Broker, LLC. Metro Search Inc. LLC DBA Apex MLS
- $269,9003 bd3 ba1.7k sqft4820 Arroyo Trl, Louisville, KY 40229For SaleMLS ID #1724058, Walter L Collins, Realty Advanced. Metro Search Inc. LLC DBA Apex MLS
- $340,0003 bd3 ba2k sqft7001 Woodhaven Place Dr, Louisville, KY 40228For SaleMLS ID #1716139, Maria D Cruz, EXP Realty LLC. Metro Search Inc. LLC DBA Apex MLS
- $275,0003 bd2 ba2k sqft2381 Knob Creek Rd, Shepherdsville, KY 40165For SaleMLS ID #1702892, Amy Taylor, Schuler Bauer Real Estate Services ERA Powered. Metro Search Inc. LLC DBA Apex MLS
- $314,9004 bd3 ba2.2k sqft8809 Old Ironsides Dr, Louisville, KY 40228For SaleMLS ID #1719639, Diana C Tufaro, Coldwell Banker McMahan. Metro Search Inc. LLC DBA Apex MLS
- $250,0002 bd2 ba1.7k sqft134 Shawnee Ct, Shepherdsville, KY 40165For SaleMLS ID #1725909, Donna Thompson, Team Thompson 1 Realty. LLC. Metro Search Inc. LLC DBA Apex MLS
- $319,9004 bd3 ba2.1k sqft1014 Goose Creek Rd, Taylorsville, KY 40071For SaleMLS ID #1725814, ReRe Nicholson, Demaree & Hubbard. Metro Search Inc. LLC DBA Apex MLS
