Welcome to 158 Elder Glen Ct. in The Woods of Mt Washington! Built in 2018 and situated on a large cul-de-sac lot, this 4-bedroom, 2.5-bath home offers a desirable first-floor primary suite with vaulted ceilings, a spacious walk-in closet, and a granite dual vanity. The open kitchen features rich cherry cabinetry, granite countertops, and flows seamlessly into the living area. Large windows fill this home with abundant natural light. The first-floor laundry adds convenience, while upstairs you'll find three additional bedrooms, including two with walk-in closets. Enjoy outdoor living from the covered front porch and covered back patio. Complete with an attached 2-car garage, this move-in ready home has it all. ** Price Improvement and Motivated Seller. Being Sold AS-IS **
For sale
Price cut: $23K (8/14)
$345,000
158 Elder Glen Ct, Mount Washington, KY 40047
4beds
2,100sqft
Single Family Residence
Built in 2018
0.31 Acres Lot
$342,800 Zestimate®
$164/sqft
$13/mo HOA
What's special
Spacious walk-in closetFirst-floor laundry adds convenienceCovered back patioOpen kitchenRich cherry cabinetryLarge cul-de-sac lotCovered front porch
- 52 days |
- 508 |
- 23 |
Likely to sell faster than
Zillow last checked:
Listing updated:
Listed by:
Michelle Hart 502-592-6124,
Exit Realty Home Front
Source: Metro Search Inc. LLC DBA Apex MLS,MLS#: 1721790
Facts & features
Interior
Bedrooms & bathrooms
- Bedrooms: 4
- Bathrooms: 3
- Full bathrooms: 2
- 1/2 bathrooms: 1
Primary bedroom
- Level: First
Bedroom
- Level: Second
Bedroom
- Level: Second
Bedroom
- Level: Second
Primary bathroom
- Level: First
Half bathroom
- Level: First
Full bathroom
- Level: Second
Dining area
- Level: First
Kitchen
- Level: First
Laundry
- Level: First
Living room
- Level: First
Heating
- Electric, Heat Pump
Cooling
- Central Air, Heat Pump
Features
- Basement: None
- Has fireplace: No
Interior area
- Total structure area: 2,100
- Total interior livable area: 2,100 sqft
- Finished area above ground: 2,100
- Finished area below ground: 0
Property
Parking
- Total spaces: 2
- Parking features: Attached, Entry Side, Driveway
- Attached garage spaces: 2
- Has uncovered spaces: Yes
Features
- Stories: 2
- Patio & porch: Patio, Porch
Lot
- Size: 0.31 Acres
- Features: Cul-De-Sac, Sidewalk, Cleared
Details
- Parcel number: 077NE035030
Construction
Type & style
- Home type: SingleFamily
- Architectural style: Traditional
- Property subtype: Single Family Residence
Materials
- Brick Veneer, Stone Veneer
- Foundation: Crawl Space
- Roof: Shingle
Condition
- Year built: 2018
Utilities & green energy
- Sewer: Public Sewer
- Water: Public
- Utilities for property: Electricity Connected
Community & HOA
Community
- Subdivision: Woods Of Mt Washington
HOA
- Has HOA: Yes
- HOA fee: $150 annually
Location
- Region: Mount Washington
Financial & listing details
- Price per square foot: $164/sqft
- Tax assessed value: $295,000
- Annual tax amount: $3,688
- Date on market: 6/27/2026
- Electric utility on property: Yes
Estimated market value
$342,800
$326,000 - $360,000
$2,487/mo
Price history
| Date | Event | Price |
|---|---|---|
| 8/14/2026 | Price change | $345,000-6.3%$164/sqft |
Source:  Metro Search Inc. LLC DBA Apex MLS #1721790 Report a problem Metro Search Inc. LLC DBA Apex MLS #1721790 Report a problem | ||
| 6/27/2026 | Listed for sale | $368,000+29.1%$175/sqft |
Source: Metro Search Inc. LLC DBA Apex MLS #1721790 Report a problem | ||
| 7/27/2021 | Sold | $285,000-1.7%$136/sqft |
Source: Metro Search Inc. LLC DBA Apex MLS #1584291 Report a problem | ||
| 5/4/2021 | Pending sale | $289,900$138/sqft |
Source: Metro Search Inc. LLC DBA Apex MLS #1584291 Report a problem | ||
| 4/27/2021 | Listed for sale | $289,900+26.1%$138/sqft |
Source: Metro Search Inc. LLC DBA Apex MLS #1584291 Report a problem | ||
| 4/3/2018 | Sold | $229,900$109/sqft |
Source: Metro Search Inc. LLC DBA Apex MLS #1493645 Report a problem | ||
Public tax history
| Year | Property taxes | Tax assessment |
|---|---|---|
| 2025 | $3,688 -0.8% | $295,000 |
| 2024 | $3,718 +0.6% | $295,000 |
| 2023 | $3,694 -0.9% | $295,000 |
| 2022 | $3,729 +27.8% | $295,000 +28.3% |
| 2021 | $2,919 +1195.6% | $229,900 |
| 2020 | $225 | $229,900 |
| 2019 | $225 +2604.7% | $229,900 +2965.3% |
| 2018 | $8 | $7,500 |
| 2017 | $8 -2.6% | $7,500 |
| 2016 | $9 | $7,500 |
| 2015 | $9 -74.3% | $7,500 |
| 2014 | $33 | $7,500 +150% |
| 2011 | -- | $3,000 |
| 2010 | -- | $3,000 |
| 2009 | -- | $3,000 |
| 2007 | -- | $3,000 |
Find assessor info on the county website
Monthly payment
Est. payment
Payment breakdown
Explore the cost of this home by adjusting the details. Changes won't be saved.Climate risks
Neighborhood: 40047
Nearby schools
GreatSchools rating
- 5/10Old Mill Elementary SchoolGrades: PK-5Distance: 0.9 mi
- 5/10Mt. Washington Middle SchoolGrades: 6-8Distance: 1.4 mi
- 6/10Bullitt East High SchoolGrades: 9-12Distance: 0.5 mi
- $351,1003 bd2 ba1.7k sqft156 Elder Glen Ct, Mount Washington, KY 40047Off Market
- $330,400-- bd-- ba-- sqft160 Elder Glen Ct, Mount Washington, KY 40047Off Market
- $248,7002 bd2 ba1.3k sqft300 Cornell Ave, Mt Washington, KY 40047Off Market
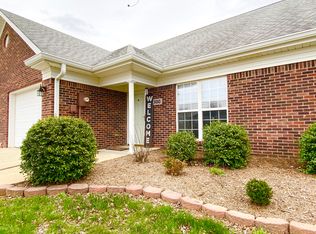
- $243,0002 bd2 ba1.3k sqft306 Cornell Ave, Mount Washington, KY 40047Sold
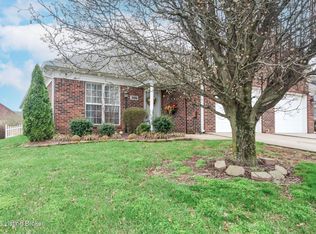
- $259,0002 bd2 ba1.3k sqft294 Cornell Ave, Mount Washington, KY 40047Sold
- $247,9003 bd2 ba1.1k sqft312 Cornell Ave, Mount Washington, KY 40047Off Market
- $259,5003 bd2 ba1.1k sqft312 Cornell Ave, Mt Washington, KY 40047Off Market
- $218,0002 bd2 ba1.2k sqft294 Cornell Ave, Mt Washington, KY 40047Off Market
A local agent can set up tours, give advice and negotiate with sellers.
Similar homes
- $350,0004 bd3 ba2.5k sqft146 Bald Eagles Cir, Mount Washington, KY 40047For Sale
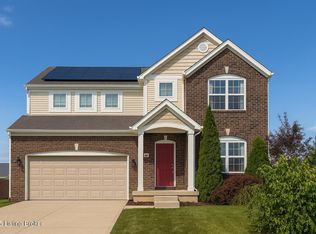
 MLS ID #1721321, Papa N Gueye, Master Keer Realty. Metro Search Inc. LLC DBA Apex MLS
 - $390,0003 bd3 ba2.7k sqft1153 Waterford Rd, Mount Washington, KY 40047For Sale
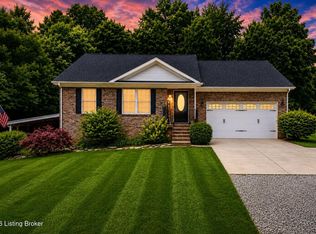 MLS ID #1719519, Crystal J Roberts, Knob & Key Realty, LLC. Metro Search Inc. LLC DBA Apex MLS
 - $325,0004 bd3 ba2.1k sqft1014 Goose Creek Rd, Taylorsville, KY 40071For Sale
 MLS ID #1725814, ReRe Nicholson, Demaree & Hubbard. Metro Search Inc. LLC DBA Apex MLS
 - $385,0004 bd2 ba2k sqft367 Copper Creek Dr, Mount Washington, KY 40047For Sale
 MLS ID #1724809, Jamey Cox, 85W Real Estate. Metro Search Inc. LLC DBA Apex MLS
 - $344,9003 bd2 ba1.3k sqft195 Heritage Way, Mount Washington, KY 40047For SaleMLS ID #1723676, Craig Mayer, Mayer REALTORS. Metro Search Inc. LLC DBA Apex MLS
- $450,0003 bd3 ba2.4k sqft376 Gene St, Mount Washington, KY 40047For SaleMLS ID #1717625, Bobby J Pruitt, Real Broker, LLC. Metro Search Inc. LLC DBA Apex MLS
- $368,0003 bd2 ba1.6k sqft242 Potomac Bnd, Mount Washington, KY 40047For SaleMLS ID #1723726, Keith Pound, Pound Realty. Metro Search Inc. LLC DBA Apex MLS
- $425,0004 bd3 ba2.1k sqft141 River Crst S, Mount Washington, KY 40047For SaleMLS ID #1722643, Presley R Baker, Knob & Key Realty, LLC. Metro Search Inc. LLC DBA Apex MLS
- $--3 bd3 ba2.1k sqft12630 Spring Haven Ct, Louisville, KY 40229AuctionMLS ID #1725889, Chris Barr, Barr Realty & Auction. Metro Search Inc. LLC DBA Apex MLS
- $445,0004 bd3 ba2.7k sqft1576 Stringer Ln, Mount Washington, KY 40047For SaleMLS ID #1722376, Cindy Mason, Mason Real Estate, LLC. Metro Search Inc. LLC DBA Apex MLS
- $329,0003 bd2 ba1.3k sqft175 Melrose Pl, Mount Washington, KY 40047For SaleMLS ID #1700769, Pamela Shewmaker Fick, Integrity Group REALTORS. Metro Search Inc. LLC DBA Apex MLS
- $395,0003 bd3 ba1.9k sqft138 Sunflower Blvd, Mount Washington, KY 40047For SaleMLS ID #1715722, Crystal J Roberts, Knob & Key Realty, LLC. Metro Search Inc. LLC DBA Apex MLS
- $350,0003 bd2 ba1.7k sqft12009 Brookmoor Dr, Middletown, KY 40243For SaleMLS ID #1726108, Martin L Shuck, MLSCO Realty. Metro Search Inc. LLC DBA Apex MLS
- $349,0004 bd2 ba1.7k sqft7408 Warrenton Hill Ct, Louisville, KY 40291For SaleMLS ID #1720450, Douglas T Watson, Realty Pros of Kentuckiana. Metro Search Inc. LLC DBA Apex MLS
- $422,0004 bd3 ba3k sqft6912 Beckingham Blvd, Louisville, KY 40299For SaleMLS ID #1726217, Siva R Boya, HomeDeals Realty. Metro Search Inc. LLC DBA Apex MLS
- $349,9004 bd3 ba2.5k sqft7115 Orchard Lake Blvd, Louisville, KY 40218For SaleMLS ID #1721238, Walter L Collins, Realty Advanced. Metro Search Inc. LLC DBA Apex MLS
- $355,0003 bd2 ba2k sqft10507 Waycross Ave, Louisville, KY 40229For SaleMLS ID #1725143, Aaron Schork, Champion Properties. Metro Search Inc. LLC DBA Apex MLS
- $357,0003 bd3 ba1.9k sqft8403 Gateway Run Rd, Louisville, KY 40229For SaleMLS ID #1716115, Darlene K Hirth, Exit Realty Crutcher. Metro Search Inc. LLC DBA Apex MLS
- $485,0003 bd3 ba2.2k sqft354 Deacon Trace Rd, Taylorsville, KY 40071For SaleMLS ID #1725829, Bailey R Mashburn, Area One Realty, LLC. Metro Search Inc. LLC DBA Apex MLS
- $420,0003 bd3 ba2.3k sqft484 New Christman Ln, Shepherdsville, KY 40165For SaleMLS ID #1725926, Ashley Reynolds, Inspire Realty LLC. Metro Search Inc. LLC DBA Apex MLS
