Privacy Awaits! If you're looking for a peaceful homestead, this is the one! Close to Taylorsville and Bullitt Co line. This 4 bed 3 bath ranch with basement & garage sits on 2 rolling acres in Taylorsville Ky. As soon as you enter the front door, you feel at home. Lovely living room has hardwood & decorative trey ceiling. Eat in kitchen with LVP flooring has an abundance of cabinetry & stainless steel appliances remaining. Primary bedroom has its own private bath with tile floors. 2 other bedrooms, full bath & laundry room complete the main floor. Downstairs in the basement you will find a den with ex large closet, 4th bedroom, full bath and 1 car garage. Step outside on the great back deck to enjoy cookouts & morning coffee as you sit and enjoy the sweet sounds of nature. Including birds, deer, turkey, squirrels & more! Updates include New furnace(2024) Central air(2022) New paint, Electrical panel & Tankless water heater. Call today! You don't want to miss this gem!
For sale
Price cut: $2.4K (10/1)
$315,000
1014 Goose Creek Rd, Taylorsville, KY 40071
4beds
2,172sqft
Single Family Residence
Built in 2003
2.01 Acres Lot
$313,600 Zestimate®
$145/sqft
$-- HOA
What's special
- 61 days
- 1,885
- 158
Likely to sell faster than
Zillow last checked:
Listing updated:
Listed by:
ReRe Nicholson 502-460-1209,
Demaree & Hubbard
Source: Metro Search Inc. LLC DBA Apex MLS,MLS#: 1725814
Facts & features
Interior
Bedrooms & bathrooms
- Bedrooms: 4
- Bathrooms: 3
- Full bathrooms: 3
Primary bedroom
- Level: First
Bedroom
- Level: First
Bedroom
- Level: First
Bedroom
- Level: Basement
Den
- Level: Basement
Kitchen
- Level: First
Living room
- Level: First
Heating
- Forced Air, Propane
Cooling
- Central Air
Features
- Basement: Walkout Finished
- Has fireplace: No
Interior area
- Total structure area: 1,240
- Total interior livable area: 2,172 sqft
- Finished area above ground: 1,240
- Finished area below ground: 932
Property
Parking
- Total spaces: 1
- Parking features: Attached, Lower Level, Driveway
- Attached garage spaces: 1
- Has uncovered spaces: Yes
Features
- Stories: 1
- Patio & porch: Deck, Porch
- Has private pool: Yes
- Pool features: Above Ground
- Waterfront features: Creek
Lot
- Size: 2.01 Acres
- Features: Cleared, Wooded
Details
- Parcel number: 07010D
Construction
Type & style
- Home type: SingleFamily
- Architectural style: Ranch
- Property subtype: Single Family Residence
Materials
- Vinyl Siding
- Foundation: Concrete Perimeter
- Roof: Shingle
Condition
- Year built: 2003
Utilities & green energy
- Sewer: Septic Tank
- Water: Public
- Utilities for property: Electricity Connected, Propane
Community & HOA
Community
- Subdivision: None
HOA
- Has HOA: No
Location
- Region: Taylorsville
Financial & listing details
- Price per square foot: $145/sqft
- Tax assessed value: $270,000
- Annual tax amount: $2,606
- Date on market: 8/9/2026
- Electric utility on property: Yes
Estimated market value
$313,600
$298,000 - $329,000
$2,415/mo
Price history
| Date | Event | Price |
|---|---|---|
| 10/1/2026 | Price change | $315,000-0.8%$145/sqft |
Source:  Metro Search Inc. LLC DBA Apex MLS #1725814 Report a problem Metro Search Inc. LLC DBA Apex MLS #1725814 Report a problem | ||
| 9/14/2026 | Price change | $317,400-0.8%$146/sqft |
Source: Metro Search Inc. LLC DBA Apex MLS #1725814 Report a problem | ||
| 8/22/2026 | Price change | $319,900-1.6%$147/sqft |
Source: Metro Search Inc. LLC DBA Apex MLS #1725814 Report a problem | ||
| 8/9/2026 | Listed for sale | $325,000+20.4%$150/sqft |
Source: Metro Search Inc. LLC DBA Apex MLS #1725814 Report a problem | ||
| 10/25/2022 | Sold | $270,000$124/sqft |
Source: Metro Search Inc. LLC DBA Apex MLS #1621630 Report a problem | ||
| 9/20/2022 | Pending sale | $270,000$124/sqft |
Source: Metro Search Inc. LLC DBA Apex MLS #1621630 Report a problem | ||
| 9/16/2022 | Price change | $270,000-3.6%$124/sqft |
Source: Metro Search Inc. LLC DBA Apex MLS #1621630 Report a problem | ||
| 9/8/2022 | Listed for sale | $280,000+40%$129/sqft |
Source: Metro Search Inc. LLC DBA Apex MLS #1621630 Report a problem | ||
| 6/13/2022 | Listing removed | -- |
Source: Metro Search Inc. LLC DBA Apex MLS #1609475 Report a problem | ||
| 4/10/2022 | Pending sale | $200,000+34.2%$92/sqft |
Source: Metro Search Inc. LLC DBA Apex MLS #1609475 Report a problem | ||
| 10/31/2013 | Sold | $149,000$69/sqft |
Source: Metro Search Inc. LLC DBA Apex MLS #1364556 Report a problem | ||
Public tax history
| Year | Property taxes | Tax assessment |
|---|---|---|
| 2025 | $2,606 -0.4% | $270,000 |
| 2024 | $2,616 -0.8% | $270,000 |
| 2023 | $2,638 +60.1% | $270,000 +60.7% |
| 2022 | $1,648 -2.9% | $168,000 |
| 2021 | $1,697 +11.4% | $168,000 +12.8% |
| 2020 | $1,523 -1.8% | $149,000 |
| 2019 | $1,551 +0.8% | $149,000 |
| 2018 | $1,539 +27.6% | $149,000 |
| 2017 | $1,206 | $149,000 |
| 2016 | $1,206 | $149,000 |
| 2015 | $1,206 | $149,000 |
| 2014 | $1,206 | $149,000 +49% |
| 2010 | -- | $100,000 |
Find assessor info on the county website
Monthly payment
Est. payment
Payment breakdown
Explore the cost of this home by adjusting the details. Changes won't be saved.Climate risks
Neighborhood: 40071
- $523,0004 bd3 ba2k sqft980 Goose Creek Rd, Taylorsville, KY 40071Off Market
- $314,300-- bd-- ba-- sqft930 Goose Creek Rd, Taylorsville, KY 40071Off Market
- $266,0003 bd2 ba1.1k sqft299 Lone Oak Dr, Taylorsville, KY 40071Off Market
- $374,600-- bd-- ba-- sqft601 Lone Oak Dr, Taylorsville, KY 40071Off Market
Similar homes
- $449,9003 bd3 ba2.2k sqft354 Deacon Trace Rd, Taylorsville, KY 40071For Sale
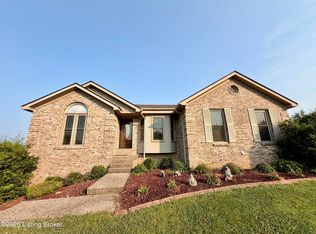
 MLS ID #1725829, Bailey R Mashburn, Area One Realty, LLC. Metro Search Inc. LLC DBA Apex MLS
 - $329,9003 bd2 ba1.3k sqft126 Blake Ct, Taylorsville, KY 40071For Sale
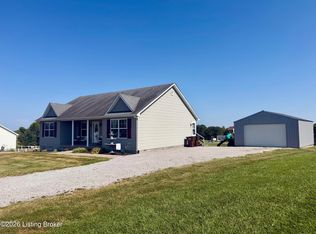 MLS ID #1728343, Kevin Robinson, Robinson Realty Services, LLC. Metro Search Inc. LLC DBA Apex MLS
 - $374,9004 bd3 ba1.7k sqft4766 Flatlick Rd, Mount Washington, KY 40047For Sale
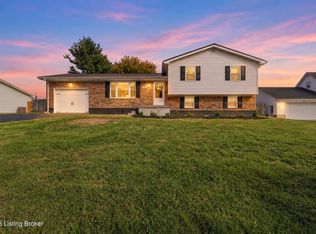 MLS ID #1731423, Cindy Mason, Mason Real Estate, LLC. Metro Search Inc. LLC DBA Apex MLS
 - $340,0004 bd3 ba2.1k sqft158 Elder Glen Ct, Mount Washington, KY 40047For Sale
 MLS ID #1721790, Michelle Hart, Exit Realty Home Front. Metro Search Inc. LLC DBA Apex MLS
 - $299,9003 bd2 ba1.6k sqft560 Irish Ridge Rd, Bloomfield, KY 40008For SaleMLS ID #1728478, Bailey R Mashburn, Area One Realty, LLC. Metro Search Inc. LLC DBA Apex MLS
- $321,0004 bd2 ba2.3k sqft8907 Bobrader Ct, Jeffersontown, KY 40299For SaleMLS ID #1730840, Bowin Tichenor, Semonin Realtors. Metro Search Inc. LLC DBA Apex MLS
- $415,0003 bd3 ba2.9k sqft219 Cassidy Dr, Taylorsville, KY 40071For SaleMLS ID #1729594, Wendi M Cornell, Brown Realty. Metro Search Inc. LLC DBA Apex MLS
- $269,9003 bd2 ba1.6k sqft140 Todd Dr, Mount Washington, KY 40047For SaleMLS ID #1727138, Annette E Childers, Gemini REALTORS, Inc.. Metro Search Inc. LLC DBA Apex MLS
- $309,9003 bd2 ba1.3k sqft2008 Sandstone Ct, Bardstown, KY 40004For SaleMLS ID #1727295, Mike Ballard, Area One Realty, LLC. Metro Search Inc. LLC DBA Apex MLS
- $390,0003 bd3 ba2.7k sqft1153 Waterford Rd, Mount Washington, KY 40047For SaleMLS ID #1719519, Crystal J Roberts, Knob & Key Realty, LLC. Metro Search Inc. LLC DBA Apex MLS
- $298,0003 bd2 ba1.5k sqft2510 Cambridge Dr, Shepherdsville, KY 40165For SaleMLS ID #1724662, Cindy Lacey, EXP Realty LLC. Metro Search Inc. LLC DBA Apex MLS
- $395,0003 bd2 ba1.9k sqft1002 Cobblestone Way, Shepherdsville, KY 40165For SaleMLS ID #1730913, Darrell Lewis, DIYFlatFee.com. Metro Search Inc. LLC DBA Apex MLS
- $278,5003 bd1 ba1.3k sqft157 Stout St, Mount Washington, KY 40047For SaleMLS ID #1713735, Julie Gamble Condict, JPAR Aspire. Metro Search Inc. LLC DBA Apex MLS
- $289,9004 bd2 ba1.8k sqft3301 Stony Brook Dr, Jeffersontown, KY 40299For SaleMLS ID #1727830, Christy Webster, United Real Estate Louisville. Metro Search Inc. LLC DBA Apex MLS
- $274,9004 bd1 ba1.1k sqft460 Lawrenceburg Loop, Bloomfield, KY 40008For SaleMLS ID #1721408, Bailey R Mashburn, Area One Realty, LLC. Metro Search Inc. LLC DBA Apex MLS
- $280,0003 bd2 ba1.4k sqft1004 Creek Pointe Dr, Coxs Creek, KY 40013For SaleMLS ID #1724463, Philip J Palmer, Stonelake Realtors, LLC. Metro Search Inc. LLC DBA Apex MLS
- $290,0003 bd3 ba1.7k sqft120 Alder Dr, Bardstown, KY 40004For SaleMLS ID #1725775, Bailey R Mashburn, Area One Realty, LLC. Metro Search Inc. LLC DBA Apex MLS
- $315,0003 bd2 ba2k sqft7008 S Watterson Trl, Louisville, KY 40291For SaleMLS ID #1719349, Michael McWhorter, simpler.realestate. Metro Search Inc. LLC DBA Apex MLS
- $399,9503 bd2 ba1.4k sqft148 New Orleans Ct, Taylorsville, KY 40071For SaleMLS ID #1723258, Harold H Wimsett, Coldwell Banker McMahan. Metro Search Inc. LLC DBA Apex MLS
- $347,7003 bd3 ba1.9k sqft8403 Gateway Run Rd, Louisville, KY 40229For SaleMLS ID #1730910, Darlene K Hirth, Exit Realty Crutcher. Metro Search Inc. LLC DBA Apex MLS
