Welcome home to this beautiful custom-built 3-bedroom, 3-bath home offering quality craftsmanship and comfortable living! Situated on a walkout basement, this home features a spacious 2-car attached garage on the lower level and a fantastic 33' above-ground pool, perfect for relaxing or entertaining. Inside, you'll find a warm blend of hardwood and carpet flooring, creating an inviting atmosphere throughout. The thoughtful layout provides both functionality and charm, while the walkout basement offers additional space and endless possibilities. Brand new windows, 3 year old roof, and more major updates have been completed! If you've been searching for a well-built home with great indoor and outdoor living, this one is a must-see!
For sale
Price cut: $25.1K (9/9)
$449,900
354 Deacon Trace Rd, Taylorsville, KY 40071
3beds
2,280sqft
Single Family Residence
Built in 1993
1.27 Acres Lot
$-- Zestimate®
$197/sqft
$-- HOA
What's special
Brand new windowsWalkout basementInviting atmosphereHardwood and carpet flooringThoughtful layout
- 57 days
- 662
- 37
Zillow last checked:
Listing updated:
Listed by:
Bailey R Mashburn 502-252-1714,
Area One Realty, LLC
Source: Metro Search Inc. LLC DBA Apex MLS,MLS#: 1725829
Facts & features
Interior
Bedrooms & bathrooms
- Bedrooms: 3
- Bathrooms: 3
- Full bathrooms: 3
Primary bedroom
- Level: First
Bedroom
- Level: First
Bedroom
- Level: First
Dining room
- Level: First
Family room
- Level: Basement
Kitchen
- Level: First
Laundry
- Level: Basement
Living room
- Level: First
Heating
- Electric, Heat Pump
Cooling
- Central Air
Features
- Basement: Walkout Finished
- Has fireplace: No
Interior area
- Total structure area: 1,580
- Total interior livable area: 2,280 sqft
- Finished area above ground: 1,580
- Finished area below ground: 700
Property
Parking
- Total spaces: 2
- Parking features: Attached, Lower Level
- Attached garage spaces: 2
Features
- Stories: 1
- Patio & porch: Deck, Patio
- Has private pool: Yes
- Pool features: Above Ground
- Fencing: None
Lot
- Size: 1.27 Acres
- Features: Corner Lot
Details
- Parcel number: 081E0014006
Construction
Type & style
- Home type: SingleFamily
- Architectural style: Raised Ranch
- Property subtype: Single Family Residence
Materials
- Brick
- Foundation: Concrete Perimeter
- Roof: Shingle
Condition
- Year built: 1993
Utilities & green energy
- Sewer: Septic Tank
- Water: Public
- Utilities for property: Electricity Connected, Propane
Community & HOA
Community
- Subdivision: Country Trace
HOA
- Has HOA: No
Location
- Region: Taylorsville
Financial & listing details
- Price per square foot: $197/sqft
- Date on market: 8/10/2026
- Electric utility on property: Yes
Estimated market value
Not available
Estimated sales range
Not available
$2,205/mo
Price history
| Date | Event | Price |
|---|---|---|
| 9/9/2026 | Price change | $449,900-5.3%$197/sqft |
Source:  Metro Search Inc. LLC DBA Apex MLS #1725829 Report a problem Metro Search Inc. LLC DBA Apex MLS #1725829 Report a problem | ||
| 8/19/2026 | Price change | $475,000-2.1%$208/sqft |
Source: Metro Search Inc. LLC DBA Apex MLS #1725829 Report a problem | ||
| 8/10/2026 | Listed for sale | $485,000$213/sqft |
Source: Metro Search Inc. LLC DBA Apex MLS #1725829 Report a problem | ||
Public tax history
Tax history is unavailable.
Monthly payment
Est. payment
Payment breakdown
Explore the cost of this home by adjusting the details. Changes won't be saved.Climate risks
Neighborhood: 40071
- $467,200-- bd-- ba1.5k sqft354 Deacon Trce, Taylorsville, KY 40071Off Market
- $312,7003 bd2 ba1.4k sqft267 Blackstone Trce, Taylorsville, KY 40071Off Market
- $370,2003 bd2 ba1.6k sqft268 Deacon Trce, Taylorsville, KY 40071Off Market
- $263,8003 bd1 ba1.3k sqft329 Deacon Trce, Taylorsville, KY 40071Off Market
Similar homes
- $315,0004 bd3 ba2.1k sqft1014 Goose Creek Rd, Taylorsville, KY 40071For Sale
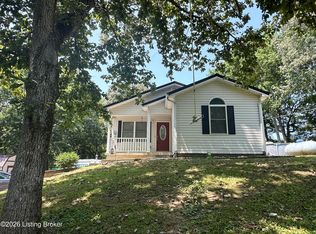
 MLS ID #1725814, ReRe Nicholson, Demaree & Hubbard. Metro Search Inc. LLC DBA Apex MLS
 - $519,0004 bd3 ba2.9k sqft440 Stoney Ln, Taylorsville, KY 40071For Sale
 MLS ID #1716107, Bobby J Pruitt, Real Broker, LLC. Metro Search Inc. LLC DBA Apex MLS
 - $475,0003 bd3 ba2.4k sqft680 Hough Run, Mount Washington, KY 40047For Sale
 MLS ID #1730396, Kevin Robinson, Robinson Realty Services, LLC. Metro Search Inc. LLC DBA Apex MLS
 - $415,0003 bd3 ba2.9k sqft219 Cassidy Dr, Taylorsville, KY 40071For Sale
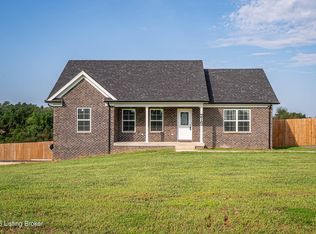 MLS ID #1729594, Wendi M Cornell, Brown Realty. Metro Search Inc. LLC DBA Apex MLS
 - $390,0003 bd3 ba2.7k sqft1153 Waterford Rd, Mount Washington, KY 40047For SaleMLS ID #1719519, Crystal J Roberts, Knob & Key Realty, LLC. Metro Search Inc. LLC DBA Apex MLS
- $449,0004 bd3 ba2.7k sqft4310 Saratoga Hill Rd, Louisville, KY 40299For SaleMLS ID #1727668, Donna Mink, Mink Realty. Metro Search Inc. LLC DBA Apex MLS
- $445,0004 bd3 ba2.4k sqft4109 Samoset Ct, Jeffersontown, KY 40299For SaleMLS ID #1728807, Sandra Ceballos, Kentucky Life Realty. Metro Search Inc. LLC DBA Apex MLS
- $474,9004 bd3 ba2.5k sqft2954 Brooks Hill Rd, Brooks, KY 40109For SaleMLS ID #1718372, Donna Mink, Mink Realty. Metro Search Inc. LLC DBA Apex MLS
- $469,9003 bd3 ba1.8k sqft9411 Tamarisk Pkwy, Louisville, KY 40223For SaleMLS ID #1728667, The Breland Team, The Breland Group. Metro Search Inc. LLC DBA Apex MLS
- $439,9003 bd4 ba3.2k sqft111 N Salem Dr, Bardstown, KY 40004For SaleMLS ID #1708398, Mike Ballard, Area One Realty, LLC. Metro Search Inc. LLC DBA Apex MLS
- $419,9004 bd2 ba2.2k sqft1028 Eagle Pass, Bardstown, KY 40004For SaleMLS ID #1721405, Joseph L Gilliland, Signal One Realty. Metro Search Inc. LLC DBA Apex MLS
- $399,9503 bd2 ba1.4k sqft148 New Orleans Ct, Taylorsville, KY 40071For SaleMLS ID #1723258, Harold H Wimsett, Coldwell Banker McMahan. Metro Search Inc. LLC DBA Apex MLS
- $485,0004 bd3 ba3.3k sqft147 Williamsburg Ct, Mount Washington, KY 40047For SaleMLS ID #1726462, Donna Thompson, Team Thompson 1 Realty. LLC. Metro Search Inc. LLC DBA Apex MLS
- $347,7003 bd3 ba1.9k sqft8403 Gateway Run Rd, Louisville, KY 40229For SaleMLS ID #1730910, Darlene K Hirth, Exit Realty Crutcher. Metro Search Inc. LLC DBA Apex MLS
- $415,9503 bd2 ba1.5k sqft214 New Orleans Ct, Taylorsville, KY 40071For SaleMLS ID #1718847, Harold H Wimsett, Coldwell Banker McMahan. Metro Search Inc. LLC DBA Apex MLS
- $399,9503 bd2 ba1.3k sqft174 New Orleans Ct, Taylorsville, KY 40071For SaleMLS ID #1723259, Harold H Wimsett, Coldwell Banker McMahan. Metro Search Inc. LLC DBA Apex MLS
- $499,0003 bd3 ba2.6k sqft502 Dorsey Way, Louisville, KY 40223For SaleMLS ID #1728152, Karen Hilkert-Dunn, Forman, Jones & Associates REALTORS. Metro Search Inc. LLC DBA Apex MLS
- $349,0005 bd4 ba3.2k sqft6652 Ashbrooke Dr, Pewee Valley, KY 40056For SaleMLS ID #1730889, Anthony J Giglio, ListWithFreedom.com. Metro Search Inc. LLC DBA Apex MLS
- $409,9004 bd3 ba3k sqft6912 Beckingham Blvd, Louisville, KY 40299For SaleMLS ID #1729620, Siva R Boya, HomeDeals Realty. Metro Search Inc. LLC DBA Apex MLS
- $340,0004 bd3 ba2.1k sqft158 Elder Glen Ct, Mount Washington, KY 40047For SaleMLS ID #1721790, Michelle Hart, Exit Realty Home Front. Metro Search Inc. LLC DBA Apex MLS
