Pride of ownership is on full display throughout this most uniquely built homes in Bullitt County. Situated on 3 wooded acres this home was built by the homeowner himself. Not one corner was cut throughout the construction. The basics of this home are it's a 3 bedroom with 2 1/2 baths. That's just the basics, now the details. All kitchen cabinets are handmade of black walnut and installed by the owner himself. The island was handmade and specifically designed for the drop in stove and oven, which operates from propane. The island also has plumbing installed if the next owner chooses to add a prep sink. The overhead LED lighting was made from a single black walnut log from the overall acreage. On the main floor is the primary bedroom with double doors the leads to the back deck. All doors on the main level are made of solid walnut. The primary bedroom features a cedar lined walk-in closet. The cedar was cut from standing cedar trees on the property as well. Extra support was constructed underneath the 660-pound claw foot tub. Cobblestone look ceramic tile flooring covers the bathroom floor. There's a ceramic tile standalone shower with body jet sprays. The first-floor laundry room is shared with a half bath. The finished lower-level features two large bedrooms and full bath with double vanity sinks. Just up the hall from the bedrooms is the cozy family room for lots of relaxation and chill time. All floor joists and trusses are built on 16-inch centers with 2x6 studs. The footers are 2 feet wide by 2 feet deep with 1 inch rebar. Thir5tinch deep insulation tops off the attic except for over the garage. The exterior siding is Hardie board, which resists rotting, warping and is pest and insect proof. A gorgeous view off the back deck (14X20) of the acreage. offering an abundance of wildlife from deer, turkey's, fox and lots of small game. If you love nature or your own land for hunting and enjoying the woods and outdoors, then this is your new home. Not to mention a home built to withstand the test of time.
For sale
$475,000
680 Hough Run, Mount Washington, KY 40047
3beds
2,400sqft
Single Family Residence
Built in 2020
3 Acres Lot
$465,500 Zestimate®
$198/sqft
$-- HOA
What's special
- 18 days
- 384
- 19
Zillow last checked:
Listing updated:
Listed by:
Kevin Robinson 502-773-7398,
Robinson Realty Services, LLC
Source: Metro Search Inc. LLC DBA Apex MLS,MLS#: 1730396
Facts & features
Interior
Bedrooms & bathrooms
- Bedrooms: 3
- Bathrooms: 3
- Full bathrooms: 2
- 1/2 bathrooms: 1
Primary bedroom
- Level: First
Bedroom
- Level: Basement
Bedroom
- Level: Basement
Primary bathroom
- Level: First
Half bathroom
- Level: First
Full bathroom
- Level: Basement
Dining area
- Level: First
Family room
- Level: Basement
Kitchen
- Level: First
Laundry
- Level: First
Living room
- Level: First
Heating
- Electric, Heat Pump
Cooling
- Central Air
Features
- Basement: Walkout Finished
- Has fireplace: No
Interior area
- Total structure area: 1,200
- Total interior livable area: 2,400 sqft
- Finished area above ground: 1,200
- Finished area below ground: 1,200
Property
Parking
- Total spaces: 2
- Parking features: Attached, Entry Front
- Attached garage spaces: 2
Features
- Stories: 1
- Patio & porch: Porch
- Fencing: None
- Waterfront features: Creek
Lot
- Size: 3 Acres
- Features: Wooded
Details
- Additional structures: Outbuilding
- Parcel number: 08200000001F
Construction
Type & style
- Home type: SingleFamily
- Architectural style: Ranch
- Property subtype: Single Family Residence
Materials
- Cement Siding, Wood Frame
- Foundation: Concrete Perimeter
- Roof: Metal
Condition
- Year built: 2020
Utilities & green energy
- Sewer: Septic Tank
- Water: Public
- Utilities for property: Electricity Connected
Community & HOA
Community
- Subdivision: None
HOA
- Has HOA: No
Location
- Region: Mount Washington
Financial & listing details
- Price per square foot: $198/sqft
- Tax assessed value: $300,000
- Annual tax amount: $3,750
- Date on market: 9/29/2026
- Electric utility on property: Yes
Estimated market value
$465,500
$442,000 - $489,000
$2,816/mo
Price history
| Date | Event | Price |
|---|---|---|
| 9/29/2026 | Listed for sale | $475,000-18.1%$198/sqft |
Source:  Metro Search Inc. LLC DBA Apex MLS #1730396 Report a problem Metro Search Inc. LLC DBA Apex MLS #1730396 Report a problem | ||
| 9/29/2026 | Listing removed | $579,900$242/sqft |
Source: Metro Search Inc. LLC DBA Apex MLS #1724726 Report a problem | ||
| 9/16/2026 | Price change | $579,900-1.7%$242/sqft |
Source: Metro Search Inc. LLC DBA Apex MLS #1724726 Report a problem | ||
| 7/29/2026 | Listed for sale | $589,900$246/sqft |
Source: Metro Search Inc. LLC DBA Apex MLS #1724726 Report a problem | ||
Public tax history
| Year | Property taxes | Tax assessment |
|---|---|---|
| 2025 | $3,750 -0.8% | $300,000 |
| 2024 | $3,780 +0.6% | $300,000 |
| 2023 | $3,756 +125.8% | $300,000 +130.8% |
| 2022 | $1,664 -0.2% | $130,000 |
| 2021 | $1,666 | $130,000 |
| 2020 | -- | $130,000 +3531.3% |
| 2019 | $76 +85.3% | $3,580 |
| 2018 | $41 -12.1% | $3,580 |
| 2017 | $47 | $3,580 |
| 2016 | $47 | $3,580 |
| 2015 | $47 +31.8% | $3,580 |
| 2014 | $36 | $3,580 |
Find assessor info on the county website
Monthly payment
Est. payment
Payment breakdown
Explore the cost of this home by adjusting the details. Changes won't be saved.Climate risks
Neighborhood: 40047
- $397,100-- bd-- ba2.6k sqft760 Hough Run, Mount Washington, KY 40047Off Market
- $419,300-- bd-- ba2.6k sqft770 Hough Run, Mount Washington, KY 40047Off Market
- $476,7004 bd3 ba3.2k sqft589 Hough Run, Mount Washington, KY 40047Off Market
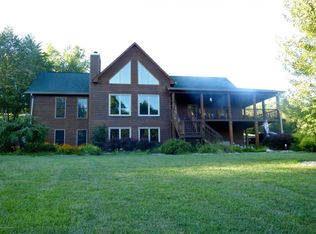
- $409,900-- bd-- ba-- sqft485 Meadowood Dr, Mount Washington, KY 40047Off Market
Similar homes
- $689,0003 bd3 ba2.8k sqft459 Bluegrass Way, Mount Washington, KY 40047For Sale

 MLS ID #1731835, Katie McDonald, Segrest Flaherty Realtors LLC. Metro Search Inc. LLC DBA Apex MLS
 - $499,9004 bd3 ba2.9k sqft440 Stoney Ln, Taylorsville, KY 40071For Sale
 MLS ID #1716107, Bobby J Pruitt, Real Broker, LLC. Metro Search Inc. LLC DBA Apex MLS
 - $485,0004 bd3 ba3.3k sqft147 Williamsburg Ct, Mount Washington, KY 40047For Sale
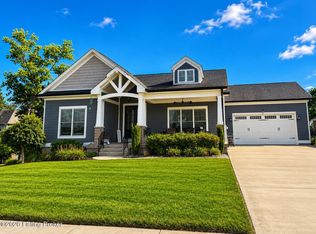 MLS ID #1726462, Donna Thompson, Team Thompson 1 Realty. LLC. Metro Search Inc. LLC DBA Apex MLS
 - $390,0003 bd3 ba2.7k sqft1153 Waterford Rd, Mount Washington, KY 40047For Sale
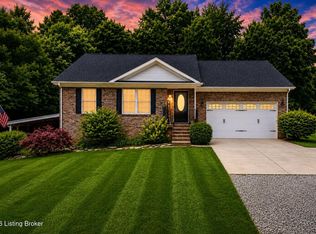 MLS ID #1719519, Crystal J Roberts, Knob & Key Realty, LLC. Metro Search Inc. LLC DBA Apex MLS
 - $449,9003 bd3 ba2.2k sqft354 Deacon Trace Rd, Taylorsville, KY 40071For SaleMLS ID #1725829, Bailey R Mashburn, Area One Realty, LLC. Metro Search Inc. LLC DBA Apex MLS
- $450,0003 bd2 ba2.1k sqft10700 Back Run Rd, Louisville, KY 40299For SaleMLS ID #1730052, Bryan Schildknecht, Champion Properties. Metro Search Inc. LLC DBA Apex MLS
- $374,9004 bd3 ba1.7k sqft4766 Flatlick Rd, Mount Washington, KY 40047For SaleMLS ID #1731423, Cindy Mason, Mason Real Estate, LLC. Metro Search Inc. LLC DBA Apex MLS
- $625,0004 bd4 ba3.3k sqft677 Oak Creek Dr, Mount Washington, KY 40047For SaleMLS ID #1727687, Amy H Pruitt, Real Broker, LLC. Metro Search Inc. LLC DBA Apex MLS
- $474,9004 bd3 ba2.5k sqft2954 Brooks Hill Rd, Brooks, KY 40109For SaleMLS ID #1718372, Donna Mink, Mink Realty. Metro Search Inc. LLC DBA Apex MLS
- $340,0004 bd3 ba2.1k sqft158 Elder Glen Ct, Mount Washington, KY 40047For SaleMLS ID #1721790, Michelle Hart, Exit Realty Home Front. Metro Search Inc. LLC DBA Apex MLS
- $315,0004 bd3 ba2.1k sqft1014 Goose Creek Rd, Taylorsville, KY 40071For SaleMLS ID #1725814, ReRe Nicholson, Demaree & Hubbard. Metro Search Inc. LLC DBA Apex MLS
- $259,9003 bd2 ba1.6k sqft140 Todd Dr, Mount Washington, KY 40047For SaleMLS ID #1727138, Annette E Childers, Gemini REALTORS, Inc.. Metro Search Inc. LLC DBA Apex MLS
- $649,9003 bd3 ba1.9k sqft249 Woodland Hills Dr, Taylorsville, KY 40071For SaleMLS ID #1727057, Lisa M Johnson, United Real Estate Louisville. Metro Search Inc. LLC DBA Apex MLS
- $489,9004 bd4 ba3.2k sqft345 Poplar Flat Rd, Bardstown, KY 40004For SaleMLS ID #1728576, Terry K Roberts, Coldwell Banker McMahan. Metro Search Inc. LLC DBA Apex MLS
- $278,5003 bd1 ba1.3k sqft157 Stout St, Mount Washington, KY 40047For SaleMLS ID #1713735, Julie Gamble Condict, JPAR Aspire. Metro Search Inc. LLC DBA Apex MLS
- $395,0003 bd2 ba1.9k sqft1002 Cobblestone Way, Shepherdsville, KY 40165For SaleMLS ID #1730913, Darrell Lewis, DIYFlatFee.com. Metro Search Inc. LLC DBA Apex MLS
- $459,0003 bd2 ba1.5k sqft5370 Yates Cooney Neck Rd, Bloomfield, KY 40008For SaleMLS ID #1707750, Christopher D Bishop, Bishop Realty & Auction, LLC. Metro Search Inc. LLC DBA Apex MLS
- $415,0003 bd3 ba2.9k sqft219 Cassidy Dr, Taylorsville, KY 40071For SaleMLS ID #1729594, Wendi M Cornell, Brown Realty. Metro Search Inc. LLC DBA Apex MLS
- $349,9003 bd2 ba1.4k sqft223 Cassidy Dr, Taylorsville, KY 40071For SaleMLS ID #1731714, Michele R Brooks, Brown Realty. Metro Search Inc. LLC DBA Apex MLS
- $499,9003 bd2 ba1.2k sqft130 Marbrook Ln, Finchville, KY 40022For SaleMLS ID #1728517, Angela M Tino, First Saturday Real Estate. Metro Search Inc. LLC DBA Apex MLS
