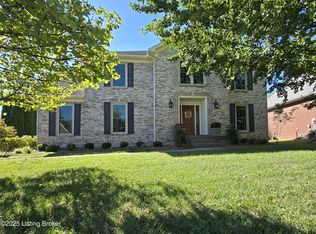
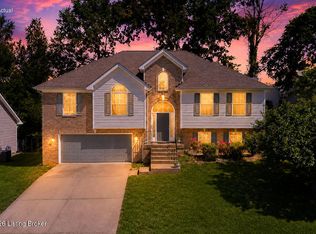
Welcome home to Dove Point subdivision. Nestled in the beautiful Jeffersontown area of Louisville, this brick and stone home boast 4 bedrooms, 3 and a half bathrooms plus two additional bedroom type rooms in the finished basement. From the roomy covered front 'sitting' porch you will enter through the updated front door and sidelight windows to discover the hardwood floor in the 2-story foyer. On the main level you will find a terrific living room with gas fireplace, the eat-in kitchen with breakfast dining area, a formal dining room, the laundry complete with built-in deep sink, counter top and cabinetry, plus the owner's suite. Generous sized Owner's suite includes large bedroom area with tray ceiling, corner can lights, and fan, plus the private owner's bathroom. You will enjoy the relaxing spa soaking tub, separate shower, double basin vanity, separate commode room, two step-in closets and hardwood floors. From the main floor you travel up the open staircase with wonderful wood hand rails to the open second floor landing. Up here you discover a large 2nd suite with large bed area, sitting area, great walk-in closet, quaint dormer window, and its own access to the wonderful "Jack and Jill" style bath room and vanities. There are two more terrific guest bedrooms on the opposite side of the upstairs landing as well. When you make your way down to the finished lower level, you will discover a warm hardwood landing area that welcomes you to a large family room with another gas fireplace which is wide open to the large game room area. Down here you will also find those two additional bedroom type rooms both of which have great closet spaces and one of which has its own private entrance to the full bath on this level. Ideal for an "in-suite". Either of these rooms could be ideal for an office or craft room. You will also discover a very roomy combo utility/storage room. Updates include roof, hvac, paint and more! Serviced by a roomy oversized two car garage, lots of guest parking area, and a very well kept cleared lot with ornamental trees, this really is a dream come true! Location, Location, Location! Great proximity to shopping areas, sporting, entertainment, and of course Louisville's hottest new "Parklands" park for events and the outdoor enthusiast. One Year Home Warranty is also offered by the seller.
For sale
$575,000
4207 Bryant Park Dr, Louisville, KY 40299
4beds
3,405sqft
Single Family Residence
Built in 1995
0.31 Acres Lot
$-- Zestimate®
$169/sqft
$27/mo HOA
What's special
Separate showerBrick and stone homeRelaxing spa soaking tubSeparate commode roomQuaint dormer windowLarge game room areaTwo step-in closets
- 28 days
- 729
- 19
Zillow last checked:
Listing updated:
Listed by:
Phil Miller 502-767-5268,
Semonin Realtors
Source: Metro Search Inc. LLC DBA Apex MLS,MLS#: 1725231
Facts & features
Interior
Bedrooms & bathrooms
- Bedrooms: 4
- Bathrooms: 4
- Full bathrooms: 3
- 1/2 bathrooms: 1
Primary bedroom
- Description: can light& trey ceiling
- Level: First
- Area: 242.54
- Dimensions: 18.10 x 13.40
Bedroom
- Description: Suite, Walk-in closet, Dormer window, Full bath access
- Level: Second
- Area: 249.84
- Dimensions: 22.11 x 11.30
Bedroom
- Description: fan & double closet
- Level: Second
- Area: 138.05
- Dimensions: 12.11 x 11.40
Bedroom
- Description: fan & double closet
- Level: Second
- Area: 161.28
- Dimensions: 14.40 x 11.20
Primary bathroom
- Description: spa tub, dble. basin vanity, twin closets
- Level: First
- Area: 199.92
- Dimensions: 16.80 x 11.90
Half bathroom
- Description: For guest, Off of the living room
- Level: First
- Area: 24.3
- Dimensions: 8.10 x 3.00
Full bathroom
- Description: 2 vanities, Jack & Jill type shower/tub combo
- Level: Second
- Area: 97.2
- Dimensions: 16.20 x 6.00
Full bathroom
- Description: shower & linen closet
- Level: Basement
- Area: 54.17
- Dimensions: 10.60 x 5.11
Dining room
- Description: can light & chandelier & trey ceiling
- Level: First
- Area: 128.82
- Dimensions: 11.40 x 11.30
Family room
- Description: fireplace
- Level: Basement
- Area: 312
- Dimensions: 19.50 x 16.00
Kitchen
- Description: breakfast area; separate pantry
- Level: First
- Area: 172.26
- Dimensions: 19.80 x 8.70
Laundry
- Description: built-in cabinetry, sink & counter
- Level: First
- Area: 60.9
- Dimensions: 8.70 x 7.00
Living room
- Description: fireplace, fan, built in entertainment center
- Level: First
- Area: 328.86
- Dimensions: 18.90 x 17.40
Other
- Description: w/closet, connects to full bath for suite/Craft/Hobby
- Level: Basement
- Area: 107.17
- Dimensions: 10.11 x 10.60
Other
- Description: w/closet, Craft/Hobby
- Level: Basement
- Area: 132.5
- Dimensions: 12.50 x 10.60
Other
- Description: large storage room
- Level: Basement
- Area: 203.83
- Dimensions: 18.70 x 10.90
Heating
- Forced Air, Natural Gas
Cooling
- Central Air
Features
- Basement: Finished
- Number of fireplaces: 2
Interior area
- Total structure area: 2,358
- Total interior livable area: 3,405 sqft
- Finished area above ground: 2,358
- Finished area below ground: 1,047
Property
Parking
- Total spaces: 2
- Parking features: Attached, Entry Rear, Driveway
- Attached garage spaces: 2
- Has uncovered spaces: Yes
Features
- Stories: 2
- Patio & porch: Patio, Porch
- Fencing: None
Lot
- Size: 0.31 Acres
- Features: See Remarks
Details
- Parcel number: 22277300970000
Construction
Type & style
- Home type: SingleFamily
- Architectural style: Traditional
- Property subtype: Single Family Residence
Materials
- Vinyl Siding, Brick
- Foundation: Concrete Perimeter
- Roof: Shingle
Condition
- Year built: 1995
Utilities & green energy
- Sewer: Public Sewer
- Water: Public
- Utilities for property: Electricity Connected, Natural Gas Connected
Community & HOA
Community
- Subdivision: Dove Point
HOA
- Has HOA: Yes
- HOA fee: $325 annually
Location
- Region: Louisville
Financial & listing details
- Price per square foot: $169/sqft
- Tax assessed value: $374,250
- Annual tax amount: $3,710
- Date on market: 8/3/2026
- Electric utility on property: Yes
Estimated market value
Not available
Estimated sales range
Not available
Not available
Price history
| Date | Event | Price |
|---|---|---|
| 8/3/2026 | Listed for sale | $575,000$169/sqft |
Source:  Metro Search Inc. LLC DBA Apex MLS #1725231 Report a problem Metro Search Inc. LLC DBA Apex MLS #1725231 Report a problem | ||
Public tax history
| Year | Property taxes | Tax assessment |
|---|---|---|
| 2025 | $3,710 -0.3% | $374,250 |
| 2024 | $3,722 +18.4% | $374,250 +18.6% |
| 2023 | $3,145 -0.8% | $315,580 |
| 2022 | $3,169 -6.9% | $315,580 |
| 2021 | $3,406 +23.7% | $315,580 +13.8% |
| 2020 | $2,753 | $277,220 |
| 2019 | $2,753 +2.5% | $277,220 |
| 2018 | $2,685 | $277,220 |
| 2017 | $2,685 -10.8% | $277,220 -7.9% |
| 2013 | $3,011 | $301,130 |
| 2011 | $3,011 | $301,130 |
| 2010 | $3,011 | $301,130 |
| 2009 | $3,011 | $301,130 |
| 2007 | -- | $301,130 |
| 2006 | -- | $301,130 +10.8% |
| 2005 | -- | $271,740 |
Find assessor info on the county website
Monthly payment
Est. payment
Payment breakdown
Explore the cost of this home by adjusting the details. Changes won't be saved.Climate risks
Neighborhood: Jeffersontown
Similar homes
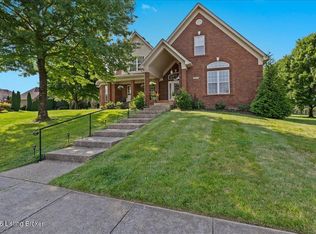
- $649,9004 bd4 ba4.6k sqft1200 Blackthorn Rd, Louisville, KY 40299For Sale
 MLS ID #1721548, Haleigh Booth, EXP Realty LLC. Metro Search Inc. LLC DBA Apex MLS
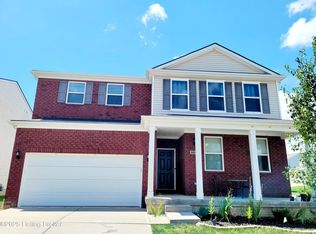
 - $417,0004 bd3 ba3k sqft6912 Beckingham Blvd, Louisville, KY 40299For Sale
 MLS ID #1726217, Siva R Boya, HomeDeals Realty. Metro Search Inc. LLC DBA Apex MLS
 - $323,9004 bd2 ba2.3k sqft8907 Bobrader Ct, Jeffersontown, KY 40299For Sale
 MLS ID #1727471, Bowin Tichenor, Fathom Realty Ky LLC. Metro Search Inc. LLC DBA Apex MLS
 - $390,0003 bd3 ba2.3k sqft9411 Alex Ct, Jeffersontown, KY 40299For Sale
 MLS ID #1727394, Bob Sokoler, simpler.realestate. Metro Search Inc. LLC DBA Apex MLS
 - $800,0003 bd2 ba2.7k sqft15815 Crystal Valley Way, Louisville, KY 40299For SaleMLS ID #1726407, Donna Thompson, Team Thompson 1 Realty. LLC. Metro Search Inc. LLC DBA Apex MLS
- $629,9004 bd3 ba3.4k sqft2420 Irish Bend Ct, Fisherville, KY 40023For SaleMLS ID #1726225, Stephen Mullaney, Real Estate 3000. Metro Search Inc. LLC DBA Apex MLS
- $365,9003 bd3 ba3.1k sqft8801 Halford Way, Jeffersontown, KY 40299For SaleMLS ID #1723185, Steve L Spies, Stonelake Realtors, LLC. Metro Search Inc. LLC DBA Apex MLS
- $519,5003 bd3 ba2.6k sqft502 Dorsey Way, Louisville, KY 40223For SaleMLS ID #1726810, Karen Hilkert-Dunn, Forman, Jones & Associates REALTORS. Metro Search Inc. LLC DBA Apex MLS
- $404,0004 bd3 ba2.6k sqft11720 Beacon Ct, Louisville, KY 40299For SaleMLS ID #1722357, Alhagy Cham, EXP Realty LLC. Metro Search Inc. LLC DBA Apex MLS
- $535,0004 bd3 ba3.7k sqft412 Lake Forest Pkwy, Louisville, KY 40245For SaleMLS ID #1720215, Barrett Goff, Allodium Real Estate. Metro Search Inc. LLC DBA Apex MLS
- $529,0004 bd3 ba2.9k sqft440 Stoney Ln, Taylorsville, KY 40071For SaleMLS ID #1716107, Bobby J Pruitt, Real Broker, LLC. Metro Search Inc. LLC DBA Apex MLS
- $375,0003 bd3 ba2.2k sqft1807 Myddleton Dr, Middletown, KY 40243For SaleMLS ID #1718948, Michaela Potvin, Red 1 Realty LLC. Metro Search Inc. LLC DBA Apex MLS
- $399,0004 bd2 ba2.7k sqft4310 Saint Regis Ln, Saint Regis Park, KY 40220For SaleMLS ID #1727500, Tamara A Carpanini, Kentucky Select Properties. Metro Search Inc. LLC DBA Apex MLS
- $385,0004 bd3 ba2.6k sqft6811 Beckingham Blvd, Louisville, KY 40299For SaleMLS ID #1712796, Dale Wesley, RE/MAX Performance Realty. Metro Search Inc. LLC DBA Apex MLS
- $369,0003 bd3 ba2.3k sqft9307 Alex Ct, Jeffersontown, KY 40299For SaleMLS ID #1713270, Tammy Wiseman Jenkins, Coldwell Banker McMahan. Metro Search Inc. LLC DBA Apex MLS
- $459,9004 bd4 ba3.1k sqft7505 Deer Hollow Ln, Louisville, KY 40214For SaleMLS ID #1727292, Shawn Hogle, Shawn Hogle Real Estate Services. Metro Search Inc. LLC DBA Apex MLS
- $535,0004 bd3 ba3.3k sqft8508 Maple Ave, Pewee Valley, KY 40056For SaleMLS ID #1726178, Jimmy Welch Team, Keller Williams Collective. Metro Search Inc. LLC DBA Apex MLS
- $498,0005 bd4 ba3.7k sqft13113 Willow Forest Dr, Louisville, KY 40245For SaleMLS ID #1723764, Floyd McCarty, simpler.realestate. Metro Search Inc. LLC DBA Apex MLS
- $475,0003 bd3 ba2.2k sqft354 Deacon Trace Rd, Taylorsville, KY 40071For SaleMLS ID #1725829, Bailey R Mashburn, Area One Realty, LLC. Metro Search Inc. LLC DBA Apex MLS
- $289,9003 bd2 ba2k sqft3910 Kirby Ln, Louisville, KY 40299For SaleMLS ID #1720693, Liz Hudson, Liz Hudson Realty. Metro Search Inc. LLC DBA Apex MLS
