MOVE-IN READY...CONVENIENT LOCATION...OPEN FLOOR PLAN...Discover this Beautiful, Well-Kept Two-Story Home in a Highly Sought-After Area, offering a perfect blend of Comfort and Style. On the Main Level, you'll find NEW Luxury Wood Plank Flooring, Versatile Flex Room, Stunning Kitchen with Granite Countertops, Tile Backsplash, Beautiful Cabinetry, a Large Island perfect for Extra Seating, and Stainless Steel Appliance (including Gas Hook up behind the electric stove) ideal for both Everyday Living and Entertaining. The Dining Room showcases Luxury Vinyl Wood Flooring, while the Great Room is Warm and Inviting with a Cozy Corner Gas Fireplace. Upstairs, a Stylish Black Railing leads to a Spacious Second Level featuring a Huge Loft, a Convenient Laundry Room, and Three Bedrooms, along with... a Well-Appointed Hall Bath. Also on the Second Level.Retreat to the Spacious Primary Ensuite featuring Beautiful Tile Surrounding a Separate Shower and Tub, along with a Generous Walk-In Closet. This home is filled with Abundant Natural Light from Lots of Windows, creating a Bright and Airy Atmosphere throughout. Step outside to enjoy an Oversized Patio and a Nicely Groomed Backyard—perfect for Relaxing or Hosting Guests. Complete with a Two-Car Garage and a Half Bath, this home truly has it all. CALL FOR YOUR PRIVATE SHOWING, AND PACK YOUR BAGS!
For sale
Price cut: $10K (7/31)
$385,000
6811 Beckingham Blvd, Louisville, KY 40299
4beds
2,670sqft
:
Get pre-qualified$2,562/mo
Single Family Residence
Built in 2016
5,662 Square Feet Lot
$382,500 Zestimate®
$144/sqft
$38/mo HOA
What's special
Generous walk-in closetStylish black railingTwo-car garageVersatile flex roomOversized patioHuge loftTile backsplash
- 135 days |
- 200 |
- 10 |
Zillow last checked:
Listing updated:
Listed by:
Dale Wesley,
RE/MAX Performance Realty
Source: Metro Search Inc. LLC DBA Apex MLS,MLS#: 1712796
Facts & features
Interior
Bedrooms & bathrooms
- Bedrooms: 4
- Bathrooms: 3
- Full bathrooms: 2
- 1/2 bathrooms: 1
Primary bedroom
- Level: First
Bedroom
- Level: Second
Bedroom
- Level: Second
Bedroom
- Level: Second
Primary bathroom
- Level: First
Half bathroom
- Level: First
Full bathroom
- Level: Second
Dining room
- Level: First
Foyer
- Level: First
Great room
- Level: First
Kitchen
- Level: First
Loft
- Level: Second
Office
- Level: First
Heating
- Natural Gas
Cooling
- Central Air
Features
- Basement: None
- Number of fireplaces: 1
Interior area
- Total structure area: 2,670
- Total interior livable area: 2,670 sqft
- Finished area above ground: 2,670
- Finished area below ground: 0
Property
Parking
- Total spaces: 2
- Parking features: Attached, Entry Front
- Attached garage spaces: 2
Features
- Stories: 2
- Patio & porch: Patio, Porch
Lot
- Size: 5,662 Square Feet
- Features: Sidewalk, Cleared, Level
Details
- Parcel number: 404100810000
Construction
Type & style
- Home type: SingleFamily
- Architectural style: Traditional
- Property subtype: Single Family Residence
Materials
- Vinyl Siding, Brick Veneer
- Foundation: Concrete Perimeter
- Roof: Shingle
Condition
- Year built: 2016
Utilities & green energy
- Sewer: Public Sewer
- Water: Public
- Utilities for property: Electricity Connected, Natural Gas Connected
Community & HOA
Community
- Subdivision: Hanover Trace
HOA
- Has HOA: Yes
- Amenities included: Playground
- HOA fee: $455 annually
Location
- Region: Louisville
Financial & listing details
- Price per square foot: $144/sqft
- Tax assessed value: $363,700
- Annual tax amount: $4,164
- Date on market: 3/28/2026
- Electric utility on property: Yes
Estimated market value
$382,500
$363,000 - $402,000
$2,849/mo
Price history
| Date | Event | Price |
|---|---|---|
| 7/31/2026 | Price change | $385,000-2.5%$144/sqft |
Source:  Metro Search Inc. LLC DBA Apex MLS #1712796 Report a problem Metro Search Inc. LLC DBA Apex MLS #1712796 Report a problem | ||
| 6/28/2026 | Price change | $394,990-1.3%$148/sqft |
Source: Metro Search Inc. LLC DBA Apex MLS #1712796 Report a problem | ||
| 3/28/2026 | Listed for sale | $400,000+74.6%$150/sqft |
Source: Metro Search Inc. LLC DBA Apex MLS #1712796 Report a problem | ||
| 3/21/2016 | Sold | $229,050$86/sqft |
Source: Metro Search Inc. LLC DBA Apex MLS #1442568 Report a problem | ||
Public tax history
| Year | Property taxes | Tax assessment |
|---|---|---|
| 2024 | $4,164 +20.8% | $363,700 +24.3% |
| 2023 | $3,447 -0.3% | $292,630 |
| 2022 | $3,459 -5.7% | $292,630 |
| 2021 | $3,669 +36.1% | $292,630 +27.8% |
| 2020 | $2,696 | $229,050 |
| 2019 | $2,696 +9.9% | $229,050 |
| 2018 | $2,452 | $229,050 |
| 2017 | $2,452 | $229,050 |
Find assessor info on the county website
Monthly payment
Est. payment
Payment breakdown
Explore the cost of this home by adjusting the details. Changes won't be saved.Climate risks
Neighborhood: Fern Creek
Nearby schools
GreatSchools rating
- 6/10Farmer Elementary SchoolGrades: PK-5Distance: 0.4 mi
- 3/10Ramsey Middle SchoolGrades: 6-8Distance: 0.4 mi
- 2/10Jeffersontown High SchoolGrades: 9-12Distance: 3.8 mi
- $369,200-- bd-- ba-- sqft6809 Beckingham Blvd, Louisville, KY 40299Off Market
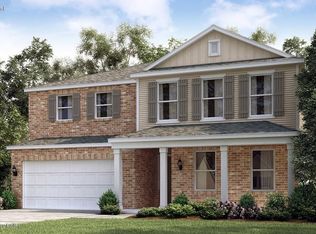
- $362,800-- bd-- ba-- sqft6813 Beckingham Blvd, Louisville, KY 40299Off Market
- $358,2004 bd3 ba-- sqft11726 Trottingham, Louisville, KY 40299Off Market
- $2,3653 bd3 ba1.7k sqft11928 Trottingham Cir, Louisville, KY 40299For Rent

- $341,8003 bd3 ba2k sqft6807 Beckingham Blvd, Louisville, KY 40299Off Market
- $167,6403 bd1 ba1.9k sqft6414 Billtown Rd, Louisville, KY 40299Off Market
- $359,1004 bd3 ba2.2k sqft11926 Trottingham Cir, Louisville, KY 40299Off Market
- $317,9003 bd2 ba1.4k sqft6805 Beckingham Blvd, Louisville, KY 40299Off Market
A local agent can set up tours, give advice and negotiate with sellers.
Similar homes
- $364,8004 bd3 ba2.1k sqft11812 Garden Grove Way, Louisville, KY 40299For Sale
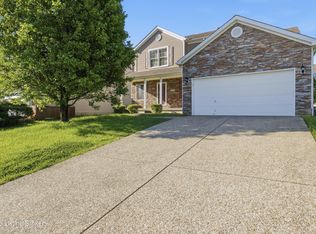
 MLS ID #1716292, Laura Rice & Associates, Lenihan Sotheby's Int'l Realty. Metro Search Inc. LLC DBA Apex MLS
 - $415,0004 bd3 ba2.6k sqft11703 Chandler Ct, Louisville, KY 40299For Sale
 MLS ID #1722499, Wayne West, The West Group REALTORS. Metro Search Inc. LLC DBA Apex MLS
 - $389,9955 bd3 ba2.6k sqft11723 Trottingham Cir, Louisville, KY 40299For Sale
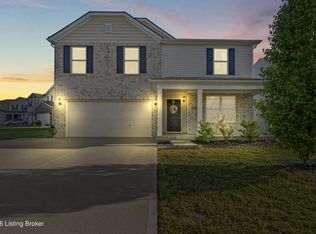 MLS ID #1724192, Kevin W Lewis, RE/MAX Premier Properties. Metro Search Inc. LLC DBA Apex MLS
 - $394,9003 bd4 ba2.9k sqft12304 Dominion Way, Louisville, KY 40299For Sale
 MLS ID #1723078, Brent Shaw, Rick Shaw REALTORS. Metro Search Inc. LLC DBA Apex MLS
 - $439,9003 bd3 ba2.7k sqft12521 Deer Lake Ln, Louisville, KY 40299For SaleMLS ID #1719516, Jimmy Welch Team, Keller Williams Collective. Metro Search Inc. LLC DBA Apex MLS
- $379,9003 bd3 ba2.7k sqft7309 Spring Run Dr, Louisville, KY 40291For SaleMLS ID #1722153, Thomas R Jordan, Semonin Realtors. Metro Search Inc. LLC DBA Apex MLS
- $399,0003 bd2 ba2.2k sqft6807 Brighton Springs Ln, Louisville, KY 40291For SaleMLS ID #1721788, Rita Prada, Watson Realty. Metro Search Inc. LLC DBA Apex MLS
- $399,0004 bd2 ba1.9k sqft7402 Smyrna Rd, Louisville, KY 40228For SaleMLS ID #1720676, Beverly A Sherrard, Action First Realty, Inc.. Metro Search Inc. LLC DBA Apex MLS
- $330,0004 bd3 ba2.2k sqft8113 Apple Valley Dr, Louisville, KY 40228For SaleMLS ID #1725398, Dario Hernandez Machado, ZHomes Real Estate. Metro Search Inc. LLC DBA Apex MLS
- $439,0003 bd3 ba2.6k sqft9308 Artis Way, Louisville, KY 40291For SaleMLS ID #1725195, Melody J Von Vreckin, Semonin Realtors. Metro Search Inc. LLC DBA Apex MLS
- $419,9004 bd3 ba2.9k sqft1303 Limestone Trce, Louisville, KY 40223For SaleMLS ID #1725042, Carrie J Pike, Forman, Jones & Associates REALTORS. Metro Search Inc. LLC DBA Apex MLS
- $340,0003 bd2 ba1.5k sqft11623 Walnut View Way, Louisville, KY 40299For SaleMLS ID #1722887, Rhonda Dazley, LPT Realty. Metro Search Inc. LLC DBA Apex MLS
- $354,9004 bd3 ba2.6k sqft12103 Parkview Trace Dr, Louisville, KY 40229For SaleMLS ID #1725026, Paola Morante Escobar, Lifestyl Louisville. Metro Search Inc. LLC DBA Apex MLS
- $389,9004 bd3 ba2.1k sqft8016 Cedar Meadows Ln, Louisville, KY 40229For SaleMLS ID #1720079, David A Hittle, United Real Estate Louisville. Metro Search Inc. LLC DBA Apex MLS
- $539,9004 bd3 ba2.8k sqft10331 Truman Way, Jeffersontown, KY 40299For SaleMLS ID #1722940, Judy Marlowe, United Real Estate Louisville. Metro Search Inc. LLC DBA Apex MLS
- $359,9003 bd3 ba3.1k sqft154 Wiltshire Ave, Vine Grove, KY 40175For SaleMLS ID #1725362, Lavell Jackson, Re/Max Five Star Properties. Metro Search Inc. LLC DBA Apex MLS
- $232,0004 bd2 ba1.6k sqft8605 Amerivan Dr, Jeffersontown, KY 40299SoldMLS ID #1706813, Kadie D Hundley, RE/MAX Premier Properties. Metro Search Inc. LLC DBA Apex MLS
- $379,9004 bd3 ba2.5k sqft12023 Lavenia Ln, Louisville, KY 40272For SaleMLS ID #1725346, Stephen R Adams, Bob Hayes Realty Company. Metro Search Inc. LLC DBA Apex MLS
- $385,0004 bd2 ba2k sqft367 Copper Creek Dr, Mount Washington, KY 40047For SaleMLS ID #1724809, Jamey Cox, 85W Real Estate. Metro Search Inc. LLC DBA Apex MLS
- $373,0003 bd3 ba2.3k sqft3436 Hurstbourne Ridge Blvd, Louisville, KY 40299For SaleMLS ID #1721820, Kayla Doleman, United Real Estate Louisville. Metro Search Inc. LLC DBA Apex MLS
