Welcome home to this beautifully designed 4-bedroom, 2.5-bath home offering over 2,600 square feet of comfortable living space on a quiet cul-de-sac in one of Louisville's most convenient locations. The open floor plan features spacious living areas, a large kitchen with abundant cabinetry and countertop space, and a dining area perfect for entertaining family and friends. Upstairs you'll find four generously sized bedrooms, including a spacious primary suite complete with a private bath and walk-in closet. The flexible floor plan provides plenty of room for a home office, playroom, or additional gathering space. The unfinished basement is great for storage or ready to be finished and is already plumbed for a bathroom. Enjoy the attached two-car garage, attractive curb appeal, and backyard ideal for relaxing or hosting summer cookouts. Conveniently located near shopping, restaurants, schools, parks, and easy access to I-64, I-265, and the Gene Snyder Freeway, this home combines space, comfort, and an outstanding location. Don't miss your opportunity to own this move-in-ready home in the highly desirable J-Town area!
Under contract
Price cut: $4.9K (7/31)
$415,000
11703 Chandler Ct, Louisville, KY 40299
4beds
2,606sqft
Single Family Residence
Built in 2018
7,840 Square Feet Lot
$411,200 Zestimate®
$159/sqft
$37/mo HOA
What's special
Attractive curb appealAttached two-car garageQuiet cul-de-sacOpen floor planFour generously sized bedrooms
- 44 days |
- 540 |
- 30 |
Zillow last checked:
Listing updated:
Listed by:
Wayne West 502-376-4106,
The West Group REALTORS
Source: Metro Search Inc. LLC DBA Apex MLS,MLS#: 1722499
Facts & features
Interior
Bedrooms & bathrooms
- Bedrooms: 4
- Bathrooms: 3
- Full bathrooms: 2
- 1/2 bathrooms: 1
Primary bedroom
- Level: Second
Bedroom
- Level: Second
Bedroom
- Level: Second
Bedroom
- Level: Second
Primary bathroom
- Level: Second
Half bathroom
- Level: First
Den
- Level: First
Kitchen
- Level: First
Laundry
- Level: Second
Living room
- Level: First
Loft
- Level: Second
Office
- Level: First
Heating
- Forced Air, Natural Gas
Cooling
- Central Air
Features
- Basement: Unfinished
- Number of fireplaces: 1
Interior area
- Total structure area: 2,606
- Total interior livable area: 2,606 sqft
- Finished area above ground: 2,606
- Finished area below ground: 0
Property
Parking
- Total spaces: 2
- Parking features: Attached, Entry Front
- Attached garage spaces: 2
Features
- Stories: 2
- Patio & porch: Patio
- Fencing: None
Lot
- Size: 7,840 Square Feet
- Features: Cul-De-Sac
Details
- Parcel number: 22404100230000
Construction
Type & style
- Home type: SingleFamily
- Architectural style: Traditional
- Property subtype: Single Family Residence
Materials
- Brick Veneer, Aluminum Siding
- Foundation: Concrete Perimeter
- Roof: Shingle
Condition
- Year built: 2018
Utilities & green energy
- Sewer: Public Sewer
- Water: Public
- Utilities for property: Electricity Connected, Natural Gas Connected
Community & HOA
Community
- Subdivision: Hanover Trace
HOA
- Has HOA: Yes
- Amenities included: Playground
- HOA fee: $440 annually
Location
- Region: Louisville
Financial & listing details
- Price per square foot: $159/sqft
- Tax assessed value: $359,190
- Annual tax amount: $4,027
- Date on market: 7/7/2026
- Electric utility on property: Yes
Estimated market value
$411,200
$391,000 - $432,000
$2,963/mo
Price history
| Date | Event | Price |
|---|---|---|
| 8/19/2026 | Contingent | $415,000$159/sqft |
Source:  Metro Search Inc. LLC DBA Apex MLS #1722499 Report a problem Metro Search Inc. LLC DBA Apex MLS #1722499 Report a problem | ||
| 7/31/2026 | Price change | $415,000-1.2%$159/sqft |
Source: Metro Search Inc. LLC DBA Apex MLS #1722499 Report a problem | ||
| 7/7/2026 | Listed for sale | $419,900+46.3%$161/sqft |
Source: Metro Search Inc. LLC DBA Apex MLS #1722499 Report a problem | ||
| 10/18/2018 | Sold | $286,925$110/sqft |
Source: Metro Search Inc. LLC DBA Apex MLS #1517167 Report a problem | ||
Public tax history
| Year | Property taxes | Tax assessment |
|---|---|---|
| 2025 | $4,027 -2.1% | $359,190 |
| 2024 | $4,113 +28.8% | $359,190 +32.5% |
| 2023 | $3,193 -0.3% | $271,060 |
| 2022 | $3,204 -6.8% | $271,060 |
| 2021 | $3,437 +1.8% | $271,060 -5.5% |
| 2020 | $3,377 | $286,930 |
| 2019 | $3,377 +951.6% | $286,930 +856.4% |
| 2018 | $321 | $30,000 |
Find assessor info on the county website
Monthly payment
Est. payment
Payment breakdown
Explore the cost of this home by adjusting the details. Changes won't be saved.Climate risks
Neighborhood: Fern Creek
Nearby schools
GreatSchools rating
- 6/10Farmer Elementary SchoolGrades: PK-5Distance: 0.5 mi
- 3/10Ramsey Middle SchoolGrades: 6-8Distance: 0.5 mi
- 2/10Jeffersontown High SchoolGrades: 9-12Distance: 3.8 mi
- $348,700-- bd-- ba-- sqft11701 Chandler Ct, Louisville, KY 40299Off Market
- $343,7003 bd2 ba1.4k sqft11707 Chandler Ct, Louisville, KY 40299Off Market
- $362,3003 bd3 ba2k sqft11700 Chandler Ct, Louisville, KY 40299Off Market
- $369,0004 bd3 ba2.2k sqft11709 Chandler Ct, Louisville, KY 40299Off Market

- $401,000-- bd-- ba-- sqft11702 Chandler Ct, Louisville, KY 40299Off Market
- $415,5004 bd3 ba3k sqft11704 Chandler Ct, Louisville, KY 40299Off Market
- $345,0003 bd3 ba1.7k sqft11706 Chandler Ct, Louisville, KY 40299Sold
- $383,900-- bd-- ba-- sqft11711 Chandler Ct, Louisville, KY 40299Off Market
A local agent can set up tours, give advice and negotiate with sellers.
Similar homes
- $384,9005 bd3 ba2.6k sqft11723 Trottingham Cir, Louisville, KY 40299For Sale
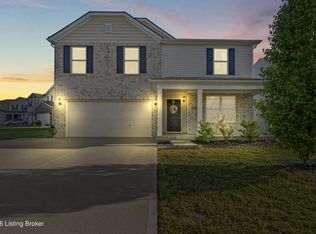
 MLS ID #1724192, Kevin W Lewis, RE/MAX Premier Properties. Metro Search Inc. LLC DBA Apex MLS
 - $479,9994 bd3 ba3.4k sqft5111 Oaklawn Park Dr, Louisville, KY 40299For Sale
 MLS ID #1725510, Keely G Monsour, Coldwell Banker McMahan. Metro Search Inc. LLC DBA Apex MLS
 - $394,9003 bd4 ba2.9k sqft12304 Dominion Way, Louisville, KY 40299For Sale
 MLS ID #1723078, Brent Shaw, Rick Shaw REALTORS. Metro Search Inc. LLC DBA Apex MLS
 - $345,0004 bd2 ba2.4k sqft3902 San Marcos Rd, Jeffersontown, KY 40299For Sale
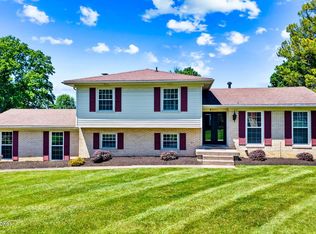 MLS ID #1725167, Shaun S Wallace, 1 Percent Lists Purple Door. Metro Search Inc. LLC DBA Apex MLS
 - $420,9004 bd3 ba2.6k sqft3222 Rolling Oak Blvd, Louisville, KY 40214For SaleMLS ID #1726753, Sharon Y Gazaway-Bell, BellMan Realty LLC. Metro Search Inc. LLC DBA Apex MLS
- $545,9004 bd4 ba2.7k sqft4604 Dove Lake Ct, Louisville, KY 40299For SaleMLS ID #1726279, Janet Dischinger, BERKSHIRE HATHAWAY HomeServices, Parks & Weisberg Realtors. Metro Search Inc. LLC DBA Apex MLS
- $392,5003 bd2 ba2.2k sqft6807 Brighton Springs Ln, Louisville, KY 40291For SaleMLS ID #1721788, Rita Prada, Watson Realty. Metro Search Inc. LLC DBA Apex MLS
- $387,5003 bd4 ba2.7k sqft7022 Black Walnut Cir, Louisville, KY 40229For SaleMLS ID #1726829, Tiffany Welsh, Homepage Realty. Metro Search Inc. LLC DBA Apex MLS
- $414,0003 bd2 ba1.6k sqft7911 Cultivator Ct, Louisville, KY 40291For SaleMLS ID #1722865, Ben J Bass, THRIVE Realty. Metro Search Inc. LLC DBA Apex MLS
- $528,0004 bd4 ba3.4k sqft4003 Landherr Dr, Jeffersontown, KY 40299For SaleMLS ID #1722627, Bea Metts, Metts Group, LLC. Metro Search Inc. LLC DBA Apex MLS
- $320,0004 bd3 ba1.7k sqft3716 Longview Rd, Jeffersontown, KY 40299For SaleMLS ID #1717386, Elizabeth Monarch, EXP Realty LLC. Metro Search Inc. LLC DBA Apex MLS
- $350,0004 bd3 ba2.2k sqft10619 Brookchase Ct, Louisville, KY 40228For SaleMLS ID #1726073, Dawn M Lawrence, Venture Realty LLC. Metro Search Inc. LLC DBA Apex MLS
- $399,9994 bd4 ba2.5k sqft8905 Wooded Glen Rd, Louisville, KY 40220For SaleMLS ID #1720523, Jenney Martin Perez, Americus Realty Group. Metro Search Inc. LLC DBA Apex MLS
- $450,0004 bd4 ba3.5k sqft10123 Spring Gate Dr, Louisville, KY 40241For SaleMLS ID #1722358, Senahid Bektas, Key Point Realty. Metro Search Inc. LLC DBA Apex MLS
- $445,0004 bd2 ba2.6k sqft4600 Beaver Rd, Bellewood, KY 40207For SaleMLS ID #1725077, Rita A Walker, Eline Realty Company. Metro Search Inc. LLC DBA Apex MLS
- $570,0004 bd3 ba3.1k sqft1216 Blackthorn Rd, Louisville, KY 40299For SaleMLS ID #1714798, Van Tran, Home Link Realtor. Metro Search Inc. LLC DBA Apex MLS
- $310,0004 bd3 ba2.3k sqft9712 Waterbrook Ct, Louisville, KY 40228For SaleMLS ID #1726105, Taylor E Christman, Keller Williams Collective. Metro Search Inc. LLC DBA Apex MLS
- $335,5003 bd4 ba2.3k sqft5111 Arbor Oak Ct, Louisville, KY 40229For SaleMLS ID #1726410, Adolfo Nillar Fonseca, EXP Realty LLC. Metro Search Inc. LLC DBA Apex MLS
- $330,0004 bd3 ba1.8k sqft11817 Reality Trl, Louisville, KY 40229For SaleMLS ID #1726212, Andrew Parker, EXP Realty LLC. Metro Search Inc. LLC DBA Apex MLS
- $319,2003 bd2 ba1.6k sqft7406 Covey Pl, Louisville, KY 40291For SaleMLS ID #1726202, Dan T McMillan, The West Group REALTORS. Metro Search Inc. LLC DBA Apex MLS
