Skip main navigation
Off market
  • $417,200

    11704 Chandler Ct, Louisville, KY 40299

    4beds
    3,020sqft
    Single Family Residence
    Built in ----
    -- sqft lot
    $417,200 Zestimate®
    $138/sqft
    $2,862 Estimated rent

    Home value

    $417,200

    $396,000 - $438,000

    $2,862/mo

    Zestimate® history
    Loading
    Loading...

    Owner options

    List your home for rent

    $2,862/mo

    Rent Zestimate®

    Find your next renter with Zillow Rental Manager. Plus, with online applications, you can quickly screen prospective tenants – for free.

    Learn more

    $2,862/mo

    Rent Zestimate®

    Refinance and save

    $2,619/mo

    Est. payment

    Refinancing to a lower rate could help reduce your monthly payments and save thousands over the life of the loan.

    See today's rates

    $2,619/mo

    Est. payment

    Explore your selling options

    Work with a Zillow partner agent

    Leverage their expertise and Zillow's premium Showcase listings to get your home seen by more buyers.

    Get started

    List with your own agent

    Get your home in front of millions of buyers by listing it on Zillow.

    Learn how to do it

    Sell it yourself

    Take full control of how buyers see your home on Zillow by listing For Sale by Owner (FSBO).

    List your home

    What's special

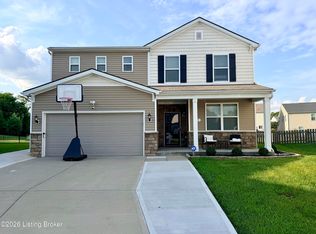
    Upgraded bathroomExtra large walk-in closetFull tubSpacious kitchenStainless steel appliancesGas stoveSoft close cabinets

    **Zillow Application and Background Check Required before viewing the property! Check out this stunning two story home with 4 bedrooms and 3 full baths with 9ft ceilings throughout the first floor with an open floor plan. The spacious kitchen with soft close cabinets, granite countertops, French-door refrigerator, stainless steel appliances and gas stove. A large main floor bedroom with walk-in closet, and full bathroom is perfect for family or guests. Upstairs, you will find the master suite enhanced with tray ceilings, extra large walk-in closet, and a fully upgraded bathroom with full tub, double vanity sinks, frameless glass walk-in shower and private room for the commode. There are two additional bedrooms and one upgraded full bath upstairs. The loft space has been extended into a dream game room that can be customized to fit your needs. The laundry room completes the upstairs with washer/dryer hookup. This beautiful home is located in a cul-de-sac in the desirable Hanover Trace neighborhood off Billtown Road and is less than 1 minute from the Gene Snyder expressway. **Zillow Application and Background Check Required First Month Rent and Security Deposit equal to first month renter required. Renter responsible for ALL utilities, and lawn care. No prior Evictions. No Section 8 Vouchers No Smoking. Small Pets - negotiable

    This property is not currently displayed as for sale or rent on Zillow. This may be different from what's on other websites or public sources.

    Zillow last checked:

    Listing updated:

    Source: Zillow Rentals

    Facts & features

    Interior

    Bedrooms & bathrooms
    • Bedrooms: 4
    • Bathrooms: 3
    • Full bathrooms: 3
    Cooling
    • Central Air
    Appliances
    • Included: Dishwasher, Microwave, Oven, Refrigerator, WD Hookup
    • Laundry: Hookups, Washer Dryer Hookup
    Features
    • WD Hookup, Walk In Closet
    Interior area
    • Total interior livable area: 3,020 sqft

    Property

    Parking
    • Parking features: Attached
    • Has attached garage: Yes
    • Details: Contact manager
    Features
    • Exterior features: No Utilities included in rent, Walk In Closet, Washer Dryer Hookup
    Details
    • Parcel number: 22404100270000

    Construction

    Type & style
    • Home type: SingleFamily
    • Property subtype: Single Family Residence

    Community & HOA

    Community
    • Deposit fee: $2,800
    Location
    • Region: Louisville

    Financial & listing details

    • Price per square foot: $138/sqft
    • Tax assessed value: $388,680
    • Annual tax amount: $4,357
    • Date on market: 8/23/2025
    • Lease term: 1 Year

    Price history

    DateEventPrice
    10/22/2025Listing removed$2,800$1/sqft
    Source: Zillow Rentals Report a problem
    7/15/2025Price change$2,800-6.7%$1/sqft
    Source: Zillow Rentals Report a problem
    5/29/2025Listed for rent$3,000$1/sqft
    Source: Zillow Rentals Report a problem
    6/2/2021Sold$357,500-2.1%$118/sqft
    Source: Public Record Report a problem
    4/14/2021Pending sale$365,000$121/sqft
    Source: Owner Report a problem
    4/7/2021Listed for sale$365,000+25%$121/sqft
    Source: Owner Report a problem
    11/30/2017Sold$291,920$97/sqft
    Source: Metro Search Inc. LLC DBA Apex MLS #1490404 Report a problem

    Public tax history

    YearProperty taxesTax assessment
    2025$4,357 $388,680
    2024-- $388,680 +8.7%
    2023$4,211 -0.3%$357,500
    2022$4,226 +8.4%$357,500 +15.8%
    2021$3,898 +13.4%$308,830 +5.8%
    2020$3,436 $291,920
    2019$3,436 +9.9%$291,920
    2018$3,125 $291,920
    Find assessor info on the county website

    Neighborhood: Fern Creek

    Nearby schools

    GreatSchools rating
    Get pre-qualified for a loan
    At Zillow Home Loans, we can pre-qualify you in as little as 5 minutes with no impact to your credit score.

    An equal housing lender. NMLS #10287.

    Sell for more on Zillow
    Get a Zillow Showcase℠ listing at no additional cost and you could sell for .
    $417,200
    2% more
    +$8,344
    With Zillow Showcase(estimated)
    $425,544