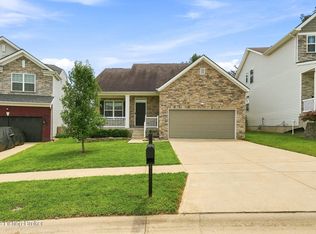
Welcome to 11717 Trottingham Circle! This beautifully maintained 4-bedroom, 2.5-bath home offers the perfect blend of comfort and functionality. Fresh interior paint gives the home a bright, updated feel, while the kitchen features a brand-new stove and microwave, making it move-in ready. Step outside to the extended patio, an ideal space for entertaining, grilling, or simply relaxing. With spacious living areas and a convenient location close to shopping, dining, and everyday amenities, this home is one you won't want to miss. Schedule your private showing today!
For sale
Price cut: $2.5K (8/9)
$372,500
11717 Trottingham Cir, Louisville, KY 40299
4beds
2,280sqft
Single Family Residence
Built in 2018
7,405 Square Feet Lot
$370,000 Zestimate®
$163/sqft
$38/mo HOA
What's special
Bright updated feelFresh interior paintExtended patio
- 42 days |
- 555 |
- 37 |
Zillow last checked:
Listing updated:
Listed by:
Mariah N Ndiaye 502-876-1490,
Diamond Key REALTORS
Source: Metro Search Inc. LLC DBA Apex MLS,MLS#: 1722459
Facts & features
Interior
Bedrooms & bathrooms
- Bedrooms: 4
- Bathrooms: 3
- Full bathrooms: 2
- 1/2 bathrooms: 1
Primary bedroom
- Level: Second
Bedroom
- Level: Second
Bedroom
- Level: Second
Bedroom
- Level: Second
Primary bathroom
- Level: Second
Full bathroom
- Level: Second
Half bathroom
- Level: First
Den
- Level: First
Dining area
- Level: First
Foyer
- Level: First
Great room
- Level: First
Kitchen
- Level: First
Laundry
- Level: Second
Mud room
- Level: First
Heating
- Forced Air, Natural Gas
Cooling
- Central Air
Features
- Open Floorplan
- Basement: None
- Has fireplace: No
Interior area
- Total structure area: 2,280
- Total interior livable area: 2,280 sqft
- Finished area above ground: 2,280
- Finished area below ground: 0
Property
Parking
- Total spaces: 2
- Parking features: Attached, Entry Front, Driveway
- Attached garage spaces: 2
- Has uncovered spaces: Yes
Features
- Stories: 2
- Patio & porch: Patio, Porch
- Fencing: Full,Wood
Lot
- Size: 7,405 Square Feet
- Dimensions: 32.11 x 112.75 x 99.64 x 6.61 x 115.29
- Features: Cul-De-Sac, Sidewalk, Level
Details
- Parcel number: 22404101100000
Construction
Type & style
- Home type: SingleFamily
- Property subtype: Single Family Residence
Materials
- Vinyl Siding, Brick, Stone Veneer
- Foundation: Slab, Concrete Perimeter
- Roof: Shingle
Condition
- Year built: 2018
Utilities & green energy
- Sewer: Public Sewer
- Water: Public
- Utilities for property: Electricity Connected, Natural Gas Connected
Community & HOA
Community
- Subdivision: Hanover Trace
HOA
- Has HOA: Yes
- HOA fee: $455 annually
Location
- Region: Louisville
Financial & listing details
- Price per square foot: $163/sqft
- Tax assessed value: $338,100
- Annual tax amount: $3,790
- Date on market: 7/6/2026
- Electric utility on property: Yes
Estimated market value
$370,000
$352,000 - $389,000
$2,830/mo
Price history
| Date | Event | Price |
|---|---|---|
| 8/9/2026 | Price change | $372,500-0.7%$163/sqft |
Source:  Metro Search Inc. LLC DBA Apex MLS #1722459 Report a problem Metro Search Inc. LLC DBA Apex MLS #1722459 Report a problem | ||
| 7/20/2026 | Price change | $375,000-1.3%$164/sqft |
Source: Metro Search Inc. LLC DBA Apex MLS #1722459 Report a problem | ||
| 7/6/2026 | Price change | $380,000+8.6%$167/sqft |
Source: Metro Search Inc. LLC DBA Apex MLS #1722459 Report a problem | ||
| 7/16/2025 | Pending sale | $350,000$154/sqft |
Source: Metro Search Inc. LLC DBA Apex MLS #1687221 Report a problem | ||
| 7/10/2025 | Sold | $350,000$154/sqft |
Source: Metro Search Inc. LLC DBA Apex MLS #1687221 Report a problem | ||
| 5/20/2025 | Contingent | $350,000$154/sqft |
Source: Metro Search Inc. LLC DBA Apex MLS #1687221 Report a problem | ||
| 5/16/2025 | Listed for sale | $350,000+27.5%$154/sqft |
Source: Metro Search Inc. LLC DBA Apex MLS #1687221 Report a problem | ||
| 3/29/2019 | Sold | $274,608$120/sqft |
Source: Metro Search Inc. LLC DBA Apex MLS #1513521 Report a problem | ||
Public tax history
| Year | Property taxes | Tax assessment |
|---|---|---|
| 2025 | $3,790 -2.1% | $338,100 |
| 2024 | $3,871 +19.7% | $338,100 +23.1% |
| 2023 | $3,235 -0.3% | $274,600 |
| 2022 | $3,246 -6.6% | $274,600 |
| 2021 | $3,473 +7.5% | $274,600 |
| 2020 | $3,232 | $274,600 +67.6% |
| 2019 | $3,232 | $163,800 |
Find assessor info on the county website
Monthly payment
Est. payment
Payment breakdown
Explore the cost of this home by adjusting the details. Changes won't be saved.Climate risks
Neighborhood: Fern Creek
Nearby schools
GreatSchools rating
- 6/10Farmer Elementary SchoolGrades: PK-5Distance: 0.6 mi
- 3/10Ramsey Middle SchoolGrades: 6-8Distance: 0.5 mi
- 2/10Jeffersontown High SchoolGrades: 9-12Distance: 3.8 mi
- $360,300-- bd-- ba-- sqft11715 Trottingham Cir, Louisville, KY 40299Off Market
- $348,1004 bd2 ba2.2k sqft11721 Trottingham Cir, Louisville, KY 40299Off Market
- $415,5004 bd3 ba3k sqft11704 Chandler Ct, Louisville, KY 40299Off Market
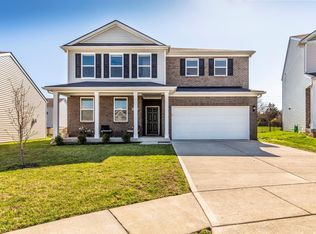
- $345,0003 bd3 ba1.7k sqft11706 Chandler Ct, Louisville, KY 40299Sold
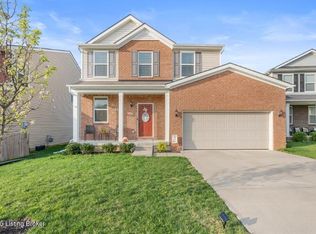
- $415,0005 bd3 ba2.6k sqft11713 Trottingham Cir, Louisville, KY 40299Off Market
- $370,600-- bd-- ba-- sqft11708 Chandler Ct, Louisville, KY 40299Off Market
- $401,000-- bd-- ba-- sqft11702 Chandler Ct, Louisville, KY 40299Off Market
- $384,9005 bd3 ba2.6k sqft11723 Trottingham Cir, Louisville, KY 40299For Sale
A local agent can set up tours, give advice and negotiate with sellers.
Similar homes
- $422,0004 bd3 ba3k sqft6912 Beckingham Blvd, Louisville, KY 40299For Sale
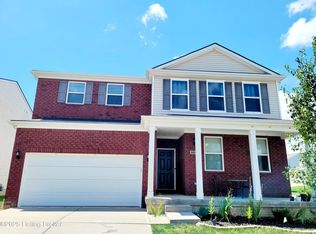
 MLS ID #1726217, Siva R Boya, HomeDeals Realty. Metro Search Inc. LLC DBA Apex MLS
 - $369,9003 bd3 ba1.7k sqft9701 Chetwood Ct, Louisville, KY 40291For Sale
 MLS ID #1724529, Jorge Alemany-Morell, Americus Realty Group. Metro Search Inc. LLC DBA Apex MLS
 - $349,0004 bd2 ba1.7k sqft7408 Warrenton Hill Ct, Louisville, KY 40291For Sale
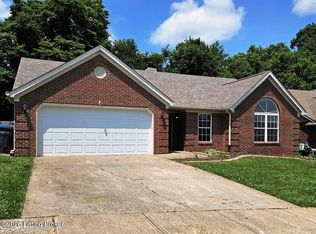 MLS ID #1720450, Douglas T Watson, Realty Pros of Kentuckiana. Metro Search Inc. LLC DBA Apex MLS
 - $345,0003 bd3 ba1.8k sqft10004 Creek View Estates Dr, Louisville, KY 40291For Sale
 MLS ID #1726177, Kyle Elmore, White Picket Real Estate. Metro Search Inc. LLC DBA Apex MLS
 - $340,0003 bd2 ba1.5k sqft11623 Walnut View Way, Louisville, KY 40299For SaleMLS ID #1722887, Rhonda Dazley, LPT Realty. Metro Search Inc. LLC DBA Apex MLS
- $354,9003 bd3 ba2.7k sqft7900 Laura Jean Ct, Louisville, KY 40291For SaleMLS ID #1719807, Kim Miller, Knob & Key Realty, LLC. Metro Search Inc. LLC DBA Apex MLS
- $395,0004 bd3 ba2.4k sqft11109 Pebble Trce, Louisville, KY 40229For SaleMLS ID #1724798, Katie Bosse, United Real Estate Louisville. Metro Search Inc. LLC DBA Apex MLS
- $346,5004 bd3 ba2.2k sqft10508 Evanwood Dr, Louisville, KY 40228For SaleMLS ID #1720755, Jennifer E Nhlekisana, Forman, Jones & Associates REALTORS. Metro Search Inc. LLC DBA Apex MLS
- $395,0003 bd2 ba1.6k sqft10104 Cedar Garden Dr, Louisville, KY 40291For SaleMLS ID #1718555, Ginny Carnes, United Real Estate Louisville. Metro Search Inc. LLC DBA Apex MLS
- $539,9004 bd3 ba2.8k sqft10331 Truman Way, Jeffersontown, KY 40299For SaleMLS ID #1722940, Judy Marlowe, United Real Estate Louisville. Metro Search Inc. LLC DBA Apex MLS
- $374,9004 bd3 ba1.9k sqft4600 Wooded Oak Cir, Louisville, KY 40245For SaleMLS ID #1724399, Shaun S Wallace, 1 Percent Lists Purple Door. Metro Search Inc. LLC DBA Apex MLS
- $359,1003 bd2 ba2.1k sqft3819 Melda Ln, Louisville, KY 40219For SaleMLS ID #1722368, Rita Prada, Watson Realty. Metro Search Inc. LLC DBA Apex MLS
- $267,4003 bd2 ba1.6k sqft7001 Monty Ln, Louisville, KY 40291For SaleMLS ID #1725156, Becky Poirier, United Real Estate Louisville. Metro Search Inc. LLC DBA Apex MLS
- $289,0003 bd3 ba1.7k sqft8120 Meadowgreen Pl, Louisville, KY 40299For SaleMLS ID #1725206, Pertrenia M Brown, Eternal, LLC. Metro Search Inc. LLC DBA Apex MLS
- $365,0002 bd3 ba2.3k sqft7730 Cottage Cove Way, Louisville, KY 40214For SaleMLS ID #1725849, Virgil Hall, Semonin Realtors. Metro Search Inc. LLC DBA Apex MLS
- $350,0004 bd3 ba2.5k sqft146 Bald Eagles Cir, Mount Washington, KY 40047For SaleMLS ID #1721321, Papa N Gueye, Master Keer Realty. Metro Search Inc. LLC DBA Apex MLS
- $333,0003 bd3 ba1.9k sqft10308 Arbor Oak Dr, Louisville, KY 40229For SaleMLS ID #1724578, Team Toste, Elite KY Homes, LLC. Metro Search Inc. LLC DBA Apex MLS
- $399,9004 bd4 ba2.6k sqft7603 Parkridge Trce, Louisville, KY 40214For SaleMLS ID #1723672, Jason Farabee, The Agency Louisville. Metro Search Inc. LLC DBA Apex MLS
- $353,1994 bd3 ba2k sqft8118 Cedar Pointe Dr, Louisville, KY 40229New ConstructionMetro Search Inc. LLC DBA Apex MLS
- $399,9004 bd3 ba2.7k sqft12007 Parkview Trace Dr, Louisville, KY 40229For SaleMLS ID #1725514, Michelle L Schnell-Gammons, 1 Percent Lists Purple Door. Metro Search Inc. LLC DBA Apex MLS
