Welcome home to this beautifully updated 4-bedroom, 3-full-bath bi-level home in the desirable Creekview Subdivision. Built by PB Homes, this popular "Nichole" plan offers an open, functional layout paired with numerous upgrades and improvements completed by the current owners. The heart of the home is the updated kitchen, featuring new upper cabinetry, a spacious walk-in pantry, a new center island with a quartz countertop, the addition of a butler's pantry, and a full suite of appliances that are less than two years old. The original sliding doors in the kitchen have been replaced with attractive new patio doors leading to the deck. The original deck was completely removed and rebuilt, to provide a larger area to relax, grill, and entertain. The primary bedroom features a walk-in closet and an ensuite bathroom, complete with dual sinks and an oversized shower. One of the bedrooms on the main floor features a convenient Murphy bed that can remain with the home, making it ideal for guests, a home office, or a flexible living arrangement. The third bedroom is also on the main level. The finished lower level provides additional flexibility with a large family room, a newly finished office space, a bedroom, full bathroom, utility room and added storage. Step outside to enjoy the fully fenced backyard, complete with a storage shed and plenty of room for outdoor activities. The gazebo on the deck is negotiable, offering the opportunity to create your own backyard oasis. The 2-car attached garage completes the package. Conveniently located near Bardstown Road, Gene Snyder Freeway (I-265), McNeely Lake Park, shopping, dining, grocery stores, and everyday conveniences in the Hillview/Highview area, this home combines comfortable living with an excellent location. Don't miss your opportunity to own this well-maintained, thoughtfully upgraded home.
For sale
Price cut: $4.9K (11/2)
$375,000
11109 Pebble Trce, Louisville, KY 40229
4beds
2,429sqft
Single Family Residence
Built in 2014
9,147 Square Feet Lot
$373,300 Zestimate®
$154/sqft
$21/mo HOA
What's special
Newly finished office spaceSpacious walk-in pantryUpdated kitchenOpen functional layoutNew upper cabinetryFully fenced backyard
- 104 days
- 483
- 34
Zillow last checked:
Listing updated:
Listed by:
Katie Bosse 502-836-6396,
United Real Estate Louisville
Source: Metro Search Inc. LLC DBA Apex MLS,MLS#: 1724798
Facts & features
Interior
Bedrooms & bathrooms
- Bedrooms: 4
- Bathrooms: 3
- Full bathrooms: 3
Primary bedroom
- Description: Large walk-in closet
- Level: First
Bedroom
- Level: First
Bedroom
- Description: Murphy bed can remain
- Level: First
Bedroom
- Level: Basement
Primary bathroom
- Description: Dual sinks
- Level: First
Full bathroom
- Level: First
Full bathroom
- Level: Basement
Dining area
- Description: Butler's pantry added by current owners
- Level: First
Family room
- Level: Basement
Foyer
- Level: First
Great room
- Description: Open floorplan
- Level: First
Kitchen
- Description: New island, upper kitchen cabinets & appliances. Granite counters
- Level: First
Laundry
- Level: First
Office
- Description: Added by current owners
- Level: Basement
Other
- Description: UTILITY ROOM
- Level: Basement
Other
- Description: STORAGE AREA
- Level: Basement
Heating
- Electric, Forced Air
Cooling
- Central Air
Features
- Basement: Partially Finished,Finished
- Has fireplace: No
Interior area
- Total structure area: 1,509
- Total interior livable area: 2,429 sqft
- Finished area above ground: 1,509
- Finished area below ground: 920
Property
Parking
- Total spaces: 2
- Parking features: Attached, Entry Front, Driveway
- Attached garage spaces: 2
- Has uncovered spaces: Yes
Features
- Stories: 1
- Patio & porch: Deck, Porch
- Fencing: Privacy,Full,Wood
Lot
- Size: 9,147 Square Feet
- Features: Cul-De-Sac, Covt/Restr, Sidewalk
Details
- Additional structures: Pergola
- Parcel number: 23402400620000
Construction
Type & style
- Home type: SingleFamily
- Architectural style: Raised Ranch
- Property subtype: Single Family Residence
Materials
- Vinyl Siding, Wood Frame, Brick Veneer, Stone Veneer
- Roof: Shingle
Condition
- Year built: 2014
Utilities & green energy
- Sewer: Public Sewer
- Water: Public
- Utilities for property: Electricity Connected
Community & HOA
Community
- Subdivision: Creekview
HOA
- Has HOA: Yes
- HOA fee: $250 annually
Location
- Region: Louisville
Financial & listing details
- Price per square foot: $154/sqft
- Tax assessed value: $357,640
- Annual tax amount: $4,009
- Date on market: 7/30/2026
- Electric utility on property: Yes
Estimated market value
$373,300
$355,000 - $392,000
$2,452/mo
Price history
| Date | Event | Price |
|---|---|---|
| 11/2/2026 | Price change | $375,000-1.3%$154/sqft |
Source:  Metro Search Inc. LLC DBA Apex MLS #1724798 Report a problem | ||
| 10/6/2026 | Price change | $379,900-2.3%$156/sqft |
Source: Metro Search Inc. LLC DBA Apex MLS #1724798 Report a problem | ||
| 8/25/2026 | Price change | $389,000-1.5%$160/sqft |
Source: Metro Search Inc. LLC DBA Apex MLS #1724798 Report a problem | ||
| 7/30/2026 | Listed for sale | $395,000+21.6%$163/sqft |
Source: Metro Search Inc. LLC DBA Apex MLS #1724798 Report a problem | ||
| 5/6/2022 | Listing removed | -- |
Source: Owner Report a problem | ||
| 4/6/2022 | Pending sale | $324,900$134/sqft |
Source: Owner Report a problem | ||
| 4/1/2022 | Listed for sale | $324,900+57.7%$134/sqft |
Source: Owner Report a problem | ||
| 11/21/2014 | Sold | $206,000$85/sqft |
Source: Metro Search Inc. LLC DBA Apex MLS #1396914 Report a problem | ||
Public tax history
| Year | Property taxes | Tax assessment |
|---|---|---|
| 2025 | $4,009 +7.8% | $357,640 +10.1% |
| 2024 | $3,720 -2.8% | $324,900 |
| 2023 | $3,827 +32% | $324,900 +32.4% |
| 2022 | $2,900 -6.7% | $245,320 +0.6% |
| 2021 | $3,108 +7.4% | $243,760 |
| 2020 | $2,893 | $243,760 |
| 2019 | $2,893 +10.9% | $243,760 |
| 2018 | $2,609 | $243,760 |
| 2017 | $2,609 | $243,760 |
| 2013 | -- | -- |
Find assessor info on the county website
Monthly payment
Est. payment
Payment breakdown
Explore the cost of this home by adjusting the details. Changes won't be saved.Climate risks
Neighborhood: Highview


Similar homes
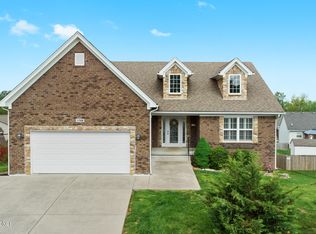
- $368,5003 bd2 ba2.2k sqft11911 Washington Green Rd, Louisville, KY 40229For Sale
 MLS ID #1727475, Craig Thomas, simpler.realestate. Metro Search Inc. LLC DBA Apex MLS
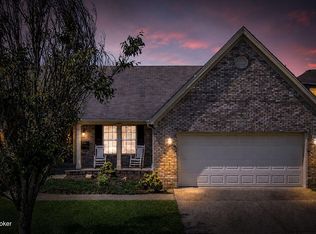
- $409,9654 bd3 ba3k sqft8504 Long Bow Ln, Louisville, KY 40291For Sale
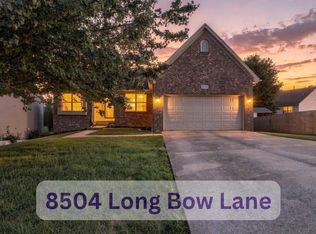 MLS ID #1732940, Cyndi J Riddle, Riddle Realty. Metro Search Inc. LLC DBA Apex MLS
- $369,9004 bd3 ba2.5k sqft2718 Windsor Forest Dr, Louisville, KY 40272For Sale
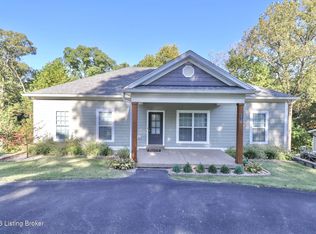 MLS ID #1731463, Lisa Keown, TC Realty. Metro Search Inc. LLC DBA Apex MLS
- $325,0004 bd3 ba1.9k sqft4517 Amerivan Ct, Jeffersontown, KY 40299For Sale
 MLS ID #1733525, Penny D Tabor, Leap Real Estate. Metro Search Inc. LLC DBA Apex MLS
- $380,0004 bd3 ba2.3k sqft11515 Caswell Springs Way, Louisville, KY 40291For SaleMLS ID #1731930, Tracy Graham, Homepage Realty. Metro Search Inc. LLC DBA Apex MLS
- $389,9003 bd3 ba2k sqft14229 Academy Ridge Blvd, Louisville, KY 40245For SaleMLS ID #1733976, Jessica J Bourne, Polo Real Estate Group LLC. Metro Search Inc. LLC DBA Apex MLS
- $375,0003 bd3 ba2.8k sqft513 John Austin Ln, Mount Washington, KY 40047For SaleMLS ID #1732334, Brandon Vincent, Keller Williams Louisville. Metro Search Inc. LLC DBA Apex MLS
- $349,9004 bd3 ba2.8k sqft3505 Swainsboro Ct, Louisville, KY 40218For SaleMLS ID #1733768, Sandra C Case-Rodgers, Schuler Bauer Real Estate Services ERA Powered. Metro Search Inc. LLC DBA Apex MLS
- $410,0003 bd3 ba2k sqft168 Maplewood Dr, Shepherdsville, KY 40165For SaleMLS ID #1727384, Floyd McCarty, simpler.realestate. Metro Search Inc. LLC DBA Apex MLS
- $350,0004 bd3 ba2.5k sqft11415 Catalpa View Ct, Louisville, KY 40299For SaleMLS ID #1732587, Ed Williamson, simpler.realestate. Metro Search Inc. LLC DBA Apex MLS
- $450,0004 bd4 ba3.3k sqft9006 Big Boulder Dr, Louisville, KY 40291For SaleMLS ID #1732961, Cheyenne Polk, Diamond Key REALTORS. Metro Search Inc. LLC DBA Apex MLS
- $338,8004 bd3 ba1.6k sqft119 Pond Creek Ct, Mount Washington, KY 40047For SaleMLS ID #1732178, Tanner D Greenwell, RE/MAX Empire. Metro Search Inc. LLC DBA Apex MLS
- $405,0004 bd3 ba2.5k sqft47 Eisenhower Ct, Taylorsville, KY 40071For SaleMLS ID #1732684, Willie Harden, Re/Max Five Star Properties. Metro Search Inc. LLC DBA Apex MLS
- $359,0004 bd3 ba1.7k sqft126 Garnette Ct, Mount Washington, KY 40047For SaleMLS ID #1729207, Laurie A Huelsman, Real Estate Unlimited. Metro Search Inc. LLC DBA Apex MLS
- $419,0005 bd3 ba2.9k sqft228 Magnolia Dr, Shepherdsville, KY 40165For SaleMLS ID #1734046, Christie Wolfe, First Saturday Real Estate. Metro Search Inc. LLC DBA Apex MLS
- $370,0004 bd3 ba2.2k sqft408 Taurus Pl, Middletown, KY 40243For SaleMLS ID #1731242, Angie Tonini-Rogers, Homepage Realty. Metro Search Inc. LLC DBA Apex MLS
- $360,0003 bd2 ba1.9k sqft1318 Worth Ave, Shepherdsville, KY 40165For SaleMLS ID #1731508, Angie Chambers, Keller Williams Collective. Metro Search Inc. LLC DBA Apex MLS
- $359,0003 bd3 ba2.1k sqft10803 Glenway Pl, Louisville, KY 40291For SaleMLS ID #1733485, Kristy Barbour, Homepage Realty. Metro Search Inc. LLC DBA Apex MLS
- $275,0004 bd3 ba1.9k sqft8819 Running Fox Cir, Louisville, KY 40291For SaleMLS ID #1733722, Jennifer Franson, Family Realty LLC. Metro Search Inc. LLC DBA Apex MLS
- $339,9003 bd3 ba1.9k sqft115 Brookshade Dr, Mount Washington, KY 40047For SaleMLS ID #1733387, Jeff Hurst, simpler.realestate. Metro Search Inc. LLC DBA Apex MLS
