Welcome to 6708 Timberbend Drive, where generous living space, a finished basement and smart-home conveniences come together in a comfortable, well-designed home. Offering approximately 2,718 finished square feet, this 3-bedroom, 3.5-bath home features an open main level with a spacious great room, fireplace, dining area and an eat-in kitchen with white cabinetry, stainless steel appliances, center island and abundant workspace. A large first-floor laundry room adds everyday convenience. Upstairs, the oversized primary suite includes a private bath and walk-in closet. Two additional bedrooms, a full bath and a versatile loft provide plenty of room for a home office, playroom or second gathering space. The finished basement expands the possibilities with a large recreation area, a bar, and another full bathroom, while the unfinished portion provides valuable storage. Outside, enjoy a large backyard, a deck installed in February 2026 and a rubber-mulched side area that can serve as a patio, play space or spot for outdoor equipment. Additional improvements include a roof approximately six years old, a three-year-old water heater, new garbage disposal and a new garage-door motor installed in January 2026 with a transferable warranty. Installed Vivint equipment—including cameras, smart thermostat, keyless entry and garage-door control through the Vivint app—can remain, subject to buyer activation and transfer requirements. Conveniently located near shopping, dining and the Gene Snyder Freeway, this Timberbend home offers the space and flexibility you've been looking for.
For sale
$339,900
6708 Timberbend Dr, Louisville, KY 40229
3beds
2,718sqft
Single Family Residence
Built in 2003
9,147 Square Feet Lot
$336,200 Zestimate®
$125/sqft
$15/mo HOA
What's special
Finished basementLarge first-floor laundry roomGenerous living spaceSmart-home conveniencesRubber-mulched side areaDining areaEat-in kitchen
- 31 days
- 926
- 119
Likely to sell faster than
Zillow last checked:
Listing updated:
Listed by:
Jeremy Byers,
RE/MAX Premier Properties
Source: Metro Search Inc. LLC DBA Apex MLS,MLS#: 1729513
Facts & features
Interior
Bedrooms & bathrooms
- Bedrooms: 3
- Bathrooms: 4
- Full bathrooms: 3
- 1/2 bathrooms: 1
Primary bedroom
- Level: Second
Bedroom
- Level: Second
Bedroom
- Level: Second
Primary bathroom
- Level: Second
Half bathroom
- Level: First
Full bathroom
- Level: Basement
Full bathroom
- Level: Basement
Dining area
- Level: First
Great room
- Level: First
Great room
- Level: Basement
Kitchen
- Level: First
Laundry
- Level: First
Loft
- Level: Second
Heating
- Natural Gas
Cooling
- Central Air
Features
- Basement: Partially Finished
- Number of fireplaces: 1
Interior area
- Total structure area: 2,118
- Total interior livable area: 2,718 sqft
- Finished area above ground: 2,118
- Finished area below ground: 600
Property
Parking
- Total spaces: 2
- Parking features: Attached, Entry Front
- Attached garage spaces: 2
Features
- Stories: 2
- Patio & porch: Deck
- Fencing: Full,Wood
Lot
- Size: 9,147 Square Feet
Details
- Parcel number: 321400540000
Construction
Type & style
- Home type: SingleFamily
- Architectural style: Traditional
- Property subtype: Single Family Residence
Materials
- Vinyl Siding, Brick Veneer
- Foundation: Concrete Perimeter
- Roof: Shingle
Condition
- Year built: 2003
Utilities & green energy
- Sewer: Public Sewer
- Water: Public
- Utilities for property: Electricity Connected, Natural Gas Connected
Community & HOA
Community
- Subdivision: Timberbend
HOA
- Has HOA: Yes
- HOA fee: $175 annually
Location
- Region: Louisville
Financial & listing details
- Price per square foot: $125/sqft
- Tax assessed value: $358,580
- Annual tax amount: $3,984
- Date on market: 9/18/2026
- Electric utility on property: Yes
Estimated market value
$336,200
$319,000 - $353,000
$2,581/mo
Price history
| Date | Event | Price |
|---|---|---|
| 9/18/2026 | Listed for sale | $339,900+48.4%$125/sqft |
Source:  Metro Search Inc. LLC DBA Apex MLS #1729513 Report a problem | ||
| 4/26/2019 | Sold | $229,000-4.5%$84/sqft |
Source: Public Record Report a problem | ||
| 3/4/2019 | Pending sale | $239,900$88/sqft |
Source: RE/MAX Associates of Louisville #1515038 Report a problem | ||
| 2/21/2019 | Price change | $239,900-4%$88/sqft |
Source: RE/MAX Associates of Louisville #1515038 Report a problem | ||
| 9/20/2018 | Listed for sale | $249,900+26.9%$92/sqft |
Source: RE/MAX Associates of Louisville #1515038 Report a problem | ||
| 1/10/2014 | Sold | $196,900+1%$72/sqft |
Source: Metro Search Inc. LLC DBA Apex MLS #1371664 Report a problem | ||
| 9/18/2013 | Price change | $194,900-2.5%$72/sqft |
Source: Louisville - WEICHERT, REALTORS - ABG Properties #1371664 Report a problem | ||
| 7/18/2013 | Listed for sale | $199,900+2.6%$74/sqft |
Source: Weichert, Realtors - ABG Properties #1366024 Report a problem | ||
| 6/21/2007 | Sold | $194,795+1.4%$72/sqft |
Source: Public Record Report a problem | ||
| 4/1/2003 | Sold | $192,117$71/sqft |
Source: Public Record Report a problem | ||
Public tax history
| Year | Property taxes | Tax assessment |
|---|---|---|
| 2025 | $3,984 +53% | $358,580 +56.4% |
| 2024 | $2,603 -2.8% | $229,340 |
| 2023 | $2,679 -0.3% | $229,340 |
| 2022 | $2,688 -7.2% | $229,340 +0.1% |
| 2021 | $2,897 +7.5% | $229,000 |
| 2020 | $2,695 | $229,000 -4.8% |
| 2019 | $2,695 +4.7% | $240,450 |
| 2018 | $2,574 | $240,450 |
| 2017 | $2,574 +24% | $240,450 +23.4% |
| 2013 | $2,076 +6.6% | $194,800 |
| 2011 | $1,948 | $194,800 |
| 2010 | $1,948 | $194,800 |
| 2009 | $1,948 | $194,800 -4.2% |
| 2007 | -- | $203,340 |
| 2006 | -- | $203,340 +5.8% |
| 2005 | -- | $192,120 |
| 2004 | -- | $192,120 |
Find assessor info on the county website
Monthly payment
Est. payment
Payment breakdown
Explore the cost of this home by adjusting the details. Changes won't be saved.Climate risks
Neighborhood: Okolona
- $329,8003 bd2 ba2.4k sqft6710 Timberbend Dr, Louisville, KY 40229Off Market
- $266,7003 bd2 ba1.2k sqft6706 Timberbend Dr, Louisville, KY 40229Off Market
- $299,1003 bd2 ba1.8k sqft6712 Timberbend Dr, Louisville, KY 40229Off Market
- $306,9003 bd3 ba1.8k sqft6704 Timberbend Dr, Louisville, KY 40229Off Market

Similar homes
- $335,0003 bd4 ba2.7k sqft5300 Great Hunter Ct, Louisville, KY 40229For Sale
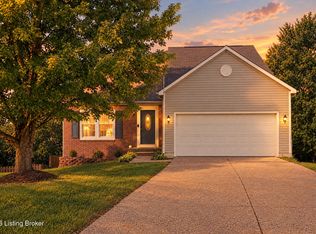
 MLS ID #1730406, Patrick A Flaherty, Segrest Flaherty Realtors LLC. Metro Search Inc. LLC DBA Apex MLS
- $338,0004 bd3 ba2.6k sqft5304 Wild River Ct, Louisville, KY 40229For Sale
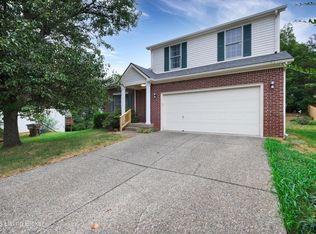 MLS ID #1729868, Autumn S Clemmons, Semonin Realtors. Metro Search Inc. LLC DBA Apex MLS
- $334,9004 bd3 ba1.9k sqft11101 Deer Haven Ct, Louisville, KY 40229For Sale
 MLS ID #1730805, Kiley Jones, RE/MAX Premier Properties. Metro Search Inc. LLC DBA Apex MLS
- $348,6114 bd3 ba2.7k sqft5208 Rainmaker Ct, Louisville, KY 40229For Sale
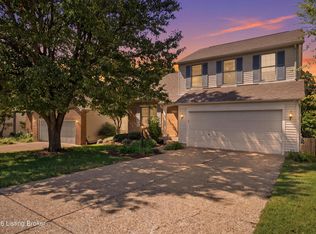 MLS ID #1728988, Rafael Stewart, Semonin Realtors. Metro Search Inc. LLC DBA Apex MLS
- $339,9004 bd3 ba2.7k sqft11322 Top Walnut Loop, Louisville, KY 40229For SaleMLS ID #1728664, The Price Group, Keller Williams Collective. Metro Search Inc. LLC DBA Apex MLS
- $349,0003 bd2 ba2k sqft10507 Waycross Ave, Louisville, KY 40229For SaleMLS ID #1729931, Aaron Schork, Champion Properties. Metro Search Inc. LLC DBA Apex MLS
- $300,0003 bd3 ba2k sqft9203 Fairridge Dr, Louisville, KY 40229For SaleMLS ID #1731682, Garrett Ackles, Semonin Realtors. Metro Search Inc. LLC DBA Apex MLS
- $389,0004 bd3 ba3k sqft5406 Big Sky Dr, Louisville, KY 40229For SaleMLS ID #1731467, Ty Thomas, Keller Williams Collective. Metro Search Inc. LLC DBA Apex MLS
- $339,9004 bd3 ba2.5k sqft11128 Fantasy Trl, Louisville, KY 40229For SaleMLS ID #1731538, Wesson Jordan, 85W Real Estate. Metro Search Inc. LLC DBA Apex MLS
- $396,5004 bd3 ba2.8k sqft10500 Waycross Ave, Louisville, KY 40229For SaleMLS ID #1731200, George Green, Green Team Real Estate Services. Metro Search Inc. LLC DBA Apex MLS
- $365,0003 bd2 ba2.1k sqft8501 Eula Rd, Louisville, KY 40219For SaleMLS ID #1732253, Craig Shellman, Mayer REALTORS. Metro Search Inc. LLC DBA Apex MLS
- $329,9003 bd4 ba2.7k sqft4615 Glen Rose Rd, Louisville, KY 40229For SaleMLS ID #1714114, Stephen Long, Spetz & Associates REALTORS. Metro Search Inc. LLC DBA Apex MLS
- $305,0004 bd3 ba1.9k sqft6919 Walnut Farm Dr, Louisville, KY 40229For SaleMLS ID #1729341, Montrey D Deal, Infinite Homes Realty. Metro Search Inc. LLC DBA Apex MLS
- $368,5003 bd2 ba2.2k sqft11911 Washington Green Rd, Louisville, KY 40229For SaleMLS ID #1727475, Craig Thomas, simpler.realestate. Metro Search Inc. LLC DBA Apex MLS
- $360,0003 bd2 ba2.1k sqft6707 Chestnut View Ct, Louisville, KY 40229For SaleMLS ID #1726639, Joy Hogan, Coldwell Banker McMahan. Metro Search Inc. LLC DBA Apex MLS
- $354,9004 bd3 ba3k sqft6911 Penn Creek Ct, Louisville, KY 40229For SaleMLS ID #1728106, Brent Logsdon, Semonin Realtors. Metro Search Inc. LLC DBA Apex MLS
- $340,0004 bd3 ba2.6k sqft12079 Parkview Trace Dr, Louisville, KY 40229For SaleMLS ID #1724232, Brian Stocker, PML Real Estate Group LLC. Metro Search Inc. LLC DBA Apex MLS
- $275,0003 bd1 ba2.1k sqft6141 Overhill Dr, Louisville, KY 40229For SaleMLS ID #1731880, Nicholas Glass, One Key Realty. Metro Search Inc. LLC DBA Apex MLS
- $294,9003 bd3 ba1.8k sqft5201 Oldshire Rd, Louisville, KY 40229For SaleMLS ID #1726612, Phil Moffett, Edelen & Edelen REALTORS. Metro Search Inc. LLC DBA Apex MLS
