First time on the market! Welcome to 9644 River Trail Drive, a well maintained, one-owner home in the desirable Indian Falls neighborhood. Lovingly cared for, this 4 bedroom, 2 bath ranch offers a functional floor plan that blends comfort, convenience, and everyday living. The spacious living room provides a warm and inviting gathering space and flows seamlessly into the dining area and kitchen, making it ideal for both daily life and entertaining. The primary suite features a walk-in closet and a beautifully updated en-suite bath. Three additional bedrooms and an updated second full bath provide comfort and flexibility for family, guests, or a dedicated home office. Step outside onto the deck overlooking the backyard, the perfect place to enjoy your morning coffee. Convenient location near parks, shopping, dining, and major expressways. Don't miss this opportunity to make this home your own!
For sale
$319,900
9644 River Trail Dr, Louisville, KY 40229
4beds
1,915sqft
Single Family Residence
Built in 2008
5,662 Square Feet Lot
$317,300 Zestimate®
$167/sqft
$40/mo HOA
What's special
Beautifully updated en-suite bathFunctional floor planThree additional bedroomsDeck overlooking the backyardWalk-in closetPrimary suite
- 35 days
- 472
- 15
Zillow last checked:
Listing updated:
Listed by:
Malika Rizmanova 502-794-6048,
United Real Estate Louisville
Source: Metro Search Inc. LLC DBA Apex MLS,MLS#: 1724378
Facts & features
Interior
Bedrooms & bathrooms
- Bedrooms: 4
- Bathrooms: 2
- Full bathrooms: 2
Primary bedroom
- Level: First
Bedroom
- Level: First
Bedroom
- Level: First
Bedroom
- Level: First
Primary bathroom
- Level: First
Full bathroom
- Level: First
Great room
- Level: First
Kitchen
- Level: First
Laundry
- Level: First
Heating
- Forced Air, Natural Gas
Cooling
- Central Air
Features
- Basement: None
- Has fireplace: No
Interior area
- Total structure area: 1,915
- Total interior livable area: 1,915 sqft
- Finished area above ground: 1,915
- Finished area below ground: 0
Property
Parking
- Total spaces: 2
- Parking features: Attached
- Attached garage spaces: 2
Features
- Stories: 1
- Patio & porch: Deck, Patio
- Fencing: Privacy,Wood
Lot
- Size: 5,662 Square Feet
- Features: Sidewalk, Level
Details
- Parcel number: 363803210000
Construction
Type & style
- Home type: SingleFamily
- Architectural style: Ranch
- Property subtype: Single Family Residence
Materials
- Vinyl Siding, Wood Frame, Brick
- Foundation: Slab
- Roof: Shingle
Condition
- Year built: 2008
Utilities & green energy
- Sewer: Public Sewer
- Water: Public
- Utilities for property: Electricity Connected, Natural Gas Connected
Community & HOA
Community
- Subdivision: Indian Falls
HOA
- Has HOA: Yes
- HOA fee: $485 annually
Location
- Region: Louisville
Financial & listing details
- Price per square foot: $167/sqft
- Tax assessed value: $257,880
- Annual tax amount: $2,865
- Date on market: 7/24/2026
- Electric utility on property: Yes
Estimated market value
$317,300
$301,000 - $333,000
$2,210/mo
Price history
| Date | Event | Price |
|---|---|---|
| 7/24/2026 | Listed for sale | $319,900+156.8%$167/sqft |
Source:  Metro Search Inc. LLC DBA Apex MLS #1724378 Report a problem Metro Search Inc. LLC DBA Apex MLS #1724378 Report a problem | ||
| 10/20/2008 | Sold | $124,575$65/sqft |
Source: Public Record Report a problem | ||
Public tax history
| Year | Property taxes | Tax assessment |
|---|---|---|
| 2025 | $2,865 +40.9% | $257,880 +44% |
| 2024 | $2,033 -2.8% | $179,140 |
| 2023 | $2,092 -0.3% | $179,140 |
| 2022 | $2,100 +4.4% | $179,140 +12.6% |
| 2021 | $2,012 +7.5% | $159,060 |
| 2020 | $1,872 | $159,060 |
| 2019 | $1,872 +9.9% | $159,060 |
| 2018 | $1,703 | $159,060 |
| 2017 | $1,703 +36.7% | $159,060 +27.7% |
| 2013 | $1,246 | $124,580 |
| 2011 | $1,246 | $124,580 |
| 2010 | $1,246 | $124,580 |
| 2009 | $1,246 | $124,580 +907.9% |
| 2007 | -- | $12,360 |
| 2006 | -- | $12,360 |
| 2005 | -- | $12,360 |
Find assessor info on the county website
Monthly payment
Est. payment
Payment breakdown
Explore the cost of this home by adjusting the details. Changes won't be saved.Climate risks
Neighborhood: Okolona

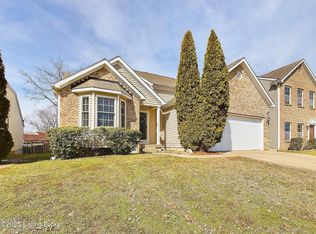
Similar homes
- $335,5003 bd4 ba2.3k sqft5111 Arbor Oak Ct, Louisville, KY 40229For Sale

 MLS ID #1726410, Adolfo Nillar Fonseca, EXP Realty LLC. Metro Search Inc. LLC DBA Apex MLS
 - $359,9004 bd3 ba2k sqft9300 River Trail Dr, Louisville, KY 40229New Construction
 MLS ID #1727553, Angela Chambers, Keller Williams Collective. Metro Search Inc. LLC DBA Apex MLS
 - $354,9004 bd3 ba2.6k sqft12103 Parkview Trace Dr, Louisville, KY 40229For Sale
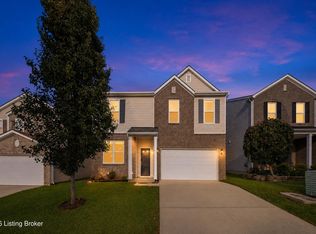 MLS ID #1725026, Paola Morante Escobar, Lifestyl Louisville. Metro Search Inc. LLC DBA Apex MLS
 - $319,9004 bd2 ba2k sqft6806 Wunderly Ct, Louisville, KY 40291For Sale
 MLS ID #1727055, Carlye Miller, Housing Associates. Metro Search Inc. LLC DBA Apex MLS
 - $324,9004 bd2 ba1.6k sqft8605 Amerivan Dr, Jeffersontown, KY 40299For SaleMLS ID #1727367, Keisha Ayers, The Collective Realty Co.. Metro Search Inc. LLC DBA Apex MLS
- $285,0003 bd2 ba1.2k sqft1237 Cooper Ave, Louisville, KY 40219For SaleMLS ID #1727033, Yilian Labrada, ZHomes Real Estate. Metro Search Inc. LLC DBA Apex MLS
- $349,0004 bd3 ba2.2k sqft10619 Brookchase Ct, Louisville, KY 40228For SaleMLS ID #1726073, Dawn M Lawrence, Venture Realty LLC. Metro Search Inc. LLC DBA Apex MLS
- $289,0003 bd3 ba1.7k sqft4225 Trio Ave, Louisville, KY 40219For SaleMLS ID #1725584, Alyssa Langan, White Picket Real Estate. Metro Search Inc. LLC DBA Apex MLS
- $289,0003 bd2 ba1.6k sqft3511 Pineland Dr, Louisville, KY 40219For SaleMLS ID #1726450, Mark Stevens, simpler.realestate. Metro Search Inc. LLC DBA Apex MLS
- $319,2003 bd2 ba1.6k sqft7406 Covey Pl, Louisville, KY 40291For SaleMLS ID #1726202, Dan T McMillan, The West Group REALTORS. Metro Search Inc. LLC DBA Apex MLS
- $215,0004 bd1 ba1.2k sqft3800 Hillcross Dr, Louisville, KY 40229For SaleMLS ID #1727119, Hiva Golparvar, United Real Estate Louisville. Metro Search Inc. LLC DBA Apex MLS
- $290,0003 bd2 ba2.2k sqft3318 Hunsinger Ln, Louisville, KY 40220For SaleMLS ID #1727640, Mary D Taylor, simpler.realestate. Metro Search Inc. LLC DBA Apex MLS
- $280,0003 bd1 ba1.7k sqft8803 William Penn Way, Louisville, KY 40228For SaleMLS ID #1726589, Shaun S Wallace, 1 Percent Lists Purple Door. Metro Search Inc. LLC DBA Apex MLS
- $329,0003 bd3 ba1.9k sqft8813 Eli Dr, Louisville, KY 40228For SaleMLS ID #1717685, Nihada Razic, Semonin Realtors. Metro Search Inc. LLC DBA Apex MLS
- $343,9003 bd3 ba2.3k sqft6510 Ridge Cliff Rd, Hollow Creek, KY 40228For SaleMLS ID #1724412, Ashley Spillman, Homepage Realty. Metro Search Inc. LLC DBA Apex MLS
- $287,0003 bd2 ba1.7k sqft6708 Tamarind Ct, Louisville, KY 40219For SaleMLS ID #1721847, Maylin Rodriguez Ayala, ZHomes Real Estate. Metro Search Inc. LLC DBA Apex MLS
- $410,0003 bd3 ba2k sqft168 Maplewood Dr, Shepherdsville, KY 40165For SaleMLS ID #1727384, Floyd McCarty, simpler.realestate. Metro Search Inc. LLC DBA Apex MLS
- $329,0003 bd2 ba1.8k sqft17 Narwood Dr, Louisville, KY 40299For SaleMLS ID #1725957, Team Jane Hayes, Signature One Properties. Metro Search Inc. LLC DBA Apex MLS
- $368,0005 bd3 ba2.2k sqft197 Washington Ct, Mount Washington, KY 40047For SaleMLS ID #1727175, Taylor Kays, Real Estate Go To. Metro Search Inc. LLC DBA Apex MLS
- $345,0003 bd3 ba2.5k sqft8310 Delightful Ct, Louisville, KY 40291For SaleMLS ID #1720026, Roya Bedwell, First Saturday Real Estate. Metro Search Inc. LLC DBA Apex MLS
