Welcome to the updated/upgraded home at 168 Maplewood Dr. The premium ProVia front door opens up to the family room with high ceilings, Bella hardwood floors and a ceiling height gas fireplace. The chef's kitchen includes a 48 inch Blue Star gas range, 42 inch custom cabinets, granite countertops, top of the line appliances, an RO water filter and a farmhouse sink with a Delta touch faucet. The vaulted ceilings enhance the spacious feel in the primary bedroom. The en suite bathroom has a large walk in shower, heated floors, granite countertop and a walk in closet. There is additional space in the en suite where a first floor laundry could be installed. The second full bathroom with a ceramic tiled surround is next to the 2 additional bedrooms for family or guests. The basement features a finished family room, a walk in closet, an additional finished room that could be used as an office and a full bathroom. The basement laundry room features a stacked washer/dryer unit as well as a large folding table with a granite top. The utilities in the basement include a high efficiency furnace with UV filtration and humidification. A second high efficiency furnace services the basement family room and storage area. The utilities are complemented with a whole house water filter and a tankless hot water unit. Outside from the kitchen door is a large deck with composite flooring and an electrically operated awning. A whole house generator provides power during a power outage. The solid 8x12 shed has plenty of room for lawn mowers and garden tools. The Vivint Smart Home security system hardware has been installed and can be reactivated. Don't miss the opportunity to own this meticulously maintained and upgraded home in the desirable Oakwood subdivision.
For sale
$410,000
168 Maplewood Dr, Shepherdsville, KY 40165
3beds
2,077sqft
Single Family Residence
Built in 2010
9,147 Square Feet Lot
$402,400 Zestimate®
$197/sqft
$18/mo HOA
What's special
Electrically operated awningRo water filterCeiling height gas fireplaceBella hardwood floorsGranite countertopsWalk in closet
- 52 days
- 282
- 12
Zillow last checked:
Listing updated:
Listed by:
Floyd McCarty 502-425-6000,
simpler.realestate
Source: Metro Search Inc. LLC DBA Apex MLS,MLS#: 1727384
Facts & features
Interior
Bedrooms & bathrooms
- Bedrooms: 3
- Bathrooms: 3
- Full bathrooms: 3
Primary bedroom
- Level: First
Bedroom
- Level: First
Bedroom
- Level: First
Primary bathroom
- Level: First
Full bathroom
- Level: First
Full bathroom
- Level: Basement
Family room
- Level: First
Family room
- Level: Basement
Game room
- Level: Basement
Kitchen
- Level: First
Laundry
- Level: Basement
Heating
- Forced Air, Natural Gas
Cooling
- Central Air
Features
- Basement: Partially Finished
- Number of fireplaces: 1
Interior area
- Total structure area: 1,433
- Total interior livable area: 2,077 sqft
- Finished area above ground: 1,433
- Finished area below ground: 644
Property
Parking
- Total spaces: 2
- Parking features: Off Street, Attached, Entry Front, Driveway
- Attached garage spaces: 2
- Has uncovered spaces: Yes
Features
- Stories: 1
- Patio & porch: Deck
- Fencing: Privacy,Full
Lot
- Size: 9,147 Square Feet
- Features: Sidewalk, Cleared, Level
Details
- Additional structures: Outbuilding
- Parcel number: 052sec03015
Construction
Type & style
- Home type: SingleFamily
- Architectural style: Ranch,Traditional
- Property subtype: Single Family Residence
Materials
- Brick Veneer
- Foundation: Concrete Perimeter
- Roof: Shingle
Condition
- Year built: 2010
Utilities & green energy
- Sewer: Public Sewer
- Water: Public
- Utilities for property: Electricity Connected, Natural Gas Connected
Community & HOA
Community
- Subdivision: Oakwood
HOA
- Has HOA: Yes
- Amenities included: Storage
- HOA fee: $215 annually
Location
- Region: Shepherdsville
Financial & listing details
- Price per square foot: $197/sqft
- Tax assessed value: $218,680
- Annual tax amount: $1,966
- Date on market: 8/26/2026
- Electric utility on property: Yes
Estimated market value
$402,400
$382,000 - $423,000
$2,287/mo
Price history
| Date | Event | Price |
|---|---|---|
| 8/26/2026 | Listed for sale | $410,000+12.3%$197/sqft |
Source:  Metro Search Inc. LLC DBA Apex MLS #1727384 Report a problem Metro Search Inc. LLC DBA Apex MLS #1727384 Report a problem | ||
| 1/17/2025 | Sold | $365,000-2.7%$176/sqft |
Source: Metro Search Inc. LLC DBA Apex MLS #1676386 Report a problem | ||
| 12/20/2024 | Contingent | $375,000$181/sqft |
Source: Metro Search Inc. LLC DBA Apex MLS #1676386 Report a problem | ||
| 12/10/2024 | Listed for sale | $375,000+100.5%$181/sqft |
Source: Metro Search Inc. LLC DBA Apex MLS #1676386 Report a problem | ||
| 8/23/2012 | Sold | $187,000$90/sqft |
Source: Metro Search Inc. LLC DBA Apex MLS #1334913 Report a problem | ||
Public tax history
| Year | Property taxes | Tax assessment |
|---|---|---|
| 2025 | $1,966 -2.4% | $218,680 |
| 2024 | $2,014 +0.7% | $218,680 |
| 2023 | $2,001 -4.2% | $218,680 |
| 2022 | $2,089 -0.2% | $218,680 |
| 2021 | $2,092 | $218,680 |
| 2020 | -- | $218,680 +16.9% |
| 2019 | $2,148 -1.9% | $187,000 |
| 2018 | $2,190 +10.3% | $187,000 |
| 2017 | $1,985 | $187,000 |
| 2016 | $1,985 | $187,000 |
| 2015 | $1,985 +487.4% | $187,000 |
| 2014 | $338 | $187,000 +446.8% |
| 2011 | -- | $34,200 |
| 2010 | -- | $34,200 +388.6% |
| 2009 | -- | $7,000 |
| 2007 | -- | $7,000 |
Find assessor info on the county website
Monthly payment
Est. payment
Payment breakdown
Explore the cost of this home by adjusting the details. Changes won't be saved.Climate risks
Neighborhood: 40165
- $350,6003 bd2 ba1.5k sqft154 Maplewood Dr, Shepherdsville, KY 40165Off Market
- $292,200-- bd-- ba-- sqft182 Maplewood Dr, Shepherdsville, KY 40165Off Market
- $387,6004 bd3 ba2.4k sqft253 Cottonwood Dr, Shepherdsville, KY 40165Off Market
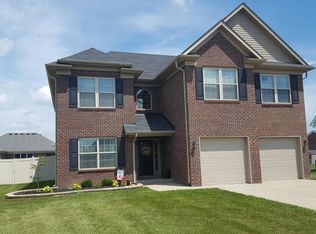
- $335,0003 bd2 ba3k sqft239 Cottonwood Dr, Shepherdsville, KY 40165Sold
Similar homes
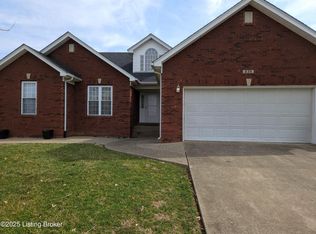
- $340,0003 bd2 ba1.6k sqft168 Summers Cabin Ln, Shepherdsville, KY 40165For Sale

 MLS ID #1722257, Angie Riley, Knob & Key Realty, LLC. Metro Search Inc. LLC DBA Apex MLS
 - $360,0003 bd2 ba1.9k sqft1318 Worth Ave, Shepherdsville, KY 40165For Sale
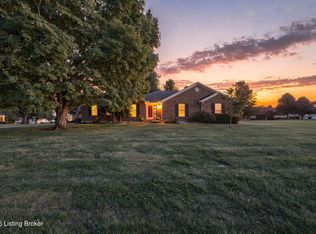 MLS ID #1731508, Angie Chambers, Keller Williams Collective. Metro Search Inc. LLC DBA Apex MLS
 - $369,9005 bd3 ba2.1k sqft163 Villa Vista Dr Unit D, Shepherdsville, KY 40165For Sale
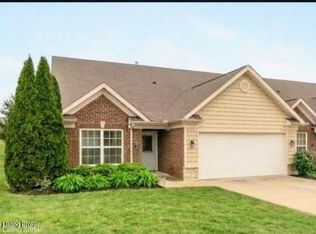 MLS ID #1731254, Jodi D Lawson, Real Estate Go To. Metro Search Inc. LLC DBA Apex MLS
 - $439,9994 bd4 ba2.8k sqft287 Cedar Place Dr, Shepherdsville, KY 40165For Sale
 MLS ID #1730300, Susan E Smith, Homepage Realty. Metro Search Inc. LLC DBA Apex MLS
 - $368,5003 bd2 ba2.2k sqft11911 Washington Green Rd, Louisville, KY 40229For SaleMLS ID #1727475, Craig Thomas, simpler.realestate. Metro Search Inc. LLC DBA Apex MLS
- $439,9004 bd3 ba2.7k sqft180 Bowman Ct, Mount Washington, KY 40047For SaleMLS ID #1731050, Angela M LaPierre, Schuler Bauer Real Estate Services ERA Powered. Metro Search Inc. LLC DBA Apex MLS
- $399,9003 bd3 ba2k sqft14229 Academy Ridge Blvd, Louisville, KY 40245For SaleMLS ID #1732033, Jessica J Bourne, Polo Real Estate Group LLC. Metro Search Inc. LLC DBA Apex MLS
- $424,9604 bd3 ba3k sqft8504 Long Bow Ln, Louisville, KY 40291For SaleMLS ID #1730339, Cyndi J Riddle, Riddle Realty. Metro Search Inc. LLC DBA Apex MLS
- $419,9004 bd3 ba2.9k sqft5903 Mercury Dr, Louisville, KY 40291For SaleMLS ID #1728625, Tim Wolf, Ruby Realty. Metro Search Inc. LLC DBA Apex MLS
- $349,9003 bd2 ba1.7k sqft304 Madison Rae Blvd, Shepherdsville, KY 40165For SaleMLS ID #1721293, Shelley D Dunn, Segrest Flaherty Realtors LLC. Metro Search Inc. LLC DBA Apex MLS
- $445,0004 bd3 ba2.4k sqft376 Gene St, Mount Washington, KY 40047For SaleMLS ID #1728648, Bobby J Pruitt, Real Broker, LLC. Metro Search Inc. LLC DBA Apex MLS
- $425,0004 bd3 ba2.6k sqft8823 Gentlewind Way, Louisville, KY 40291For SaleMLS ID #1730487, Kathy Lewis, Semonin Realtors. Metro Search Inc. LLC DBA Apex MLS
- $405,0003 bd3 ba2.1k sqft8117 Watterson Trl, Louisville, KY 40299For SaleMLS ID #1729026, Chelsea J Stebbins, Redfin. Metro Search Inc. LLC DBA Apex MLS
- $374,0003 bd2 ba1.9k sqft287 Oakridge Dr, Mount Washington, KY 40047For SaleMLS ID #1729327, Bobby Vormbrock, Knob & Key Realty, LLC. Metro Search Inc. LLC DBA Apex MLS
- $439,9003 bd2 ba1.7k sqft27 Deer Run Point, Taylorsville, KY 40071For SaleMLS ID #1731297, Kelly Hubbuch, Brown Realty. Metro Search Inc. LLC DBA Apex MLS
- $438,0004 bd2 ba1.9k sqft9601 Fern Creek Rd, Louisville, KY 40291For SaleMLS ID #1727523, Rhonda S Roberts, Keller Williams Collective. Metro Search Inc. LLC DBA Apex MLS
- $368,0005 bd3 ba2.2k sqft197 Washington Ct, Mount Washington, KY 40047For SaleMLS ID #1727175, Taylor Kays, Real Estate Go To. Metro Search Inc. LLC DBA Apex MLS
- $369,9004 bd3 ba2.5k sqft2718 Windsor Forest Dr, Louisville, KY 40272For SaleMLS ID #1731463, Lisa Keown, TC Realty. Metro Search Inc. LLC DBA Apex MLS
- $389,9003 bd2 ba2.2k sqft9109 Hi View Ln, Louisville, KY 40272For SaleMLS ID #1728825, Pat Groves, Schuler Bauer Real Estate Services ERA Powered. Metro Search Inc. LLC DBA Apex MLS
- $414,0003 bd2 ba1.6k sqft7911 Cultivator Ct, Louisville, KY 40291For SaleMLS ID #1722865, Ben J Bass, THRIVE Realty. Metro Search Inc. LLC DBA Apex MLS
