Welcome to this charming and beautifully maintained 3-bedroom, 2-bath home nestled on just over half an acre of picturesque, beautifully landscaped property. The inviting floor plan features a desirable first-floor primary bedroom and convenient first-floor laundry, along with two spacious living areas offering flexibility for everyday living and entertaining. One living space boasts a cozy fireplace, while the delightful four-seasons room provides a bright, peaceful retreat to enjoy year-round. An attached garage offers convenient parking, while the impressive detached garage is currently outfitted as a woodworking shop, providing excellent space for hobbies, projects, and storage. Solar panels are installed on the detached garage, adding an energy-conscious feature. With its comfortable layout, versatile spaces, attractive landscaping, and exceptional garage options, this wonderful property offers comfort, character, and functionality in a beautiful setting.
For sale
$405,000
8117 Watterson Trl, Louisville, KY 40299
3beds
2,176sqft
Single Family Residence
Built in 1964
0.56 Acres Lot
$392,100 Zestimate®
$186/sqft
$2/mo HOA
What's special
Cozy fireplaceAttractive landscapingConvenient first-floor laundryComfortable layoutInviting floor planVersatile spacesDesirable first-floor primary bedroom
- 17 days
- 994
- 57
Zillow last checked:
Listing updated:
Listed by:
Chelsea J Stebbins 502-996-0017,
Redfin
Source: Metro Search Inc. LLC DBA Apex MLS,MLS#: 1729026
Facts & features
Interior
Bedrooms & bathrooms
- Bedrooms: 3
- Bathrooms: 3
- Full bathrooms: 2
- 1/2 bathrooms: 1
Primary bedroom
- Level: First
Bedroom
- Level: Second
Bedroom
- Level: Second
Primary bathroom
- Level: First
Full bathroom
- Level: Second
Half bathroom
- Description: Toilet located in basement
- Level: Basement
Family room
- Level: First
Kitchen
- Level: First
Living room
- Level: First
Office
- Description: Formal Dining Room used as Office
- Level: First
Sun room
- Level: First
Heating
- Forced Air, Natural Gas
Cooling
- Central Air
Features
- Basement: Unfinished,Exterior Entry,Walkout Unfinished
- Number of fireplaces: 1
Interior area
- Total structure area: 2,176
- Total interior livable area: 2,176 sqft
- Finished area above ground: 2,176
- Finished area below ground: 0
Property
Parking
- Total spaces: 2
- Parking features: Detached, Attached, Entry Side, Driveway
- Attached garage spaces: 2
- Has uncovered spaces: Yes
Features
- Stories: 2
- Patio & porch: Screened Porch
- Fencing: Full,Chain Link
Lot
- Size: 0.56 Acres
- Features: Irregular Lot, Sidewalk, Level
Details
- Additional structures: Outbuilding
- Parcel number: 22180300020000
Construction
Type & style
- Home type: SingleFamily
- Property subtype: Single Family Residence
Materials
- Wood Frame, Brick
- Foundation: Concrete Perimeter
- Roof: Shingle
Condition
- Year built: 1964
Utilities & green energy
- Sewer: Septic Tank
- Water: Public
- Utilities for property: Electricity Connected, Natural Gas Connected
Green energy
- Energy generation: Solar
Community & HOA
Community
- Subdivision: Watterson Height
HOA
- Has HOA: Yes
- HOA fee: $25 annually
Location
- Region: Louisville
Financial & listing details
- Price per square foot: $186/sqft
- Tax assessed value: $349,310
- Annual tax amount: $3,365
- Date on market: 9/14/2026
- Electric utility on property: Yes
Estimated market value
$392,100
$372,000 - $412,000
$2,248/mo
Price history
| Date | Event | Price |
|---|---|---|
| 9/14/2026 | Listed for sale | $405,000-12.5%$186/sqft |
Source:  Metro Search Inc. LLC DBA Apex MLS #1729026 Report a problem Metro Search Inc. LLC DBA Apex MLS #1729026 Report a problem | ||
| 11/21/2024 | Listing removed | $463,000-2.1%$213/sqft |
Source: Metro Search Inc. LLC DBA Apex MLS #1670819 Report a problem | ||
| 10/23/2024 | Price change | $473,000-5.4%$217/sqft |
Source: Metro Search Inc. LLC DBA Apex MLS #1670819 Report a problem | ||
| 10/8/2024 | Price change | $499,900-1%$230/sqft |
Source: Metro Search Inc. LLC DBA Apex MLS #1670819 Report a problem | ||
| 9/19/2024 | Listed for sale | $505,000+114%$232/sqft |
Source: Metro Search Inc. LLC DBA Apex MLS #1670819 Report a problem | ||
| 1/6/2020 | Sold | $236,000+0.4%$108/sqft |
Source: Metro Search Inc. LLC DBA Apex MLS #1547180 Report a problem | ||
| 11/3/2019 | Pending sale | $235,000$108/sqft |
Source: Keller Williams Louisville East #1547180 Report a problem | ||
| 11/2/2019 | Listed for sale | $235,000$108/sqft |
Source: Keller Williams Louisville East #1547180 Report a problem | ||
Public tax history
| Year | Property taxes | Tax assessment |
|---|---|---|
| 2025 | $3,365 -3% | $349,310 |
| 2024 | $3,469 +112.8% | $349,310 +89.1% |
| 2023 | $1,630 -4.4% | $184,700 |
| 2022 | $1,704 -8.7% | $184,700 |
| 2021 | $1,867 +8.2% | $184,700 +1.3% |
| 2020 | $1,726 | $182,290 |
| 2019 | $1,726 +1.9% | $182,290 |
| 2018 | $1,694 | $182,290 |
| 2017 | $1,694 -16.2% | $182,290 -9.8% |
| 2013 | $2,020 | $202,010 |
| 2011 | $2,020 | $202,010 |
| 2010 | $2,020 | $202,010 |
| 2009 | $2,020 | $202,010 +19.8% |
| 2007 | -- | $168,660 |
| 2006 | -- | $168,660 |
| 2005 | -- | $168,660 +34.9% |
| 2004 | -- | $125,000 |
Find assessor info on the county website
Monthly payment
Est. payment
Payment breakdown
Explore the cost of this home by adjusting the details. Changes won't be saved.Climate risks
Neighborhood: 40299


Similar homes
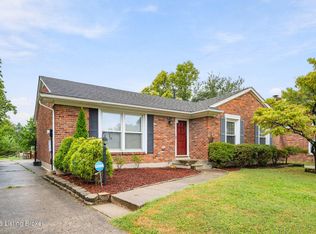
- $399,9003 bd3 ba2.2k sqft3903 Bayonne Ct, Jeffersontown, KY 40299For Sale

 MLS ID #1730407, Meghan Smith, Kentucky Select Properties. Metro Search Inc. LLC DBA Apex MLS
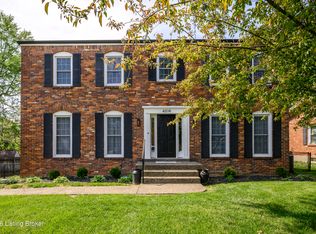
 - $364,0003 bd3 ba2.6k sqft9206 Auburn Ave, Jeffersontown, KY 40299For Sale
 MLS ID #1728955, James Metcalf, Metcalf Realty. Metro Search Inc. LLC DBA Apex MLS
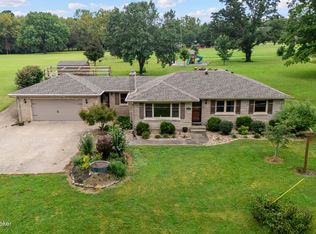
 - $394,0004 bd3 ba2.7k sqft4206 San Marcos Rd, Jeffersontown, KY 40299For Sale
 MLS ID #1720890, Denise Wisdom, Real Broker, LLC. Metro Search Inc. LLC DBA Apex MLS
 - $438,0004 bd2 ba1.9k sqft9601 Fern Creek Rd, Louisville, KY 40291For Sale
 MLS ID #1727523, Rhonda S Roberts, Keller Williams Collective. Metro Search Inc. LLC DBA Apex MLS
 - $510,0004 bd3 ba2.8k sqft4210 Dolphin Rd, Houston Acres, KY 40220For SaleMLS ID #1730378, Scott Radcliff, RE/MAX Premier Properties. Metro Search Inc. LLC DBA Apex MLS
- $425,0003 bd3 ba2.4k sqft705 Dorsey Way, Louisville, KY 40223For SaleMLS ID #1728617, Carmen P Cabral, 85W Real Estate. Metro Search Inc. LLC DBA Apex MLS
- $399,9004 bd3 ba2.5k sqft4507 Meridale Ave, Louisville, KY 40214For SaleMLS ID #1730344, Marlenes Torres Benitez, Home Link Realtor. Metro Search Inc. LLC DBA Apex MLS
- $420,0003 bd3 ba2.5k sqft214 Pope St, Louisville, KY 40206For SaleMLS ID #1729502, Jennifer Fahling, Schuler Bauer Real Estate Services ERA Powered. Metro Search Inc. LLC DBA Apex MLS
- $385,0003 bd2 ba2.6k sqft11350 Bearcamp Rd, Louisville, KY 40272For SaleMLS ID #1730263, Corey J Miceli, Homepage Realty. Metro Search Inc. LLC DBA Apex MLS
- $267,0003 bd1 ba1.4k sqft210 Spring Garden Dr, Louisville, KY 40218For SaleMLS ID #1730249, Fernando Martinez Gonzalez, Encore Realty Group. Metro Search Inc. LLC DBA Apex MLS
- $389,0003 bd2 ba2.1k sqft2537 Carolina Ave, Louisville, KY 40205For SaleMLS ID #1730222, Rick A Wurzel, Semonin Realtors. Metro Search Inc. LLC DBA Apex MLS
- $359,9004 bd3 ba2.8k sqft3505 Swainsboro Ct, Louisville, KY 40218For SaleMLS ID #1729257, Sandra C Case-Rodgers, Schuler Bauer Real Estate Services ERA Powered. Metro Search Inc. LLC DBA Apex MLS
- $349,9004 bd3 ba2.8k sqft6425 Labor Ln, Louisville, KY 40291For SaleMLS ID #1726308, Shawna Smith, Real Broker, LLC. Metro Search Inc. LLC DBA Apex MLS
- $317,5004 bd2 ba2k sqft2313 Steeplechase Dr, Jeffersontown, KY 40299For SaleMLS ID #1728344, Caitlin S Griffee, White Picket Real Estate. Metro Search Inc. LLC DBA Apex MLS
- $389,9003 bd2 ba1.6k sqft2021 Winston Ave, Louisville, KY 40205For SaleMLS ID #1730036, Chris S Allen, Rainey Allen Shaw East. Metro Search Inc. LLC DBA Apex MLS
- $414,9004 bd3 ba2.8k sqft822 Vannah Ave, Louisville, KY 40223For SaleMLS ID #1727939, Suzy Clark, Semonin Realtors. Metro Search Inc. LLC DBA Apex MLS
- $329,5004 bd2 ba2.1k sqft4011 Mamaroneck Rd, Louisville, KY 40218For SaleMLS ID #1724406, Ed Williamson, simpler.realestate. Metro Search Inc. LLC DBA Apex MLS
- $385,0004 bd2 ba1.9k sqft1227 Ormsby Ln, Lyndon, KY 40222For SaleMLS ID #1727594, Patty Allgeier, BERKSHIRE HATHAWAY HomeServices, Parks & Weisberg Realtors. Metro Search Inc. LLC DBA Apex MLS
- $347,5003 bd3 ba1.6k sqft808 Foxwood Ave, Louisville, KY 40223For SaleMLS ID #1729414, Sara Carpenter, Schuler Bauer Real Estate Services ERA Powered. Metro Search Inc. LLC DBA Apex MLS
- $345,0003 bd2 ba2.3k sqft4212 Bubbling Over Dr, Louisville, KY 40216For SaleMLS ID #1730247, John Davis, GreenTree Real Estate Services. Metro Search Inc. LLC DBA Apex MLS
