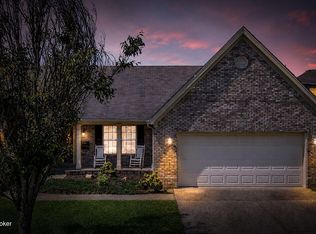
Welcome to 6707 Chestnut View Court in Cooper Farms! Built in 2019, this beautiful ranch-style home offers the comfort and peace of mind of a relatively newer home, while providing a warm and inviting atmosphere from the moment you arrive. Ideally situated on a small cul-de-sac in a pocket of Cooper Farms, this home offers approximately 2,115 square feet of thoughtfully designed living space. The open-concept floor plan features the highly sought-after split-bedroom design, providing both functionality and privacy. The spacious Great Room seamlessly opens to the kitchen and features a cozy fireplace and an abundance of windows, filling the space with natural light and offering lovely views of the beautifully terraced rear yard. The well-appointed kitchen is designed for both everyday living and entertaining, featuring a generous center island, ample cabinetry, and a convenient coffee station and beverage area complete with a beverage refrigerator. A custom drop zone provides the perfect place to organize daily essentials and is conveniently located near the garage for easy access. The spacious Primary Owner's Suite offers a relaxing retreat with a tray ceiling, separate walk-in closet, and luxurious en-suite bath. The bath features double vanities, a spacious tiled frameless shower, garden tub, and a separate water closet. Step outside to enjoy the terraced rear yard and spacious patio, creating a wonderful setting for outdoor dining, entertaining, or simply relaxing and enjoying the peaceful surroundings. Living in Cooper Farms also means enjoying wonderful neighborhood amenities, including a community pool and clubhouse. For even more outdoor recreation, McNeely Lake Park is conveniently located approximately 2.4 miles away.
For sale
$360,000
6707 Chestnut View Ct, Louisville, KY 40229
3beds
2,115sqft
Single Family Residence
Built in 2019
7,840 Square Feet Lot
$357,500 Zestimate®
$170/sqft
$33/mo HOA
What's special
Custom drop zoneCozy fireplaceTerraced rear yardSpacious patioBeverage refrigeratorHighly sought-after split-bedroom designLuxurious en-suite bath
- 62 days
- 240
- 31
Likely to sell faster than
Zillow last checked:
Listing updated:
Listed by:
Joy Hogan 502-593-4653,
Coldwell Banker McMahan
Source: Metro Search Inc. LLC DBA Apex MLS,MLS#: 1726639
Facts & features
Interior
Bedrooms & bathrooms
- Bedrooms: 3
- Bathrooms: 2
- Full bathrooms: 2
Primary bedroom
- Level: First
Bedroom
- Level: First
Bedroom
- Level: First
Primary bathroom
- Level: First
Full bathroom
- Level: First
Dining area
- Level: First
Dining room
- Level: First
Foyer
- Level: First
Great room
- Level: First
Kitchen
- Level: First
Laundry
- Level: First
Heating
- Forced Air, Natural Gas
Cooling
- Central Air
Features
- Basement: None
- Number of fireplaces: 1
Interior area
- Total structure area: 2,115
- Total interior livable area: 2,115 sqft
- Finished area above ground: 2,115
- Finished area below ground: 0
Video & virtual tour
Property
Parking
- Total spaces: 2
- Parking features: Attached
- Attached garage spaces: 2
Features
- Stories: 1
- Patio & porch: Patio, Porch
- Exterior features: None
- Pool features: Association
Lot
- Size: 7,840 Square Feet
- Features: Cul-De-Sac, Covt/Restr
Details
- Parcel number: 23328401360000
Construction
Type & style
- Home type: SingleFamily
- Architectural style: Ranch
- Property subtype: Single Family Residence
Materials
- Vinyl Siding, Brick Veneer
- Foundation: Slab
- Roof: Shingle
Condition
- Year built: 2019
Utilities & green energy
- Sewer: Public Sewer
- Water: Public
- Utilities for property: Electricity Connected, Natural Gas Connected
Community & HOA
Community
- Subdivision: Cooper Farms
HOA
- Has HOA: Yes
- Amenities included: Clubhouse, Fitness Center, Pool
- HOA fee: $400 annually
Location
- Region: Louisville
Financial & listing details
- Price per square foot: $170/sqft
- Tax assessed value: $365,000
- Annual tax amount: $3,510
- Date on market: 8/18/2026
- Electric utility on property: Yes
Estimated market value
$357,500
$340,000 - $375,000
$2,376/mo
Price history
| Date | Event | Price |
|---|---|---|
| 8/18/2026 | Listed for sale | $360,000-1.4%$170/sqft |
Source:  Metro Search Inc. LLC DBA Apex MLS #1726639 Report a problem Metro Search Inc. LLC DBA Apex MLS #1726639 Report a problem | ||
| 10/9/2024 | Sold | $365,000-2.7%$173/sqft |
Source: Metro Search Inc. LLC DBA Apex MLS #1670303 Report a problem | ||
| 9/16/2024 | Pending sale | $375,000$177/sqft |
Source: Metro Search Inc. LLC DBA Apex MLS #1670303 Report a problem | ||
| 9/12/2024 | Listed for sale | $375,000+36.3%$177/sqft |
Source: Metro Search Inc. LLC DBA Apex MLS #1670303 Report a problem | ||
| 4/2/2020 | Sold | $275,103$130/sqft |
Source: Metro Search Inc. LLC DBA Apex MLS #1549370 Report a problem | ||
| 12/14/2019 | Pending sale | $275,103$130/sqft |
Source: Berkshire Hathaway Home Services Parks & Weisberg, Realtors #1549370 Report a problem | ||
| 12/11/2019 | Listed for sale | $275,103+555%$130/sqft |
Source: BERKSHIRE HATHAWAY HomeServices, Parks & Weisberg Realtors #1549370 Report a problem | ||
| 11/26/2001 | Sold | $42,000$20/sqft |
Source: Public Record Report a problem | ||
Public tax history
| Year | Property taxes | Tax assessment |
|---|---|---|
| 2025 | $3,510 | $365,000 +32.7% |
| 2024 | -- | $275,100 |
| 2023 | $3,213 -0.3% | $275,100 |
| 2022 | $3,224 -5.3% | $275,100 |
| 2021 | $3,406 +120.8% | $275,100 +109.9% |
| 2020 | $1,543 | $131,080 +424.3% |
| 2019 | $1,543 +476.5% | $25,000 |
| 2018 | $268 | $25,000 |
Find assessor info on the county website
Monthly payment
Est. payment
Payment breakdown
Explore the cost of this home by adjusting the details. Changes won't be saved.Climate risks
Neighborhood: Okolona
- $344,200-- bd-- ba-- sqft6709 Chestnut View Ct, Louisville, KY 40229Off Market
- $384,8004 bd3 ba2.6k sqft6705 Chestnut View Ct, Louisville, KY 40229Off Market

- $405,0004 bd3 ba3.1k sqft6703 Chestnut View Ct, Louisville, KY 40229Sold

- $315,800-- bd-- ba-- sqft6711 Chestnut View Ct, Louisville, KY 40229Off Market
Similar homes
- $368,5003 bd2 ba2.2k sqft11911 Washington Green Rd, Louisville, KY 40229For Sale
 MLS ID #1727475, Craig Thomas, simpler.realestate. Metro Search Inc. LLC DBA Apex MLS
 - $349,0003 bd2 ba2k sqft10507 Waycross Ave, Louisville, KY 40229For Sale
 MLS ID #1729931, Aaron Schork, Champion Properties. Metro Search Inc. LLC DBA Apex MLS
 - $334,9004 bd3 ba1.9k sqft11101 Deer Haven Ct, Louisville, KY 40229For Sale
 MLS ID #1730805, Kiley Jones, RE/MAX Premier Properties. Metro Search Inc. LLC DBA Apex MLS
 - $339,9004 bd3 ba2.5k sqft11128 Fantasy Trl, Louisville, KY 40229For Sale
 MLS ID #1731538, Wesson Jordan, 85W Real Estate. Metro Search Inc. LLC DBA Apex MLS
 - $342,9004 bd3 ba2k sqft8811 Warbler Branch Way, Louisville, KY 40229For SaleMLS ID #1732245, Tarik Hemrekovic, RE/MAX Empire. Metro Search Inc. LLC DBA Apex MLS
- $339,9004 bd3 ba2.7k sqft11322 Top Walnut Loop, Louisville, KY 40229For SaleMLS ID #1728664, The Price Group, Keller Williams Collective. Metro Search Inc. LLC DBA Apex MLS
- $396,5004 bd3 ba2.8k sqft10500 Waycross Ave, Louisville, KY 40229For SaleMLS ID #1731200, George Green, Green Team Real Estate Services. Metro Search Inc. LLC DBA Apex MLS
- $299,0003 bd2 ba1.5k sqft11513 Top Walnut Loop, Louisville, KY 40229For SaleMLS ID #1725612, Tammy E Stokes, United Real Estate Louisville. Metro Search Inc. LLC DBA Apex MLS
- $354,9004 bd3 ba3k sqft6911 Penn Creek Ct, Louisville, KY 40229For SaleMLS ID #1728106, Brent Logsdon, Semonin Realtors. Metro Search Inc. LLC DBA Apex MLS
- $355,0004 bd3 ba2.6k sqft12095 Parkview Trace Dr, Louisville, KY 40229For SaleMLS ID #1724204, Denise Wisdom, Real Broker, LLC. Metro Search Inc. LLC DBA Apex MLS
- $339,9003 bd4 ba2.7k sqft6708 Timberbend Dr, Louisville, KY 40229For SaleMLS ID #1729513, Jeremy Byers, RE/MAX Premier Properties. Metro Search Inc. LLC DBA Apex MLS
- $400,0004 bd3 ba2.5k sqft11421 Top Walnut Loop, Louisville, KY 40229For SaleMLS ID #1728193, Bobby Harding, Nest Realty. Metro Search Inc. LLC DBA Apex MLS
- $335,0003 bd4 ba2.7k sqft5300 Great Hunter Ct, Louisville, KY 40229For SaleMLS ID #1730406, Patrick A Flaherty, Segrest Flaherty Realtors LLC. Metro Search Inc. LLC DBA Apex MLS
- $305,0004 bd3 ba1.9k sqft6919 Walnut Farm Dr, Louisville, KY 40229For SaleMLS ID #1729341, Montrey D Deal, Infinite Homes Realty. Metro Search Inc. LLC DBA Apex MLS
- $343,0004 bd3 ba2.1k sqft8735 Warbler Branch Way, Louisville, KY 40229For SaleMLS ID #1731366, Brian Gibson, B&B Gibson Realty. Metro Search Inc. LLC DBA Apex MLS
- $338,0004 bd3 ba2.6k sqft5304 Wild River Ct, Louisville, KY 40229For SaleMLS ID #1729868, Autumn S Clemmons, Semonin Realtors. Metro Search Inc. LLC DBA Apex MLS
- $347,7003 bd3 ba1.9k sqft8403 Gateway Run Rd, Louisville, KY 40229For SaleMLS ID #1730910, Darlene K Hirth, Exit Realty Crutcher. Metro Search Inc. LLC DBA Apex MLS
- $340,0004 bd3 ba2.6k sqft12079 Parkview Trace Dr, Louisville, KY 40229For SaleMLS ID #1724232, Brian Stocker, PML Real Estate Group LLC. Metro Search Inc. LLC DBA Apex MLS
- $389,0004 bd3 ba3k sqft5406 Big Sky Dr, Louisville, KY 40229For SaleMLS ID #1731467, Ty Thomas, Keller Williams Collective. Metro Search Inc. LLC DBA Apex MLS
- $369,9975 bd3 ba2.5k sqft8302 Gateway Run Rd, Louisville, KY 40229For SaleMLS ID #1731854, Janet Dischinger, BERKSHIRE HATHAWAY HomeServices, Parks & Weisberg Realtors. Metro Search Inc. LLC DBA Apex MLS
