Skip main navigation
Sold for $405,000
  • $405,000

    6703 Chestnut View Ct, Louisville, KY 40229

    4beds
    3,176sqft
    Single Family Residence
    Built in 2018
    0.28 Acres Lot
    $423,600 Zestimate®
    $128/sqft
    $2,644 Estimated rent

    Home value

    $423,600

    $398,000 - $449,000

    $2,644/mo

    Zestimate® history
    Loading
    Loading...

    Owner options

    List your home for rent

    $2,644/mo

    Rent Zestimate®

    Find your next renter with Zillow Rental Manager. Plus, with online applications, you can quickly screen prospective tenants – for free.

    Learn more

    $2,644/mo

    Rent Zestimate®

    Refinance and save

    $2,960/mo

    Est. payment

    Refinancing to a lower rate could help reduce your monthly payments and save thousands over the life of the loan.

    See today's rates

    $2,960/mo

    Est. payment

    Explore your selling options

    Work with a Zillow partner agent

    Leverage their expertise and Zillow's premium Showcase listings to get your home seen by more buyers.

    Get started

    List with your own agent

    Get your home in front of millions of buyers by listing it on Zillow.

    Learn how to do it

    Sell it yourself

    Take full control of how buyers see your home on Zillow by listing For Sale by Owner (FSBO).

    List your home

    What's special

    Family roomCharming stone fireplaceCovered back patioLarge kitchen with islandSeparate officeGranite countertopsFormal dining room
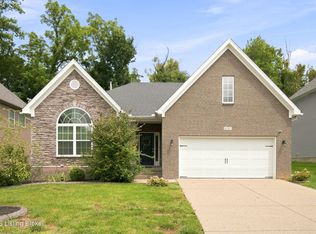
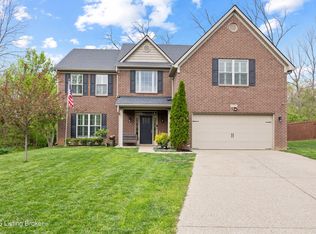
    Open House Sunday October 20th From 1-3pm.Style, space, comfort, and convenience. This one has it all. Situated the the sought after Cooper Farms Subdivision. This home offers over 3000 finished sq ft to include a large kitchen with island, granite countertops, backsplash, walk in pantry and more. You will find a charming stone fireplace as the kitchen open up into the living room, perfect for decoration or warming by on those chilly nights. Large Formal dining room along with a separate office great for the work at home professional. An additional family room sits upstairs nestled between all 4 bedrooms. The oversized master suite offers a double vanity, jetted tub and walk in fully tiled shower. The master closet is HUGE.Enjoy the private fenced back yard from your covered back patio

    Zillow last checked:

    Listing updated:

    Listed by:

    Jason Deppen 270-734-9467,

    HardinHomes.com

    Bought with:

    Scott Radcliff, 221618

    RE/MAX Premier Properties

    Source: Metro Search Inc. LLC DBA Apex MLS,MLS#: 1671225MLS Logo

    Facts & features

    Interior

    Bedrooms & bathrooms
    • Bedrooms: 4
    • Bathrooms: 3
    • Full bathrooms: 2
    • 1/2 bathrooms: 1
    Primary bedroom
    • Level: Second
    Bedroom
    • Level: Second
    Bedroom
    • Level: Second
    Bedroom
    • Level: Second
    Dining area
    • Level: First
    Family room
    • Level: Second
    Kitchen
    • Level: First
    Living room
    • Level: First
    Office
    • Level: First
    Heating
    • Forced Air, Natural Gas
    Cooling
    • Central Air
    Features
    • Basement: None
    • Has fireplace: No
    Interior area
    • Total structure area: 3,176
    • Total interior livable area: 3,176 sqft
    • Finished area above ground: 3,176
    • Finished area below ground: 0

    Property

    Parking
    • Total spaces: 3
    • Parking features: Attached
    • Attached garage spaces: 3
    Features
    • Stories: 2
    • Patio & porch: Patio, Porch
    • Pool features: Association
    • Fencing: Wood
    Lot
    • Size: 0.28 Acres
    Details
    • Parcel number: 23328401380000

    Construction

    Type & style
    • Home type: SingleFamily
    • Property subtype: Single Family Residence
    Materials
    • Vinyl Siding, Brick
    • Foundation: Concrete Perimeter
    • Roof: Shingle
    Condition
    • Year built: 2018

    Utilities & green energy

    • Sewer: Public Sewer

    Community & neighborhood

    Location
    • Region: Louisville
    • Subdivision: Cooper Farms

    HOA & financial

    HOA
    • Has HOA: Yes
    • HOA fee: $450 annually
    • Amenities included: Fitness Center, Pool

    Price history

    DateEventPrice
    12/5/2024Sold$405,000-5.8%$128/sqft
    Source: Metro Search Inc. LLC DBA Apex MLS #1671225 Report a problem
    10/24/2024Pending sale$430,000$135/sqft
    Source: Metro Search Inc. LLC DBA Apex MLS #1671225 Report a problem
    10/13/2024Price change$430,000-2.3%$135/sqft
    Source: Metro Search Inc. LLC DBA Apex MLS #1671225 Report a problem
    9/24/2024Listed for sale$440,000+37.8%$139/sqft
    Source: HKMLS #HK24003606 Report a problem
    7/2/2019Sold$319,334$101/sqft
    Source: Metro Search Inc. LLC DBA Apex MLS #1520794 Report a problem

    Public tax history

    YearProperty taxesTax assessment
    2024$3,537 -2.8%$311,590
    2023$3,639 -0.3%$311,590
    2022$3,652 -9.6%$311,590 -2.4%
    2021$4,039 +7.5%$319,330
    2020$3,759 $319,330 +1177.3%
    2019$3,759 +1304.4%$25,000
    2018$268 $25,000

    Find assessor info on the county website

    Neighborhood: Okolona

    Nearby schools

    GreatSchools rating
    Get pre-qualified for a loan
    At Zillow Home Loans, we can pre-qualify you in as little as 5 minutes with no impact to your credit score.

    An equal housing lender. NMLS #10287.

    Sell for more on Zillow
    Get a Zillow Showcase℠ listing at no additional cost and you could sell for .
    $423,600
    2% more
    +$8,472
    With Zillow Showcase(estimated)
    $432,072