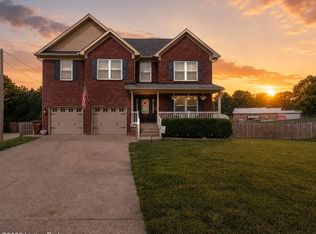
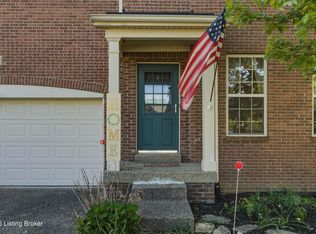
Welcome home to this beautifully maintained residence in the desirable Woods of Penn Run neighborhood! This spacious four bedroom home offers a bright, open floor plan with generous living areas, a well-appointed kitchen, and comfortable bedrooms designed for everyday living. The primary suite provides a private retreat with an en-suite bath and ample closet space. Enjoy outdoor entertaining or relaxing in the backyard, perfect for family gatherings or quiet evenings. Conveniently located near shopping, dining, parks, and major highways, this home combines comfort, functionality, and an excellent location. Don't miss your opportunity to make this exceptional property your next home!
For sale
Price cut: $10K (8/6)
$347,500
12079 Parkview Trace Dr, Louisville, KY 40229
4beds
2,650sqft
Single Family Residence
Built in 2018
6,098 Square Feet Lot
$346,100 Zestimate®
$131/sqft
$46/mo HOA
What's special
En-suite bathWell-appointed kitchenAmple closet spaceBright open floor planSpacious four bedroom homeComfortable bedrooms
- 40 days
- 151
- 7
Zillow last checked:
Listing updated:
Listed by:
Brian Stocker 502-895-9136,
PML Real Estate Group LLC
Source: Metro Search Inc. LLC DBA Apex MLS,MLS#: 1724232
Facts & features
Interior
Bedrooms & bathrooms
- Bedrooms: 4
- Bathrooms: 3
- Full bathrooms: 2
- 1/2 bathrooms: 1
Primary bedroom
- Level: Second
Bedroom
- Level: Second
Bedroom
- Level: Second
Bedroom
- Level: Second
Primary bathroom
- Level: Second
Full bathroom
- Level: Second
Other
- Level: First
Dining area
- Level: First
Great room
- Level: First
Kitchen
- Level: First
Laundry
- Level: Second
Loft
- Level: Second
Office
- Level: First
Heating
- Electric, Forced Air
Cooling
- Central Air
Features
- Basement: None
- Has fireplace: No
Interior area
- Total structure area: 2,650
- Total interior livable area: 2,650 sqft
- Finished area above ground: 2,650
- Finished area below ground: 0
Property
Parking
- Total spaces: 2
- Parking features: On Street, Attached, Driveway
- Attached garage spaces: 2
- Has uncovered spaces: Yes
Features
- Stories: 2
- Patio & porch: Deck, Porch
- Fencing: Full,Wood
Lot
- Size: 6,098 Square Feet
Details
- Parcel number: 404200870000
Construction
Type & style
- Home type: SingleFamily
- Property subtype: Single Family Residence
Materials
- Vinyl Siding, Brick
- Foundation: Crawl Space, Slab
- Roof: Shingle
Condition
- Year built: 2018
Utilities & green energy
- Sewer: Public Sewer
- Water: Public
- Utilities for property: Electricity Connected
Community & HOA
Community
- Subdivision: Woods Of Penn Run
HOA
- Has HOA: Yes
- HOA fee: $550 annually
Location
- Region: Louisville
Financial & listing details
- Price per square foot: $131/sqft
- Tax assessed value: $307,250
- Annual tax amount: $3,444
- Date on market: 7/23/2026
- Electric utility on property: Yes
Estimated market value
$346,100
$329,000 - $363,000
$2,679/mo
Price history
| Date | Event | Price |
|---|---|---|
| 8/6/2026 | Price change | $347,500-2.8%$131/sqft |
Source:  Metro Search Inc. LLC DBA Apex MLS #1724232 Report a problem Metro Search Inc. LLC DBA Apex MLS #1724232 Report a problem | ||
| 7/30/2026 | Price change | $357,500-2.1%$135/sqft |
Source: Metro Search Inc. LLC DBA Apex MLS #1724232 Report a problem | ||
| 7/23/2026 | Listed for sale | $365,000+18.8%$138/sqft |
Source: Metro Search Inc. LLC DBA Apex MLS #1724232 Report a problem | ||
| 5/13/2024 | Listing removed | -- |
Source: Metro Search Inc. LLC DBA Apex MLS #1656406 Report a problem | ||
| 5/2/2024 | Price change | $2,295-4.2%$1/sqft |
Source: Metro Search Inc. LLC DBA Apex MLS #1656406 Report a problem | ||
| 4/11/2024 | Price change | $2,395-4%$1/sqft |
Source: Metro Search Inc. LLC DBA Apex MLS #1656406 Report a problem | ||
| 3/26/2024 | Price change | $2,495-3.9%$1/sqft |
Source: Metro Search Inc. LLC DBA Apex MLS #1656406 Report a problem | ||
| 3/13/2024 | Listed for rent | $2,595+4%$1/sqft |
Source: Metro Search Inc. LLC DBA Apex MLS #1656406 Report a problem | ||
| 2/16/2023 | Listing removed | -- |
Source: Metro Search Inc. LLC DBA Apex MLS #1630327 Report a problem | ||
| 2/8/2023 | Listed for rent | $2,495$1/sqft |
Source: Metro Search Inc. LLC DBA Apex MLS #1630327 Report a problem | ||
| 2/2/2023 | Sold | $307,250-5.5%$116/sqft |
Source: Metro Search Inc. LLC DBA Apex MLS #1626067 Report a problem | ||
| 1/11/2023 | Pending sale | $325,000$123/sqft |
Source: Metro Search Inc. LLC DBA Apex MLS #1626067 Report a problem | ||
| 12/14/2022 | Price change | $325,000-1.5%$123/sqft |
Source: Metro Search Inc. LLC DBA Apex MLS #1626067 Report a problem | ||
| 12/2/2022 | Price change | $329,900-1.5%$124/sqft |
Source: Metro Search Inc. LLC DBA Apex MLS #1626067 Report a problem | ||
| 11/14/2022 | Listed for sale | $335,000+42.5%$126/sqft |
Source: Metro Search Inc. LLC DBA Apex MLS #1626067 Report a problem | ||
| 4/27/2018 | Sold | $235,150$89/sqft |
Source: Metro Search Inc. LLC DBA Apex MLS #1492394 Report a problem | ||
Public tax history
| Year | Property taxes | Tax assessment |
|---|---|---|
| 2025 | $3,444 -2.1% | $307,250 |
| 2024 | $3,518 +31.6% | $307,250 +35.4% |
| 2023 | $2,674 -0.3% | $226,980 |
| 2022 | $2,683 -10.5% | $226,980 -3.5% |
| 2021 | $2,998 +7.4% | $235,150 |
| 2020 | $2,791 | $235,150 |
| 2019 | $2,791 +865.7% | $235,150 +770.9% |
| 2018 | $289 | $27,000 |
Find assessor info on the county website
Monthly payment
Est. payment
Payment breakdown
Explore the cost of this home by adjusting the details. Changes won't be saved.Climate risks
Neighborhood: Highview
- $336,100-- bd-- ba-- sqft12081 Parkview Trace Dr, Louisville, KY 40229Off Market
- $380,9005 bd3 ba3k sqft12077 Parkview Trace Dr, Louisville, KY 40229Off Market
- $346,400-- bd-- ba-- sqft12083 Parkview Trace Dr, Louisville, KY 40229Off Market
- $356,0005 bd4 ba3.2k sqft12075 Parkview Trace Dr, Louisville, KY 40229Sold

Similar homes
- $350,0004 bd3 ba2.1k sqft8735 Warbler Branch Way, Louisville, KY 40229For Sale

 MLS ID #1727826, Brian Gibson, B&B Gibson Realty. Metro Search Inc. LLC DBA Apex MLS
 - $385,0005 bd3 ba2.3k sqft273 Blarney Ln, Louisville, KY 40229For Sale
 MLS ID #1719116, Michelle J Thomas, Mayer REALTORS. Metro Search Inc. LLC DBA Apex MLS
 - $355,0003 bd2 ba2k sqft10507 Waycross Ave, Louisville, KY 40229For Sale
 MLS ID #1725143, Aaron Schork, Champion Properties. Metro Search Inc. LLC DBA Apex MLS
 - $399,0004 bd4 ba3.4k sqft11400 Fenimore Ridge Dr, Louisville, KY 40229For Sale
 MLS ID #1726772, Cheryl Poore, Weichert Realtors-H. Barry Smith Co.. Metro Search Inc. LLC DBA Apex MLS
 - $339,0004 bd3 ba2.2k sqft10619 Brookchase Ct, Louisville, KY 40228For SaleMLS ID #1726073, Dawn M Lawrence, Venture Realty LLC. Metro Search Inc. LLC DBA Apex MLS
- $350,0003 bd3 ba2k sqft8102 Gateway Run Rd, Louisville, KY 40229For SaleMLS ID #1722387, The CrossBridge Grp, Redfin. Metro Search Inc. LLC DBA Apex MLS
- $420,0004 bd3 ba3.2k sqft11513 English Garden Way, Louisville, KY 40229For SaleMLS ID #1726221, Melissa Lapinsky, Red Edge Realty. Metro Search Inc. LLC DBA Apex MLS
- $355,0004 bd3 ba2k sqft1061 Shady Brook Ln, Louisville, KY 40229For SaleMLS ID #1725428, Jennifer Fahling, Schuler Bauer Real Estate Services ERA Powered. Metro Search Inc. LLC DBA Apex MLS
- $294,9003 bd3 ba2.2k sqft9720 Springwater Ct, Louisville, KY 40229For SaleMLS ID #1726067, Nick Johnson, DREAM J P Pirtle REALTORS. Metro Search Inc. LLC DBA Apex MLS
- $310,0004 bd3 ba2.3k sqft9712 Waterbrook Ct, Louisville, KY 40228For SaleMLS ID #1726105, Taylor E Christman, Keller Williams Collective. Metro Search Inc. LLC DBA Apex MLS
- $299,0005 bd3 ba2.7k sqft4624 Settle Blvd, Louisville, KY 40219For SaleMLS ID #1727817, Carrie Shallcross, Semonin Realtors. Metro Search Inc. LLC DBA Apex MLS
- $349,2103 bd2 ba1.6k sqft11807 Oriole Slough Ln, Louisville, KY 40229New ConstructionMetro Search Inc. LLC DBA Apex MLS
- $375,0003 bd2 ba2k sqft7804 E Manslick Rd, Louisville, KY 40228For SaleMLS ID #1724536, Darrell Spencer, simpler.realestate. Metro Search Inc. LLC DBA Apex MLS
- $370,0004 bd3 ba3k sqft6800 Brook Terrace Dr, Louisville, KY 40228For SaleMLS ID #1718361, Pat Logan, simpler.realestate. Metro Search Inc. LLC DBA Apex MLS
- $344,9004 bd3 ba2k sqft7217 Jacks Lndg, Louisville, KY 40291For SaleMLS ID #1727455, Craig Mayer, Mayer REALTORS. Metro Search Inc. LLC DBA Apex MLS
- $345,0004 bd3 ba2.1k sqft158 Elder Glen Ct, Mount Washington, KY 40047For SaleMLS ID #1721790, Michelle Hart, Exit Realty Home Front. Metro Search Inc. LLC DBA Apex MLS
- $315,0004 bd3 ba1.9k sqft7101 Alma June Way, Louisville, KY 40228For SaleMLS ID #1721355, Teresa Armstrong, United Real Estate Louisville. Metro Search Inc. LLC DBA Apex MLS
- $350,0004 bd3 ba2.5k sqft146 Bald Eagles Cir, Mount Washington, KY 40047For SaleMLS ID #1721321, Papa N Gueye, Master Keer Realty. Metro Search Inc. LLC DBA Apex MLS
- $355,0003 bd2 ba1.5k sqft172 Sienna Dr, Shepherdsville, KY 40165For SaleMLS ID #1720659, Team Panella, Keller Williams Collective. Metro Search Inc. LLC DBA Apex MLS
- $339,9005 bd2 ba2k sqft4421 Rockwood Dr, Louisville, KY 40220For SaleMLS ID #1727094, Jack C May, May Team REALTORS. Metro Search Inc. LLC DBA Apex MLS
