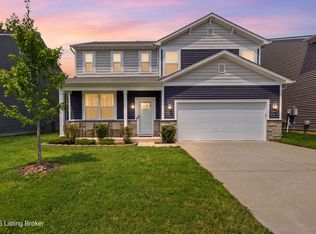
Welcome to the Essex floor plan in Tanyard Springs! This like-new, traditional 2-story home offers 4 bedrooms, each with a walk-in closet, 2 full bathrooms, & a convenient half bath. The main level features comfortable living spaces plus a versatile bonus room that works well as a home office, formal dining room, or flex space. Upstairs, you'll find the spacious primary bedroom with an en-suite bath, three additional bedrooms, a second full bath, & a conveniently located laundry room. Situated in a desirable Bullitt County community with easy access to shopping, dining, and I-265, this home combines modern comfort, functional living, and a convenient location.
For sale
Price cut: $4.9K (7/21)
$355,000
1061 Shady Brook Ln, Louisville, KY 40229
4beds
2,014sqft
:
Get pre-qualified$2,331/mo
Single Family Residence
Built in 2022
0.27 Acres Lot
$353,800 Zestimate®
$176/sqft
$4/mo HOA
What's special
Comfortable living spacesConveniently located laundry room
- 2 days |
- 99 |
- 8 |
Zillow last checked:
Listing updated:
Listed by:
Jennifer Fahling 502-550-1748,
Schuler Bauer Real Estate Services ERA Powered
Source: Metro Search Inc. LLC DBA Apex MLS,MLS#: 1725428
Facts & features
Interior
Bedrooms & bathrooms
- Bedrooms: 4
- Bathrooms: 3
- Full bathrooms: 2
- 1/2 bathrooms: 1
Primary bedroom
- Level: Second
Bedroom
- Level: Second
Bedroom
- Level: Second
Bedroom
- Level: Second
Primary bathroom
- Level: Second
Half bathroom
- Description: Powder room
- Level: First
Full bathroom
- Level: Second
Foyer
- Level: First
Great room
- Description: Living Room
- Level: First
Kitchen
- Description: Eat-In with Pantry
- Level: First
Laundry
- Level: Second
Other
- Description: Flex Room/Office/Dining Room
- Level: First
Heating
- Electric
Cooling
- Central Air
Features
- Open Floorplan
- Basement: None
- Has fireplace: No
Interior area
- Total structure area: 2,014
- Total interior livable area: 2,014 sqft
- Finished area above ground: 2,014
- Finished area below ground: 0
Property
Parking
- Total spaces: 2
- Parking features: Attached, Entry Front, Driveway
- Attached garage spaces: 2
- Has uncovered spaces: Yes
Features
- Stories: 2
- Patio & porch: Patio
- Fencing: Full
Lot
- Size: 0.27 Acres
- Dimensions: 84 x 139
- Features: Level
Details
- Parcel number: 043C0002097
Construction
Type & style
- Home type: SingleFamily
- Architectural style: Traditional
- Property subtype: Single Family Residence
Materials
- Vinyl Siding, Brick Veneer
- Foundation: Slab
- Roof: Shingle
Condition
- Year built: 2022
Utilities & green energy
- Sewer: Public Sewer
- Water: Public
- Utilities for property: Electricity Connected
Community & HOA
Community
- Subdivision: Tanyard Springs
HOA
- Has HOA: Yes
- HOA fee: $50 annually
Location
- Region: Louisville
Financial & listing details
- Price per square foot: $176/sqft
- Tax assessed value: $274,990
- Annual tax amount: $3,193
- Date on market: 8/5/2026
- Electric utility on property: Yes
Estimated market value
$353,800
$336,000 - $371,000
$2,284/mo
Price history
| Date | Event | Price |
|---|---|---|
| 7/21/2026 | Price change | $355,000-1.4%$176/sqft |
Source:  Metro Search Inc. LLC DBA Apex MLS #1722898 Report a problem Metro Search Inc. LLC DBA Apex MLS #1722898 Report a problem | ||
| 7/10/2026 | Listed for sale | $359,900+30.9%$179/sqft |
Source: Metro Search Inc. LLC DBA Apex MLS #1722898 Report a problem | ||
| 1/13/2023 | Sold | $274,990$137/sqft |
Source: Metro Search Inc. LLC DBA Apex MLS #1624872 Report a problem | ||
| 12/20/2022 | Pending sale | $274,990$137/sqft |
Source: Metro Search Inc. LLC DBA Apex MLS #1624872 Report a problem | ||
| 11/30/2022 | Price change | $274,990-8.6%$137/sqft |
Source: Metro Search Inc. LLC DBA Apex MLS #1624872 Report a problem | ||
| 11/4/2022 | Price change | $300,990-2.6%$149/sqft |
Source:  Century Communities Report a problem Century Communities Report a problem | ||
| 10/26/2022 | Pending sale | $308,990$153/sqft |
Source: Metro Search Inc. LLC DBA Apex MLS #1624872 Report a problem | ||
| 10/25/2022 | Listed for sale | $308,990+3.3%$153/sqft |
Source: Metro Search Inc. LLC DBA Apex MLS #1624872 Report a problem | ||
| 10/25/2022 | Listing removed | -- |
Source: Century Communities Report a problem | ||
| 9/23/2022 | Price change | $298,990-3.2%$148/sqft |
Source: Century Communities Report a problem | ||
| 7/9/2022 | Price change | $308,990+1.3%$153/sqft |
Source: Century Communities Report a problem | ||
| 6/16/2022 | Listed for sale | $304,990$151/sqft |
Source: Metro Search Inc. LLC DBA Apex MLS #1608330 Report a problem | ||
| 4/6/2022 | Pending sale | $304,990$151/sqft |
Source: Metro Search Inc. LLC DBA Apex MLS #1608330 Report a problem | ||
| 3/24/2022 | Price change | $304,990+0.7%$151/sqft |
Source: Century Communities Report a problem | ||
| 3/10/2022 | Price change | $302,990+0.7%$150/sqft |
Source: Century Communities Report a problem | ||
| 2/25/2022 | Listed for sale | $300,990$149/sqft |
Source: Century Communities Report a problem | ||
Public tax history
| Year | Property taxes | Tax assessment |
|---|---|---|
| 2024 | $3,193 +430.7% | $274,990 +421% |
| 2023 | $602 -1% | $52,780 |
| 2022 | $608 +390.1% | $52,780 +391% |
| 2021 | $124 | $10,750 |
| 2020 | -- | $10,750 |
| 2019 | $121 +830.3% | $10,750 |
| 2018 | $13 | $10,750 |
| 2017 | $13 | $10,750 |
| 2016 | $13 | $10,750 |
| 2015 | $13 -87.7% | $10,750 |
| 2014 | $106 | $10,750 |
| 2011 | -- | $10,750 |
| 2010 | -- | $10,750 |
| 2009 | -- | $10,750 |
Find assessor info on the county website
Monthly payment
Est. payment
Payment breakdown
Explore the cost of this home by adjusting the details. Changes won't be saved.Climate risks
Neighborhood: 40229
Nearby schools
GreatSchools rating
- 6/10Overdale Elementary SchoolGrades: PK-5Distance: 0.4 mi
- 2/10Zoneton Middle SchoolGrades: 6-8Distance: 0.8 mi
- 3/10North Bullitt High SchoolGrades: 9-12Distance: 1.9 mi
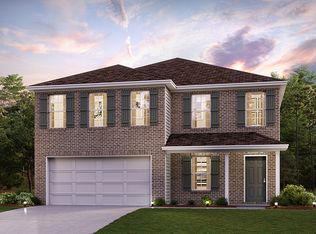
- $380,4004 bd3 ba2.3k sqft1077 Shady Brook Ln, Louisville, KY 40229Off Market
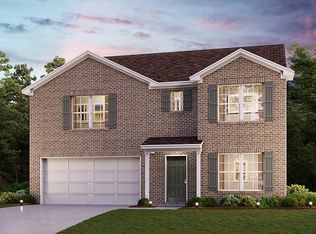
- $367,4005 bd2 ba2.6k sqft1045 Shady Brook Ln, Louisville, KY 40229Off Market
- $398,0003 bd3 ba2.7k sqft1113 Shady Brook Ln, Louisville, KY 40229Off Market
- $398,0003 bd3 ba2.7k sqft1103 Shady Brook Ln, Louisville, KY 40229Off Market
- $380,0004 bd3 ba2.4k sqft1029 Shady Brook Ln, Louisville, KY 40229Sold
- $313,400-- bd-- ba-- sqft1093 Shady Brook Ln, Louisville, KY 40229Off Market
- $360,2004 bd2 ba2.3k sqft1066 Shady Brook Ln, Louisville, KY 40229Off Market
- $398,0003 bd3 ba2.7k sqft1107 Shady Brook Ln, Louisville, KY 40229Off Market
A local agent can set up tours, give advice and negotiate with sellers.
Similar homes
- $359,5003 bd2 ba1.5k sqft515 Spring House Ln, Louisville, KY 40229For Sale

 MLS ID #1720556, Keren Benabou, RE/MAX Premier Properties. Metro Search Inc. LLC DBA Apex MLS
 - $354,9004 bd3 ba2.6k sqft12103 Parkview Trace Dr, Louisville, KY 40229For Sale
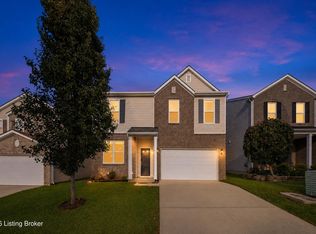 MLS ID #1725026, Paola Morante Escobar, Lifestyl Louisville. Metro Search Inc. LLC DBA Apex MLS
 - $264,9004 bd2 ba1.7k sqft5905 Carmelwood Cir, Louisville, KY 40229For Sale
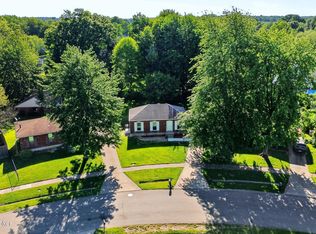 MLS ID #1725642, Gilbert Zaldivar, ZHomes Real Estate. Metro Search Inc. LLC DBA Apex MLS
 - $335,0003 bd3 ba2.1k sqft12024 Wooden Trace Dr, Louisville, KY 40229For Sale
 MLS ID #1724469, Allison Sherwin, Rainey, Allen & Shaw REALTORS. Metro Search Inc. LLC DBA Apex MLS
 - $345,0003 bd3 ba2.1k sqft6802 Tropic Ct, Louisville, KY 40219For SaleMLS ID #1725599, Yeilen Contreras, New Era Real Estate. Metro Search Inc. LLC DBA Apex MLS
- $368,0003 bd3 ba1.7k sqft109 Cypress Ct, Mount Washington, KY 40047For SaleMLS ID #1725348, Joy Hogan, Coldwell Banker McMahan. Metro Search Inc. LLC DBA Apex MLS
- $330,0004 bd3 ba2.2k sqft8113 Apple Valley Dr, Louisville, KY 40228For SaleMLS ID #1725398, Dario Hernandez Machado, ZHomes Real Estate. Metro Search Inc. LLC DBA Apex MLS
- $389,9003 bd4 ba2.7k sqft7022 Black Walnut Cir, Louisville, KY 40229For SaleMLS ID #1724970, Tiffany Welsh, Homepage Realty. Metro Search Inc. LLC DBA Apex MLS
- $320,0004 bd4 ba2.5k sqft8913 Fox Chase Pl, Louisville, KY 40228For SaleMLS ID #1725498, Jason Switzer, 85W Real Estate. Metro Search Inc. LLC DBA Apex MLS
- $379,9004 bd3 ba2.5k sqft12023 Lavenia Ln, Louisville, KY 40272For SaleMLS ID #1725346, Stephen R Adams, Bob Hayes Realty Company. Metro Search Inc. LLC DBA Apex MLS
- $319,8003 bd3 ba2k sqft12015 Cascade Falls Trl, Louisville, KY 40229For SaleMLS ID #1722395, Jennifer F Robinson, BERKSHIRE HATHAWAY HomeServices, Parks & Weisberg Realtors. Metro Search Inc. LLC DBA Apex MLS
- $320,0004 bd3 ba2.3k sqft9712 Waterbrook Ct, Louisville, KY 40228For SaleMLS ID #1724873, Taylor E Christman, Keller Williams Collective. Metro Search Inc. LLC DBA Apex MLS
- $340,0003 bd2 ba1.6k sqft168 Summers Cabin Ln, Shepherdsville, KY 40165For SaleMLS ID #1722257, Angie Riley, Knob & Key Realty, LLC. Metro Search Inc. LLC DBA Apex MLS
- $355,0003 bd2 ba1.5k sqft172 Sienna Dr, Shepherdsville, KY 40165For SaleMLS ID #1720659, Team Panella, Keller Williams Collective. Metro Search Inc. LLC DBA Apex MLS
- $359,0003 bd3 ba2k sqft8102 Gateway Run Rd, Louisville, KY 40229For SaleMLS ID #1722387, The CrossBridge Grp, Redfin. Metro Search Inc. LLC DBA Apex MLS
- $376,9624 bd3 ba2.6k sqft11700 Parkview Point, Louisville, KY 40229For SaleMLS ID #1711641, Jennifer F Robinson, BERKSHIRE HATHAWAY HomeServices, Parks & Weisberg Realtors. Metro Search Inc. LLC DBA Apex MLS
- $345,0004 bd3 ba2.2k sqft168 Reserves Blvd, Shepherdsville, KY 40165For SaleMLS ID #1719618, Yazbel Diaz, New Era Real Estate. Metro Search Inc. LLC DBA Apex MLS
- $350,0003 bd3 ba1.8k sqft10004 Creek View Estates Dr, Louisville, KY 40291For SaleMLS ID #1724785, Kyle Elmore, White Picket Real Estate. Metro Search Inc. LLC DBA Apex MLS
- $229,9003 bd1 ba1k sqft213 Pebblebrook Dr, Shepherdsville, KY 40165For SaleMLS ID #1725572, Thomas R Jordan, Semonin Realtors. Metro Search Inc. LLC DBA Apex MLS
- $264,9003 bd1 ba2.2k sqft1301 Cherry Hill Ct, Louisville, KY 40229For SaleMLS ID #1719694, Jamie Reading, 85W Real Estate. Metro Search Inc. LLC DBA Apex MLS
