Welcome to 5905 Carmelwood Cir, a beautifully updated home in Charleswood Village. This move-in-ready residence features two private primary suites—one on the main level and a second in the finished basement complete with a large walk-in closet. Recent upgrades throughout the property include new central heating and air conditioning, a new water heater, brand-new kitchen cabinets with modern appliances, fresh flooring, and modern light fixtures. Offering 925 square feet of main-level living space plus a 800-square-foot finished basement. Come check it out before it's gone...
Pending
Price cut: $5K (8/12)
$259,900
5905 Carmelwood Cir, Louisville, KY 40229
4beds
1,725sqft
Single Family Residence
Built in 1974
8,712 Square Feet Lot
$259,300 Zestimate®
$151/sqft
$-- HOA
What's special
Modern light fixturesModern appliancesLarge walk-in closetBrand-new kitchen cabinetsFresh flooringTwo private primary suites
- 19 days |
- 1,391 |
- 106 |
Likely to sell faster than
Zillow last checked:
Listing updated:
Listed by:
Gilbert Zaldivar 502-909-5990,
ZHomes Real Estate
Source: Metro Search Inc. LLC DBA Apex MLS,MLS#: 1725642
Facts & features
Interior
Bedrooms & bathrooms
- Bedrooms: 4
- Bathrooms: 2
- Full bathrooms: 2
Primary bedroom
- Level: First
Primary bedroom
- Level: Basement
Bedroom
- Level: First
Bedroom
- Level: First
Primary bathroom
- Level: First
Primary bathroom
- Level: Basement
Dining area
- Level: First
Family room
- Level: Basement
Kitchen
- Level: First
Laundry
- Level: Basement
Living room
- Level: First
Heating
- Forced Air, Natural Gas
Cooling
- Central Air
Features
- Basement: Partially Finished
- Has fireplace: No
Interior area
- Total structure area: 925
- Total interior livable area: 1,725 sqft
- Finished area above ground: 925
- Finished area below ground: 800
Property
Parking
- Parking features: Driveway
- Has uncovered spaces: Yes
Features
- Stories: 1
- Patio & porch: Patio
- Fencing: Chain Link
Lot
- Size: 8,712 Square Feet
Details
- Parcel number: 206603520000
Construction
Type & style
- Home type: SingleFamily
- Architectural style: Ranch
- Property subtype: Single Family Residence
Materials
- Brick Veneer
- Foundation: Concrete Perimeter
- Roof: Shingle
Condition
- Year built: 1974
Utilities & green energy
- Sewer: Public Sewer
- Water: Public
- Utilities for property: Electricity Connected, Natural Gas Connected
Community & HOA
Community
- Subdivision: Charleswood Village
HOA
- Has HOA: No
Location
- Region: Louisville
Financial & listing details
- Price per square foot: $151/sqft
- Tax assessed value: $211,650
- Annual tax amount: $2,351
- Date on market: 8/7/2026
- Electric utility on property: Yes
Estimated market value
$259,300
$246,000 - $272,000
$2,233/mo
Price history
| Date | Event | Price |
|---|---|---|
| 8/23/2026 | Pending sale | $259,900$151/sqft |
Source:  Metro Search Inc. LLC DBA Apex MLS #1725642 Report a problem Metro Search Inc. LLC DBA Apex MLS #1725642 Report a problem | ||
| 8/12/2026 | Price change | $259,900-1.9%$151/sqft |
Source: Metro Search Inc. LLC DBA Apex MLS #1725642 Report a problem | ||
| 8/7/2026 | Listed for sale | $264,9000%$154/sqft |
Source: Metro Search Inc. LLC DBA Apex MLS #1725642 Report a problem | ||
| 8/4/2026 | Listing removed | $265,000$154/sqft |
Source: Metro Search Inc. LLC DBA Apex MLS #1717232 Report a problem | ||
| 5/29/2026 | Pending sale | $265,000$154/sqft |
Source: Metro Search Inc. LLC DBA Apex MLS #1717232 Report a problem | ||
| 5/26/2026 | Listed for sale | $265,000$154/sqft |
Source: Metro Search Inc. LLC DBA Apex MLS #1717232 Report a problem | ||
| 5/14/2026 | Pending sale | $265,000$154/sqft |
Source: Metro Search Inc. LLC DBA Apex MLS #1717232 Report a problem | ||
| 5/13/2026 | Listed for sale | $265,000+342.4%$154/sqft |
Source: Metro Search Inc. LLC DBA Apex MLS #1717232 Report a problem | ||
| 11/30/1992 | Sold | $59,900$35/sqft |
Source: Agent Provided Report a problem | ||
Public tax history
| Year | Property taxes | Tax assessment |
|---|---|---|
| 2025 | $2,351 +39.3% | $211,650 +42.3% |
| 2024 | $1,689 -2.8% | $148,770 |
| 2023 | $1,738 -0.3% | $148,770 |
| 2022 | $1,744 +19.5% | $148,770 +29% |
| 2021 | $1,459 +7.5% | $115,330 |
| 2020 | $1,357 | $115,330 |
| 2019 | $1,357 +9.9% | $115,330 |
| 2018 | $1,235 | $115,330 |
| 2017 | $1,235 +13% | $115,330 +5.6% |
| 2013 | $1,092 | $109,230 |
| 2011 | $1,092 | $109,230 |
| 2010 | $1,092 | $109,230 |
| 2009 | $1,092 | $109,230 |
| 2007 | -- | $109,230 +8% |
| 2006 | -- | $101,120 |
| 2005 | -- | $101,120 |
| 2004 | -- | $101,120 |
Find assessor info on the county website
Monthly payment
Est. payment
Payment breakdown
Explore the cost of this home by adjusting the details. Changes won't be saved.Climate risks
Neighborhood: Okolona
Nearby schools
GreatSchools rating
- 5/10Laukhuf Elementary SchoolGrades: PK-5Distance: 0.7 mi
- 3/10Knight Middle SchoolGrades: 6-8Distance: 2.2 mi
- 1/10Southern High SchoolGrades: 9-12Distance: 2.5 mi
- $221,100-- bd1 ba925 sqft5907 Carmelwood Cir, Louisville, KY 40229Off Market
- $292,9005 bd2 ba950 sqft5903 Carmelwood Cir, Louisville, KY 40229Off Market
- $288,5003 bd2 ba1.4k sqft6708 Brook Bend Way, Louisville, KY 40229Off Market
- $215,600-- bd1 ba999 sqft5909 Carmelwood Cir, Louisville, KY 40229Off Market
- $296,9003 bd2 ba1.6k sqft6706 Brook Bend Way, Louisville, KY 40229Off Market
- $360,5003 bd3 ba2.7k sqft6710 Brook Bend Way, Louisville, KY 40229Sold
- $325,0003 bd3 ba2.3k sqft6704 Brook Bend Way, Louisville, KY 40229Sold
- $220,0003 bd1 ba1.6k sqft5900 Carmelwood Dr, Louisville, KY 40229Sold
A local agent can set up tours, give advice and negotiate with sellers.
Similar homes
- $253,9005 bd2 ba1.4k sqft11308 Nez Perce Way, Louisville, KY 40229For Sale

 MLS ID #1724199, Lauren Michal, Totally About Houses. Metro Search Inc. LLC DBA Apex MLS
 - $294,9003 bd3 ba2.2k sqft9720 Springwater Ct, Louisville, KY 40229For Sale
 MLS ID #1726067, Nick Johnson, DREAM J P Pirtle REALTORS. Metro Search Inc. LLC DBA Apex MLS
 - $285,0003 bd2 ba1.2k sqft1237 Cooper Ave, Louisville, KY 40219For Sale
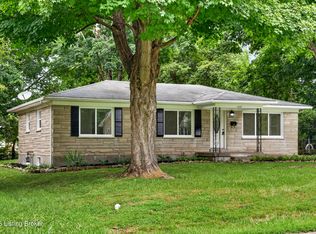 MLS ID #1727033, Yilian Labrada, ZHomes Real Estate. Metro Search Inc. LLC DBA Apex MLS
 - $280,0003 bd1 ba1.7k sqft8803 William Penn Way, Louisville, KY 40228For Sale
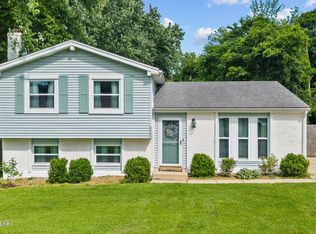 MLS ID #1726589, Shaun S Wallace, 1 Percent Lists Purple Door. Metro Search Inc. LLC DBA Apex MLS
 - $224,9003 bd2 ba1k sqft5710 Midnight Ln, Louisville, KY 40229For SaleMLS ID #1716034, Ben J Bass, THRIVE Realty. Metro Search Inc. LLC DBA Apex MLS
- $220,0003 bd1 ba900 sqft220 Beechland Rd, Louisville, KY 40229For SaleMLS ID #1727054, Jon D Ferriell, OPTL Realty. Metro Search Inc. LLC DBA Apex MLS
- $319,9004 bd2 ba2k sqft6806 Wunderly Ct, Louisville, KY 40291For SaleMLS ID #1727055, Carlye Miller, Housing Associates. Metro Search Inc. LLC DBA Apex MLS
- $289,0003 bd3 ba1.7k sqft4225 Trio Ave, Louisville, KY 40219For SaleMLS ID #1725584, Alyssa Langan, White Picket Real Estate. Metro Search Inc. LLC DBA Apex MLS
- $214,9003 bd1 ba900 sqft274 Norwood Way, Louisville, KY 40229For SaleMLS ID #1725891, Jenney Martin Perez, Americus Realty Group. Metro Search Inc. LLC DBA Apex MLS
- $249,0003 bd1 ba1k sqft128 Gofton Ct, Louisville, KY 40229For SaleMLS ID #1722243, Larry W Baker, Realty Advanced. Metro Search Inc. LLC DBA Apex MLS
- $289,0003 bd2 ba1.6k sqft3511 Pineland Dr, Louisville, KY 40219For SaleMLS ID #1726450, Mark Stevens, simpler.realestate. Metro Search Inc. LLC DBA Apex MLS
- $299,9993 bd2 ba2.1k sqft8303 Smithton Rd, Louisville, KY 40219For SaleMLS ID #1726066, Yilian Labrada, ZHomes Real Estate. Metro Search Inc. LLC DBA Apex MLS
- $324,9004 bd2 ba1.6k sqft8605 Amerivan Dr, Jeffersontown, KY 40299For SaleMLS ID #1727367, Keisha Ayers, The Collective Realty Co.. Metro Search Inc. LLC DBA Apex MLS
- $264,9004 bd2 ba1.8k sqft7537 Manslick Rd, Louisville, KY 40214For SaleMLS ID #1725410, Keisha Ayers, The Collective Realty Co.. Metro Search Inc. LLC DBA Apex MLS
- $259,9003 bd2 ba1.3k sqft7712 3rd Street Rd, Louisville, KY 40214For SaleMLS ID #1725038, Jose A Ortiz, 85W Real Estate. Metro Search Inc. LLC DBA Apex MLS
- $254,9003 bd2 ba2k sqft6610 Sunny Vale Way, Louisville, KY 40272For SaleMLS ID #1726478, Daniel Pierce, EXP Realty LLC. Metro Search Inc. LLC DBA Apex MLS
- $225,0004 bd2 ba1k sqft6620 Ashby Ln, Louisville, KY 40272For SaleMLS ID #1727293, Yenny Mendoza Molina, New Era Real Estate. Metro Search Inc. LLC DBA Apex MLS
- $266,9003 bd3 ba1.6k sqft7207 Windemere Dr, Louisville, KY 40214For SaleMLS ID #1726456, Yurisbel Garcia Dominguez, ZHomes Real Estate. Metro Search Inc. LLC DBA Apex MLS
- $245,0003 bd2 ba1.4k sqft7716 Dingle Dell Rd, Louisville, KY 40214For SaleMLS ID #1726325, Steve Ullum, United Real Estate Louisville. Metro Search Inc. LLC DBA Apex MLS
- $269,9893 bd2 ba1.7k sqft10305 S Dodge Ln, Louisville, KY 40272For SaleMLS ID #1724845, Michael Todd Render, DREAM J P Pirtle REALTORS. Metro Search Inc. LLC DBA Apex MLS
