Welcome to 6704 Brook Bend Way! This meticulous maintained one-owner home is nestled in the heart of Spring Station. Timeless updates, an open and airy floor plan, and thoughtful details throughout make this home as beautiful to live in as it is to look at. The great room features vaulted celings, a cozy fireplace with built-in shelving, and seamless flow into the updated kitchen with granite countertops, tile backsplash, and stainless steel appliances — an ideal setting for both entertaining and everyday living. The primary suite is generous in size and complete with an oversized closet and private en suite bath with a newly updated quartz vanity. Two additional bedrooms, an updated full bathroom, and a laundry room round out the main level with ease. Downstairs, you are sure to love the additional space that effortlessly adapts to your needs, offering a second living area, a versatile flex room ideal as a fourth bedroom or home office, and a full bath. Outside, a spacious deck with hardtop gazebo, paver patio with fire pit, mature trees, and a fully fenced backyard with charming outbuilding complete this exceptional property. Homes of this caliber in Spring Station don't come around often — schedule your private showing today.
Pending
$325,000
6704 Brook Bend Way, Louisville, KY 40229
3beds
2,355sqft
:
Get pre-qualified$2,168/mo
Single Family Residence
Built in 2000
9,147 Square Feet Lot
$325,500 Zestimate®
$138/sqft
$17/mo HOA
What's special
Charming outbuildingStainless steel appliancesTile backsplashLaundry roomOversized closetMature treesFully fenced backyard
- 38 days |
- 183 |
- 2 |
Likely to sell faster than
Zillow last checked:
Listing updated:
Listed by:
Carrie King 502-291-5889,
Homepage Realty
Source: Metro Search Inc. LLC DBA Apex MLS,MLS#: 1720879
Facts & features
Interior
Bedrooms & bathrooms
- Bedrooms: 3
- Bathrooms: 3
- Full bathrooms: 2
- 1/2 bathrooms: 1
Primary bedroom
- Level: First
Bedroom
- Level: First
Bedroom
- Level: First
Family room
- Level: Basement
Great room
- Level: First
Kitchen
- Level: First
Office
- Level: Basement
Heating
- Electric, Forced Air
Cooling
- Central Air
Features
- Basement: Finished
- Number of fireplaces: 1
Interior area
- Total structure area: 1,260
- Total interior livable area: 2,355 sqft
- Finished area above ground: 1,260
- Finished area below ground: 1,095
Property
Parking
- Total spaces: 2
- Parking features: Attached
- Attached garage spaces: 2
Features
- Stories: 1
- Patio & porch: Deck, Porch
- Fencing: Full,Wood
Lot
- Size: 9,147 Square Feet
Details
- Parcel number: 319800780000
Construction
Type & style
- Home type: SingleFamily
- Architectural style: Ranch
- Property subtype: Single Family Residence
Materials
- Vinyl Siding, Brick
- Foundation: Concrete Perimeter
- Roof: Shingle
Condition
- Year built: 2000
Utilities & green energy
- Sewer: Public Sewer
- Water: Public
- Utilities for property: Electricity Connected, Natural Gas Connected
Community & HOA
Community
- Subdivision: Spring Station
HOA
- Has HOA: Yes
- HOA fee: $200 annually
Location
- Region: Louisville
Financial & listing details
- Price per square foot: $138/sqft
- Tax assessed value: $242,240
- Annual tax amount: $2,749
- Date on market: 6/18/2026
- Electric utility on property: Yes
Estimated market value
$325,500
$309,000 - $342,000
$2,745/mo
Price history
| Date | Event | Price |
|---|---|---|
| 6/21/2026 | Pending sale | $325,000$138/sqft |
Source:  Metro Search Inc. LLC DBA Apex MLS #1720879 Report a problem Metro Search Inc. LLC DBA Apex MLS #1720879 Report a problem | ||
| 6/18/2026 | Listed for sale | $325,000+127.6%$138/sqft |
Source: Metro Search Inc. LLC DBA Apex MLS #1720879 Report a problem | ||
| 6/23/2000 | Sold | $142,780$61/sqft |
Source: Agent Provided Report a problem | ||
Public tax history
| Year | Property taxes | Tax assessment |
|---|---|---|
| 2024 | $2,749 -2.8% | $242,240 |
| 2023 | $2,829 -0.3% | $242,240 |
| 2022 | $2,839 +37.4% | $242,240 +48.3% |
| 2021 | $2,066 +7.5% | $163,360 |
| 2020 | $1,923 | $163,360 |
| 2019 | $1,923 +9.9% | $163,360 |
| 2018 | $1,749 | $163,360 |
| 2017 | $1,749 +19.8% | $163,360 +11.9% |
| 2013 | $1,460 | $146,020 |
| 2011 | $1,460 | $146,020 |
| 2010 | $1,460 | $146,020 |
| 2009 | $1,460 | $146,020 |
| 2007 | -- | $146,020 |
| 2006 | -- | $146,020 +2.3% |
| 2005 | -- | $142,780 |
| 2004 | -- | $142,780 |
Find assessor info on the county website
Monthly payment
Est. payment
Payment breakdown
Explore the cost of this home by adjusting the details. Changes won't be saved.Climate risks
Neighborhood: Okolona
Nearby schools
GreatSchools rating
- 5/10Wilt Elementary SchoolGrades: PK-5Distance: 0.8 mi
- 3/10Marion C. Moore SchoolGrades: 6-12Distance: 2.9 mi
- $313,2003 bd2 ba1.7k sqft6702 Brook Bend Way, Louisville, KY 40229Off Market
- $292,2003 bd2 ba1.6k sqft6706 Brook Bend Way, Louisville, KY 40229Off Market
- $290,0003 bd2 ba1.4k sqft6708 Brook Bend Way, Louisville, KY 40229Off Market
- $306,9003 bd2 ba1.8k sqft6700 Brook Bend Way, Louisville, KY 40229Off Market

- $292,1005 bd2 ba950 sqft5903 Carmelwood Cir, Louisville, KY 40229Off Market
- $265,0004 bd2 ba1.7k sqft5905 Carmelwood Cir, Louisville, KY 40229Pending
- $246,500-- bd2 ba925 sqft5906 Carmelwood Dr, Louisville, KY 40229Off Market
- $306,7003 bd2 ba1.8k sqft6705 Brook Bend Way, Louisville, KY 40229Off Market
A local agent can set up tours, give advice and negotiate with sellers.
Similar homes
- $322,0003 bd3 ba2k sqft6783 Brittany Oak Dr, Louisville, KY 40229For Sale

 MLS ID #1724365, Mary Ann Ritsch, 85W Real Estate. Metro Search Inc. LLC DBA Apex MLS
 - $309,0003 bd3 ba2k sqft8417 Calm Ln, Louisville, KY 40219For Sale
 MLS ID #1724300, Stephanie Stewart, Homepage Realty. Metro Search Inc. LLC DBA Apex MLS
 - $325,0003 bd2 ba1.5k sqft7209 Old North Church Rd, Louisville, KY 40214For Sale
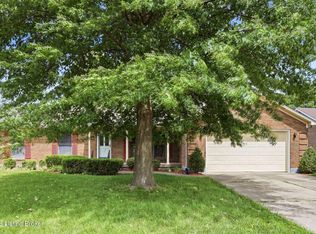 MLS ID #1724015, Krystal Darali, Homepage Realty. Metro Search Inc. LLC DBA Apex MLS
 - $329,0003 bd3 ba1.9k sqft8813 Eli Dr, Louisville, KY 40228For Sale
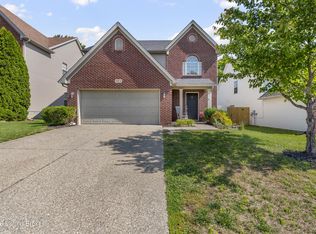 MLS ID #1717685, Nihada Razic, Semonin Realtors. Metro Search Inc. LLC DBA Apex MLS
 - $342,0004 bd3 ba2k sqft7113 Alma June Way, Louisville, KY 40228For SaleMLS ID #1714945, Althea Otis, simpler.realestate. Metro Search Inc. LLC DBA Apex MLS
- $257,9004 bd2 ba1.7k sqft3714 Hillview Blvd, Louisville, KY 40229For SaleMLS ID #1724394, Beth Downing, Call it Closed Realty. Metro Search Inc. LLC DBA Apex MLS
- $325,0003 bd2 ba2.4k sqft4012 Landside Dr, Louisville, KY 40220For SaleMLS ID #1721331, Morgan Olson, Nexthome Southern Charm. Metro Search Inc. LLC DBA Apex MLS
- $299,8003 bd2 ba1.4k sqft8402 Daverman Dr, Louisville, KY 40228For SaleMLS ID #1720712, Jake Fabish, Winner Realty. Metro Search Inc. LLC DBA Apex MLS
- $359,9004 bd3 ba2.8k sqft6425 Labor Ln, Louisville, KY 40291For SaleMLS ID #1721033, Shawna Smith, Real Broker, LLC. Metro Search Inc. LLC DBA Apex MLS
- $349,9003 bd3 ba2.5k sqft8310 Delightful Ct, Louisville, KY 40291For SaleMLS ID #1720026, Roya Bedwell, First Saturday Real Estate. Metro Search Inc. LLC DBA Apex MLS
- $340,0003 bd2 ba1.6k sqft168 Summers Cabin Ln, Shepherdsville, KY 40165For SaleMLS ID #1722257, Angie Riley, Knob & Key Realty, LLC. Metro Search Inc. LLC DBA Apex MLS
- $314,9003 bd2 ba1.9k sqft1401 Brooks Hill Rd, Brooks, KY 40109For SaleMLS ID #1719988, Wendy Watson, Homepage Realty. Metro Search Inc. LLC DBA Apex MLS
- $289,5003 bd2 ba2.1k sqft6913 Norlynn Dr, Louisville, KY 40228For SaleMLS ID #1719301, Leidys Herrera, New Era Real Estate. Metro Search Inc. LLC DBA Apex MLS
- $304,5003 bd2 ba1.5k sqft6215 Bay Pine Dr, Louisville, KY 40219For SaleMLS ID #1716231, Kenneth Kaiser, simpler.realestate. Metro Search Inc. LLC DBA Apex MLS
- $359,0003 bd3 ba2k sqft7203 Ben Franklin Ct, Louisville, KY 40214For SaleMLS ID #1722999, Mark Hack, GreenTree Real Estate Services. Metro Search Inc. LLC DBA Apex MLS
- $285,0003 bd1 ba1.7k sqft8803 William Penn Way, Louisville, KY 40228For SaleMLS ID #1718930, Shaun S Wallace, 1 Percent Lists Purple Door. Metro Search Inc. LLC DBA Apex MLS
- $349,9004 bd2 ba2.5k sqft218 Somber Way, Shepherdsville, KY 40165For SaleMLS ID #1722826, Joshua Jarboe, RE/MAX Empire. Metro Search Inc. LLC DBA Apex MLS
- $248,0004 bd2 ba1.4k sqft3821 Hillcross Dr, Louisville, KY 40229For SaleMLS ID #1721486, Lauren Michal, Totally About Houses. Metro Search Inc. LLC DBA Apex MLS
- $295,0003 bd2 ba2.2k sqft3318 Hunsinger Ln, Louisville, KY 40220For SaleMLS ID #1722683, Mary D Taylor, simpler.realestate. Metro Search Inc. LLC DBA Apex MLS
- $344,9003 bd3 ba2.3k sqft6303 Winding Stream Dr, Louisville, KY 40272For SaleMLS ID #1723771, Eric Scroggin, RE/MAX Results. Metro Search Inc. LLC DBA Apex MLS
