Schedule your walkthrough today! This recently renovated three-bedroom, two-bath home offers an array of features that make it a must-see! The modern kitchen features granite countertops, a large eat-in island, a substantial pantry, and stainless steel appliances, making it the perfect place to whip up delicious meals. The living room boasts a vaulted ceiling, with natural light pouring in through energy-efficient windows, while recessed lighting helps create the ideal ambiance. The primary bedroom includes three spacious closets and a new ensuite bathroom with sparkling tile and fixtures. A new full bath in the hallway also features a beautiful tiled tub surround and tiled flooring. Outside, you'll find a deck, perfect for outdoor entertaining or enjoying peaceful moments at home.
Pending
Price cut: $100 (7/16)
$299,800
8402 Daverman Dr, Louisville, KY 40228
3beds
1,462sqft
Single Family Residence
Built in 1975
7,840 Square Feet Lot
$298,400 Zestimate®
$205/sqft
$-- HOA
What's special
- 65 days |
- 433 |
- 41 |
Zillow last checked:
Listing updated:
Listed by:
Jake Fabish,
Winner Realty
Source: Metro Search Inc. LLC DBA Apex MLS,MLS#: 1720712
Facts & features
Interior
Bedrooms & bathrooms
- Bedrooms: 3
- Bathrooms: 2
- Full bathrooms: 2
Primary bedroom
- Level: First
Bedroom
- Level: First
Bedroom
- Level: First
Primary bathroom
- Level: First
Full bathroom
- Level: First
Kitchen
- Level: First
Living room
- Level: First
Heating
- Forced Air, Natural Gas
Cooling
- Central Air
Features
- Basement: None
- Number of fireplaces: 1
Interior area
- Total structure area: 1,462
- Total interior livable area: 1,462 sqft
- Finished area above ground: 1,462
- Finished area below ground: 0
Property
Parking
- Total spaces: 2
- Parking features: Detached, Driveway
- Garage spaces: 2
- Has uncovered spaces: Yes
Features
- Stories: 1
- Patio & porch: Deck, Patio, Porch
- Fencing: Privacy,Full,Wood
Lot
- Size: 7,840 Square Feet
- Features: Sidewalk, Dead End
Details
- Parcel number: 23208701500000
Construction
Type & style
- Home type: SingleFamily
- Architectural style: Ranch
- Property subtype: Single Family Residence
Materials
- Vinyl Siding, Wood Frame, Brick Veneer, Stone Veneer
- Foundation: Slab
- Roof: Shingle
Condition
- Year built: 1975
Utilities & green energy
- Sewer: Public Sewer
- Water: Public
- Utilities for property: Electricity Connected, Natural Gas Connected
Community & HOA
Community
- Subdivision: Pleasant Valley
HOA
- Has HOA: No
Location
- Region: Louisville
Financial & listing details
- Price per square foot: $205/sqft
- Tax assessed value: $279,900
- Annual tax amount: $3,138
- Date on market: 7/16/2026
- Electric utility on property: Yes
Estimated market value
$298,400
$283,000 - $313,000
$1,842/mo
Price history
| Date | Event | Price |
|---|---|---|
| 8/13/2026 | Pending sale | $299,800$205/sqft |
Source:  Metro Search Inc. LLC DBA Apex MLS #1720712 Report a problem Metro Search Inc. LLC DBA Apex MLS #1720712 Report a problem | ||
| 7/16/2026 | Listed for sale | $299,8000%$205/sqft |
Source: Metro Search Inc. LLC DBA Apex MLS #1720712 Report a problem | ||
| 6/21/2026 | Contingent | $299,900$205/sqft |
Source: Metro Search Inc. LLC DBA Apex MLS #1720712 Report a problem | ||
| 6/18/2026 | Listed for sale | $299,900+7.1%$205/sqft |
Source: Metro Search Inc. LLC DBA Apex MLS #1720712 Report a problem | ||
| 2/17/2023 | Sold | $279,9000%$191/sqft |
Source: Metro Search Inc. LLC DBA Apex MLS #1628602 Report a problem | ||
| 1/16/2023 | Pending sale | $280,000$192/sqft |
Source: Metro Search Inc. LLC DBA Apex MLS #1628602 Report a problem | ||
| 1/11/2023 | Listed for sale | $280,000+158.1%$192/sqft |
Source: Metro Search Inc. LLC DBA Apex MLS #1628602 Report a problem | ||
| 6/21/2001 | Sold | $108,500$74/sqft |
Source: Public Record Report a problem | ||
Public tax history
| Year | Property taxes | Tax assessment |
|---|---|---|
| 2025 | $3,138 -2.1% | $279,900 |
| 2024 | $3,205 +72% | $279,900 +77% |
| 2023 | $1,863 -0.3% | $158,130 |
| 2022 | $1,869 +19.8% | $158,130 +29.3% |
| 2021 | $1,560 +7.4% | $122,340 |
| 2020 | $1,452 | $122,340 |
| 2019 | $1,452 +10.9% | $122,340 |
| 2018 | $1,310 | $122,340 |
| 2017 | $1,310 +16.3% | $122,340 +8.7% |
| 2013 | $1,126 | $112,600 |
| 2011 | $1,126 -4.3% | $112,600 -4.3% |
| 2010 | $1,176 | $117,600 |
| 2009 | $1,176 | $117,600 |
| 2007 | -- | $117,600 +8.4% |
| 2006 | -- | $108,500 |
| 2005 | -- | $108,500 |
| 2004 | -- | $108,500 |
Find assessor info on the county website
Monthly payment
Est. payment
Payment breakdown
Explore the cost of this home by adjusting the details. Changes won't be saved.Climate risks
Neighborhood: Highview
Nearby schools
GreatSchools rating
- 3/10Smyrna Elementary SchoolGrades: PK-5Distance: 0.9 mi
- 3/10Marion C. Moore SchoolGrades: 6-12Distance: 1 mi
- $257,0003 bd2 ba1.3k sqft8400 Daverman Dr, Louisville, KY 40228Off Market
- $340,8004 bd3 ba1.8k sqft8404 Daverman Dr, Louisville, KY 40228Off Market
- $315,0004 bd3 ba1.9k sqft7101 Alma June Way, Louisville, KY 40228For Sale

- $234,300-- bd1 ba1.1k sqft8320 Daverman Dr, Louisville, KY 40228Off Market
- $258,0003 bd2 ba1.1k sqft8315 Millington Ct, Louisville, KY 40228Off Market
- $270,6003 bd2 ba1.3k sqft7033 Alma June Way, Louisville, KY 40228Off Market
- $274,7004 bd2 ba1.5k sqft8401 Daverman Dr, Louisville, KY 40228Off Market
- $256,500-- bd2 ba1.1k sqft8314 Millington Ct, Louisville, KY 40228Off Market
A local agent can set up tours, give advice and negotiate with sellers.
Similar homes
- $280,0003 bd1 ba1.7k sqft8803 William Penn Way, Louisville, KY 40228For Sale
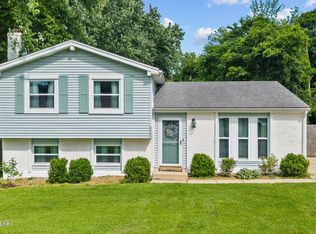
 MLS ID #1726589, Shaun S Wallace, 1 Percent Lists Purple Door. Metro Search Inc. LLC DBA Apex MLS
 - $320,0003 bd2 ba1.9k sqft7401 Rambo Way, Louisville, KY 40228For Sale

 MLS ID #26016189, Sara Y Bentley, Keller Williams Commonwealth. Imagine MLS
 - $315,0004 bd3 ba1.9k sqft7101 Alma June Way, Louisville, KY 40228For SaleMLS ID #1721355, Teresa Armstrong, United Real Estate Louisville. Metro Search Inc. LLC DBA Apex MLS
- $299,5003 bd2 ba1.8k sqft8010 Northern Spy Dr, Louisville, KY 40228For Sale
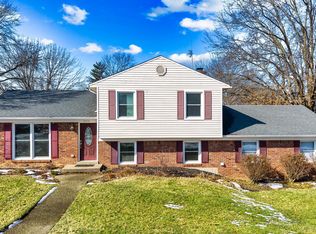 MLS ID #26002649, Victoria Schumacher, RE/MAX Creative Realty. Imagine MLS
 - $355,0004 bd3 ba2k sqft7113 Alma June Way, Louisville, KY 40228For SaleMLS ID #1726316, Mary Jarrett, EnVesta. Metro Search Inc. LLC DBA Apex MLS
- $304,5003 bd2 ba1.5k sqft6215 Bay Pine Dr, Louisville, KY 40219For SaleMLS ID #1716231, Kenneth Kaiser, simpler.realestate. Metro Search Inc. LLC DBA Apex MLS
- $300,0003 bd2 ba1.3k sqft10917 Hidden Trail Ct, Louisville, KY 40229For SaleMLS ID #1724712, Bobby Harding, Nest Realty. Metro Search Inc. LLC DBA Apex MLS
- $309,0003 bd3 ba2k sqft8417 Calm Ln, Louisville, KY 40219For SaleMLS ID #1724300, Stephanie Stewart, Homepage Realty. Metro Search Inc. LLC DBA Apex MLS
- $340,0004 bd2 ba1.7k sqft5006 Marjorie Dr, Louisville, KY 40229For SaleMLS ID #1725399, Casey Hibbs, Real Estate Pros of Kentucky. Metro Search Inc. LLC DBA Apex MLS
- $264,9003 bd2 ba1.7k sqft8312 Ende Ln, Louisville, KY 40219For SaleMLS ID #1724169, Michelle Willan, Keller Williams Louisville. Metro Search Inc. LLC DBA Apex MLS
- $319,9003 bd2 ba1.5k sqft11509 Creek Brook Dr, Louisville, KY 40229For SaleMLS ID #1722405, Tara M Hayden, Semonin Realtors. Metro Search Inc. LLC DBA Apex MLS
- $333,0003 bd3 ba1.9k sqft10308 Arbor Oak Dr, Louisville, KY 40229For SaleMLS ID #1724578, Team Toste, Elite KY Homes, LLC. Metro Search Inc. LLC DBA Apex MLS
- $280,0002 bd2 ba948 sqft6212 Big Ben Dr, Louisville, KY 40291For SaleMLS ID #1724597, Jay Pitts, RE/MAX Premier Properties. Metro Search Inc. LLC DBA Apex MLS
- $245,0003 bd2 ba1.3k sqft4114 Narcissus Dr, Louisville, KY 40219For SaleMLS ID #1725871, Leah Plush-Ches, Keller Williams Collective. Metro Search Inc. LLC DBA Apex MLS
- $339,0003 bd2 ba2k sqft6200 Whispering Hills Blvd, Louisville, KY 40219For SaleMLS ID #1717987, Rhonda S Roberts, Keller Williams Collective. Metro Search Inc. LLC DBA Apex MLS
- $319,0003 bd3 ba1.6k sqft10201 Bayport Rd, Jeffersontown, KY 40299For SaleMLS ID #1726264, The Jake Wardrip Realty Group, Homepage Realty. Metro Search Inc. LLC DBA Apex MLS
- $299,5003 bd2 ba1.2k sqft458 Harrison Cir, Mount Washington, KY 40047For SaleMLS ID #1723023, Amanda Midkiff, Reserve Realty Group. Metro Search Inc. LLC DBA Apex MLS
- $314,9003 bd2 ba2.1k sqft3902 Bristol Oaks Dr, Louisville, KY 40299For SaleMLS ID #1726201, Brooke A Newby, THRIVE Realty. Metro Search Inc. LLC DBA Apex MLS
- $314,7004 bd2 ba1.7k sqft8724 Loch Lea Ln, Jeffersontown, KY 40299For SaleMLS ID #1725169, Sam J Schardein, DREAM J P Pirtle REALTORS. Metro Search Inc. LLC DBA Apex MLS
- $259,7503 bd2 ba1.3k sqft7010 Bartlett Rd, Louisville, KY 40218For SaleMLS ID #1724311, Garrett Ackles, Semonin Realtors. Metro Search Inc. LLC DBA Apex MLS
