Welcome home to this beautifully updated 3-bedroom, 1.5-bath residence featuring an inviting open-concept layout, a dedicated home office, and thoughtful modern updates throughout. The kitchen truly is the heart of the home, offering granite countertops, all-new cabinetry, a farmhouse sink, and an LG gas range—ideal for both everyday living and entertaining. With no carpet throughout, the home offers a clean, modern aesthetic and easy maintenance. A separate laundry room adds everyday convenience. Step outside to a cozy backyard retreat featuring a 6-foot privacy fence, a large covered deck with a built-in hot tub, and a fire pit—perfect for relaxing or hosting guests year-round. Ideally located within a short drive of dining, shopping, and entertainment, this home seamlessly blends comfort, style, and functionality and is ready for its next owner to enjoy.
Contingent
Price cut: $5.5K (7/8)
$299,500
8010 Northern Spy Dr, Louisville, KY 40228
3beds
1,800sqft
:
Get pre-qualified$1,993/mo
Single Family Residence
Built in 1975
9,173 Square Feet Lot
$296,100 Zestimate®
$166/sqft
$13/mo HOA
What's special
Thoughtful modern updates throughoutFire pitBuilt-in hot tubFarmhouse sinkLarge covered deckAll-new cabinetryLg gas range
- 178 days |
- 411 |
- 42 |
Zillow last checked:
Listing updated:
Listed by:
Victoria Schumacher 859-421-5351,
RE/MAX Creative Realty,
John Groft 859-420-7355,
RE/MAX Creative Realty
Source: Imagine MLS,MLS#: 26002649
Facts & features
Interior
Bedrooms & bathrooms
- Bedrooms: 3
- Bathrooms: 2
- Full bathrooms: 1
- 1/2 bathrooms: 1
Primary bedroom
- Level: Second
Bedroom 2
- Level: Second
Bedroom 3
- Level: Second
Bathroom 1
- Description: Full bath
- Level: Second
Bathroom 2
- Description: half bath
- Level: Lower
Dining room
- Level: First
Kitchen
- Level: First
Living room
- Level: Lower
Office
- Level: Lower
Utility room
- Level: Lower
Heating
- Forced Air, Natural Gas
Cooling
- Central Air, Ceiling Fan(s)
Appliances
- Included: Dishwasher, Microwave, Refrigerator, Range
- Laundry: Electric Dryer Hookup, Washer Hookup, Lower Level
Features
- Eat-in Kitchen, Ceiling Fan(s)
- Flooring: Ceramic Tile, Hardwood, Laminate
- Windows: Insulated Windows, Blinds
- Basement: Crawl Space,Finished,Partial
- Number of fireplaces: 1
- Fireplace features: Basement, Insert, Living Room, Wood Burning
Interior area
- Total structure area: 1,800
- Total interior livable area: 1,800 sqft
- Finished area above ground: 1,800
- Finished area below ground: 0
Property
Parking
- Total spaces: 2
- Parking features: Attached Garage, Driveway, Garage Door Opener, Off Street, Garage Faces Side
- Garage spaces: 2
- Has uncovered spaces: Yes
Features
- Levels: Multi/Split
- Exterior features: Fire Pit
- Fencing: Privacy,Wood
Lot
- Size: 9,173 Square Feet
Details
- Parcel number: 209501880000
Construction
Type & style
- Home type: SingleFamily
- Architectural style: Split Level
- Property subtype: Single Family Residence
Materials
- Brick Veneer, Vinyl Siding
- Foundation: Block
- Roof: Dimensional Style
Condition
- Year built: 1975
Utilities & green energy
- Sewer: Public Sewer
- Water: Public
- Utilities for property: Cable Available, Electricity Available, Natural Gas Available, Sewer Available, Water Available
Community & HOA
Community
- Subdivision: Apple Valley
HOA
- Has HOA: Yes
- Amenities included: None
- Services included: Maintenance Grounds
- HOA fee: $150 annually
Location
- Region: Louisville
Financial & listing details
- Price per square foot: $166/sqft
- Tax assessed value: $229,400
- Annual tax amount: $2,572
- Date on market: 2/14/2026
Estimated market value
$296,100
$281,000 - $311,000
$1,979/mo
Price history
| Date | Event | Price |
|---|---|---|
| 8/3/2026 | Contingent | $299,500$166/sqft |
Source:  Imagine MLS #26002649 Report a problem Imagine MLS #26002649 Report a problem | ||
| 7/8/2026 | Price change | $299,500-1.8%$166/sqft |
Source: Imagine MLS #26002649 Report a problem | ||
| 6/17/2026 | Price change | $305,000-1.6%$169/sqft |
Source: Imagine MLS #26002649 Report a problem | ||
| 5/1/2026 | Price change | $310,000-3.1%$172/sqft |
Source: Imagine MLS #26002649 Report a problem | ||
| 3/5/2026 | Price change | $319,900-1.6%$178/sqft |
Source: Imagine MLS #26002649 Report a problem | ||
| 2/14/2026 | Listed for sale | $325,000+8.3%$181/sqft |
Source: Imagine MLS #26002649 Report a problem | ||
| 6/27/2025 | Sold | $300,000-1.6%$167/sqft |
Source:  Metro Search Inc. LLC DBA Apex MLS #1685057 Report a problem Metro Search Inc. LLC DBA Apex MLS #1685057 Report a problem | ||
| 5/29/2025 | Pending sale | $305,000$169/sqft |
Source: Metro Search Inc. LLC DBA Apex MLS #1685057 Report a problem | ||
| 4/28/2025 | Price change | $305,000-1.6%$169/sqft |
Source: Metro Search Inc. LLC DBA Apex MLS #1685057 Report a problem | ||
| 4/23/2025 | Listed for sale | $310,000+132.2%$172/sqft |
Source: Metro Search Inc. LLC DBA Apex MLS #1685057 Report a problem | ||
| 6/24/2005 | Sold | $133,500+9%$74/sqft |
Source: Public Record Report a problem | ||
| 6/21/2002 | Sold | $122,500$68/sqft |
Source: Public Record Report a problem | ||
Public tax history
| Year | Property taxes | Tax assessment |
|---|---|---|
| 2025 | $2,572 +23.1% | $229,400 +25.7% |
| 2024 | $2,090 -2.8% | $182,490 |
| 2023 | $2,150 -0.3% | $182,490 |
| 2022 | $2,157 +16.2% | $182,490 +25.4% |
| 2021 | $1,856 +7.4% | $145,560 |
| 2020 | $1,728 | $145,560 |
| 2019 | $1,728 +10.9% | $145,560 |
| 2018 | $1,558 | $145,560 |
| 2017 | $1,558 +21.1% | $145,560 +13.1% |
| 2013 | $1,287 | $128,680 |
| 2011 | $1,287 -3.6% | $128,680 -3.6% |
| 2010 | $1,335 | $133,500 |
| 2009 | $1,335 | $133,500 |
| 2007 | -- | $133,500 |
| 2006 | -- | $133,500 +9% |
| 2005 | -- | $122,500 |
| 2004 | -- | $122,500 |
Find assessor info on the county website
Monthly payment
Est. payment
Payment breakdown
Explore the cost of this home by adjusting the details. Changes won't be saved.Climate risks
Neighborhood: Highview
Nearby schools
GreatSchools rating
- 3/10Smyrna Elementary SchoolGrades: PK-5Distance: 1.2 mi
- 3/10Marion C. Moore SchoolGrades: 6-12Distance: 1.1 mi
Schools provided by the listing agent
- Elementary: Smyrna Elementary
- Middle: Moore Traditional
- High: Moore High
Source: Imagine MLS. This data may not be complete. We recommend contacting the local school district to confirm school assignments for this home.
- $262,500-- bd2 ba1k sqft7606 Northern Spy Ct, Louisville, KY 40228Off Market
- $307,6002 bd3 ba2.4k sqft8012 Northern Spy Dr, Louisville, KY 40228Off Market
- $351,2004 bd3 ba2.2k sqft7511 Appletree Way, Louisville, KY 40228Off Market
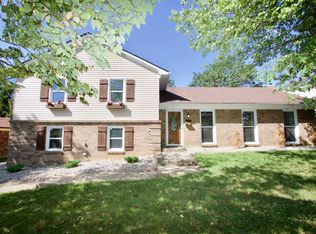
- $278,600-- bd1 ba1.9k sqft7607 Northern Spy Ct, Louisville, KY 40228Off Market
- $304,1004 bd2 ba2.2k sqft8009 Northern Spy Dr, Louisville, KY 40228Off Market
- $274,3003 bd3 ba1.9k sqft8011 Northern Spy Dr, Louisville, KY 40228Off Market
- $294,500-- bd2 ba1.3k sqft7604 Northern Spy Ct, Louisville, KY 40228Off Market
- $306,4004 bd2 ba2.4k sqft8007 Northern Spy Dr, Louisville, KY 40228Off Market
A local agent can set up tours, give advice and negotiate with sellers.
Similar homes
- $320,0003 bd2 ba1.9k sqft7401 Rambo Way, Louisville, KY 40228For Sale

 MLS ID #26016189, Sara Y Bentley, Keller Williams Commonwealth. Imagine MLS
 - $330,0004 bd3 ba2.2k sqft8113 Apple Valley Dr, Louisville, KY 40228For Sale

 MLS ID #1725398, Dario Hernandez Machado, ZHomes Real Estate. Metro Search Inc. LLC DBA Apex MLS
 - $285,0003 bd1 ba1.7k sqft8803 William Penn Way, Louisville, KY 40228For Sale
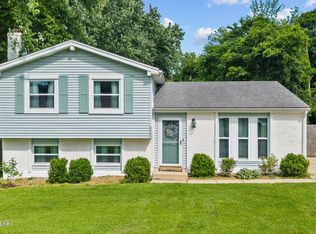 MLS ID #1718930, Shaun S Wallace, 1 Percent Lists Purple Door. Metro Search Inc. LLC DBA Apex MLS
 - $343,9003 bd3 ba2.3k sqft6510 Ridge Cliff Rd, Hollow Creek, KY 40228For Sale
 MLS ID #1724412, Ashley Spillman, Homepage Realty. Metro Search Inc. LLC DBA Apex MLS
 - $290,0003 bd2 ba2.2k sqft3318 Hunsinger Ln, Louisville, KY 40220For SaleMLS ID #1725309, Mary D Taylor, simpler.realestate. Metro Search Inc. LLC DBA Apex MLS
- $275,0003 bd1 ba1.6k sqft6904 Monty Ln, Louisville, KY 40291For SaleMLS ID #1725660, Melissa Arnold, Homepage Realty. Metro Search Inc. LLC DBA Apex MLS
- $304,5003 bd2 ba1.5k sqft6215 Bay Pine Dr, Louisville, KY 40219For SaleMLS ID #1716231, Kenneth Kaiser, simpler.realestate. Metro Search Inc. LLC DBA Apex MLS
- $309,0003 bd3 ba2k sqft8417 Calm Ln, Louisville, KY 40219For SaleMLS ID #1724300, Stephanie Stewart, Homepage Realty. Metro Search Inc. LLC DBA Apex MLS
- $319,9003 bd2 ba2.1k sqft3902 Bristol Oaks Dr, Louisville, KY 40299For SaleMLS ID #1725588, Brooke A Newby, THRIVE Realty. Metro Search Inc. LLC DBA Apex MLS
- $340,0004 bd2 ba1.7k sqft5006 Marjorie Dr, Louisville, KY 40229For SaleMLS ID #1725399, Casey Hibbs, Real Estate Pros of Kentucky. Metro Search Inc. LLC DBA Apex MLS
- $325,0004 bd2 ba2.3k sqft6306 S Watterson Trl, Louisville, KY 40291For SaleMLS ID #1724680, Mark Naber, Redfin. Metro Search Inc. LLC DBA Apex MLS
- $284,9003 bd2 ba2.5k sqft5218 Famous Way, Louisville, KY 40219For SaleMLS ID #1723744, Judith N Gonzalez, ZHomes Real Estate. Metro Search Inc. LLC DBA Apex MLS
- $290,0003 bd2 ba1.7k sqft6708 Tamarind Ct, Louisville, KY 40219For SaleMLS ID #1721847, Maylin Rodriguez Ayala, ZHomes Real Estate. Metro Search Inc. LLC DBA Apex MLS
- $325,0003 bd2 ba2.3k sqft5901 S Watterson Trl, Louisville, KY 40291For SaleMLS ID #1712514, Jennifer O'Brien, EXP Realty LLC. Metro Search Inc. LLC DBA Apex MLS
- $335,0004 bd2 ba2.1k sqft5206 Cool Brook Rd, Louisville, KY 40291For SaleMLS ID #1724843, Caitlin S Griffee, White Picket Real Estate. Metro Search Inc. LLC DBA Apex MLS
- $264,9003 bd2 ba1.7k sqft8312 Ende Ln, Louisville, KY 40219For SaleMLS ID #1724169, Michelle Willan, Keller Williams Louisville. Metro Search Inc. LLC DBA Apex MLS
- $259,9984 bd1 ba1.3k sqft2507 Clearbrook Dr, Louisville, KY 40220For SaleMLS ID #1725919, Kelsey L Reneau, Red Edge Realty. Metro Search Inc. LLC DBA Apex MLS
- $335,0004 bd2 ba1.9k sqft7510 Broad Run Rd, Louisville, KY 40291For SaleMLS ID #1724185, Katie McDaniel, Keller Williams Collective. Metro Search Inc. LLC DBA Apex MLS
- $259,7503 bd2 ba1.3k sqft7010 Bartlett Rd, Louisville, KY 40218For SaleMLS ID #1724311, Garrett Ackles, Semonin Realtors. Metro Search Inc. LLC DBA Apex MLS
- $284,9003 bd2 ba2.1k sqft2522 Montpelier Ct, Louisville, KY 40272For SaleMLS ID #1725731, Jenney Martin Perez, Americus Realty Group. Metro Search Inc. LLC DBA Apex MLS
