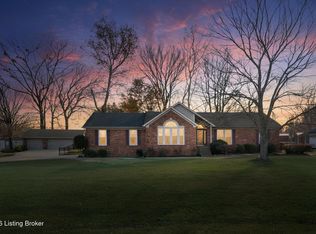
Welcome to 218 Somber Way! A rare opportunity to own a spacious home on a beautiful 1-acre lot in a quiet cul-de-sac! Offering 4 bedrooms and 2.5 bathrooms, this home provides the space, setting, and potential buyers have been searching for. Located in the highly desirable Pleasant Grove/Eastside Middle School district, this property offers a fantastic location with room to spread out while still being conveniently close to everyday amenities. Inside, you'll find a functional floor plan with generous living spaces, spacious bedrooms, and endless possibilities to make the home your own. While some cosmetic updates are needed, this is the perfect opportunity for buyers looking to add their personal touch and build instant equity. The 1 acre lot provides plenty of outdoor space for entertaining, gardening, recreation, or simply enjoying the privacy that comes with having room between neighbors. Homes with this combination of location, lot size, and potential don't come around often. Schedule your private showing today and see everything 218 Somber Way has to offer!
For sale
$349,900
218 Somber Way, Shepherdsville, KY 40165
4beds
2,574sqft
Single Family Residence
Built in 1985
0.97 Acres Lot
$343,100 Zestimate®
$136/sqft
$-- HOA
What's special
Quiet cul-de-sacSpacious homeFunctional floor planGenerous living spacesSpacious bedrooms
- 91 days
- 650
- 41
Zillow last checked:
Listing updated:
Listed by:
Joshua Jarboe 502-216-7590,
RE/MAX Empire
Source: Metro Search Inc. LLC DBA Apex MLS,MLS#: 1722826
Facts & features
Interior
Bedrooms & bathrooms
- Bedrooms: 4
- Bathrooms: 2
- Full bathrooms: 2
Primary bedroom
- Level: Second
Bedroom
- Level: Second
Bedroom
- Level: Basement
Den
- Level: First
Dining room
- Level: First
Family room
- Level: First
Kitchen
- Level: First
Laundry
- Level: First
Living room
- Level: First
Heating
- Electric, Forced Air
Cooling
- Central Air
Features
- Basement: Walkout Finished
- Number of fireplaces: 1
Interior area
- Total structure area: 1,815
- Total interior livable area: 2,574 sqft
- Finished area above ground: 1,815
- Finished area below ground: 759
Video & virtual tour
Property
Parking
- Total spaces: 2
- Parking features: Attached, Driveway
- Attached garage spaces: 2
- Has uncovered spaces: Yes
Features
- Levels: Multi/Split
- Stories: 2
- Patio & porch: Deck, Porch
Lot
- Size: 0.97 Acres
- Features: Corner Lot, Cul-De-Sac, Cleared, Level
Details
- Parcel number: 054SE007029
Construction
Type & style
- Home type: SingleFamily
- Architectural style: Traditional
- Property subtype: Single Family Residence
Materials
- Wood Frame, Brick
- Foundation: Concrete Perimeter
- Roof: Shingle
Condition
- Year built: 1985
Utilities & green energy
- Sewer: Public Sewer
- Utilities for property: Electricity Connected, Natural Gas Connected
Community & HOA
Community
- Subdivision: Lazy River Estates
HOA
- Has HOA: No
Location
- Region: Shepherdsville
Financial & listing details
- Price per square foot: $136/sqft
- Tax assessed value: $248,446
- Annual tax amount: $2,504
- Date on market: 9/2/2026
- Electric utility on property: Yes
Estimated market value
$343,100
$326,000 - $360,000
$2,379/mo
Price history
| Date | Event | Price |
|---|---|---|
| 9/2/2026 | Listed for sale | $349,900$136/sqft |
Source:  Metro Search Inc. LLC DBA Apex MLS #1722826 Report a problem Metro Search Inc. LLC DBA Apex MLS #1722826 Report a problem | ||
| 8/23/2026 | Contingent | $349,900$136/sqft |
Source: Metro Search Inc. LLC DBA Apex MLS #1722826 Report a problem | ||
| 7/9/2026 | Listed for sale | $349,900+141.5%$136/sqft |
Source: Metro Search Inc. LLC DBA Apex MLS #1722826 Report a problem | ||
| 7/1/1996 | Sold | $144,900$56/sqft |
Source: Agent Provided Report a problem | ||
Public tax history
| Year | Property taxes | Tax assessment |
|---|---|---|
| 2025 | $2,504 -2.1% | $248,446 |
| 2024 | $2,558 +0.6% | $248,446 |
| 2023 | $2,542 -3.7% | $248,446 |
| 2022 | $2,639 -0.2% | $248,446 |
| 2021 | $2,644 | $248,446 |
| 2020 | -- | $248,446 +17.2% |
| 2019 | $1,985 -2.9% | $211,906 |
| 2018 | $2,044 -10.9% | $211,906 |
| 2017 | $2,293 | $211,906 |
| 2016 | $2,293 | $211,906 +21.1% |
| 2015 | $2,293 +29.7% | $175,006 -17.4% |
| 2014 | $1,768 | $211,906 |
| 2011 | -- | $211,906 |
| 2010 | -- | $211,906 |
| 2009 | -- | $211,906 |
| 2007 | -- | $211,906 +11.4% |
| 2006 | -- | $190,225 |
| 2005 | -- | $190,225 +25.6% |
| 2002 | $958 | $151,440 |
Find assessor info on the county website
Monthly payment
Est. payment
Payment breakdown
Explore the cost of this home by adjusting the details. Changes won't be saved.Climate risks
Neighborhood: 40165
Similar homes

- $399,0004 bd4 ba3.1k sqft364 Fairview Ln, Shepherdsville, KY 40165For Sale
 MLS ID #1726238, Maranda Bischof, First Saturday Real Estate. Metro Search Inc. LLC DBA Apex MLS
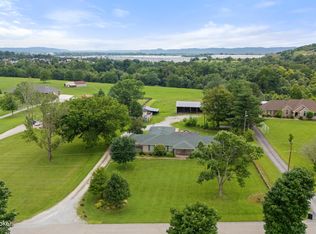
 - $354,9003 bd2 ba1.6k sqft5942 Highway 44 E, Shepherdsville, KY 40165For Sale
 MLS ID #1713680, Renee Abner, Avenue Real Estate Group. Metro Search Inc. LLC DBA Apex MLS
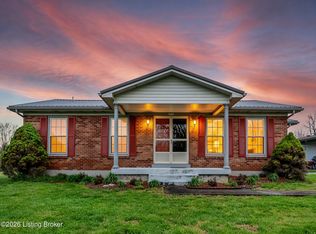
 - $350,0003 bd2 ba1.9k sqft1318 Worth Ave, Shepherdsville, KY 40165For Sale
 MLS ID #1729296, Angie Chambers, Keller Williams Collective. Metro Search Inc. LLC DBA Apex MLS
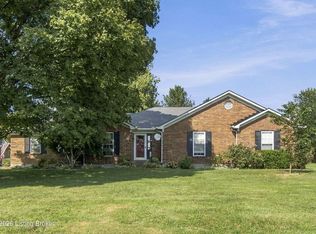
 - $435,0003 bd3 ba2.6k sqft239 Shady Pond Ln, Shepherdsville, KY 40165For Sale
 MLS ID #1718051, Amie Krueger, United Real Estate Louisville. Metro Search Inc. LLC DBA Apex MLS
 - $439,9994 bd4 ba2.8k sqft287 Cedar Place Dr, Shepherdsville, KY 40165For SaleMLS ID #1730300, Susan E Smith, Homepage Realty. Metro Search Inc. LLC DBA Apex MLS
- $325,0003 bd2 ba1.7k sqft4809 Sussex Dr, Shepherdsville, KY 40165For SaleMLS ID #1728336, Cameron J Keehn, Winner Realty. Metro Search Inc. LLC DBA Apex MLS
- $344,9004 bd3 ba1.9k sqft11101 Deer Haven Ct, Louisville, KY 40229For SaleMLS ID #1730805, Kiley Jones, RE/MAX Premier Properties. Metro Search Inc. LLC DBA Apex MLS
- $348,6114 bd3 ba2.7k sqft5208 Rainmaker Ct, Louisville, KY 40229For SaleMLS ID #1728988, Rafael Stewart, Semonin Realtors. Metro Search Inc. LLC DBA Apex MLS
- $332,9004 bd2 ba1.7k sqft5006 Marjorie Dr, Louisville, KY 40229For SaleMLS ID #1725399, Casey Hibbs, Real Estate Pros of Kentucky. Metro Search Inc. LLC DBA Apex MLS
- $300,0005 bd2 ba3.1k sqft6585 S Preston Hwy, Lebanon Junction, KY 40150For SaleMLS ID #1730911, Neal A Cox, Real Estate Go To. Metro Search Inc. LLC DBA Apex MLS
- $350,0003 bd2 ba2.3k sqft9007 Haviland Ave, Hurstbourne Acres, KY 40220For SaleMLS ID #1731205, Tammy E Stokes, United Real Estate Louisville. Metro Search Inc. LLC DBA Apex MLS
- $300,0004 bd3 ba1.7k sqft227 Boulders West Dr, Shepherdsville, KY 40165For SaleMLS ID #1720916, Jean Claude Niyonshima, Zion Homes Realty, LLC. Metro Search Inc. LLC DBA Apex MLS
- $368,0005 bd3 ba2.2k sqft197 Washington Ct, Mount Washington, KY 40047For SaleMLS ID #1727175, Taylor Kays, Real Estate Go To. Metro Search Inc. LLC DBA Apex MLS
- $349,9004 bd3 ba2.8k sqft6425 Labor Ln, Louisville, KY 40291For SaleMLS ID #1726308, Shawna Smith, Real Broker, LLC. Metro Search Inc. LLC DBA Apex MLS
- $320,0003 bd2 ba2.2k sqft281 Overlook Acres, Brooks, KY 40109For SaleMLS ID #1710838, Keith Crecelius, Custom Select Realty. Metro Search Inc. LLC DBA Apex MLS
- $359,9003 bd3 ba2.5k sqft159 Darby Dan Cir, Mount Washington, KY 40047For SaleMLS ID #1721096, John A Spetz, Spetz & Associates REALTORS. Metro Search Inc. LLC DBA Apex MLS
- $299,9004 bd2 ba1.9k sqft1379 Beech Grove Rd, Shepherdsville, KY 40165For SaleMLS ID #1725302, Jamie Reading, 85W Real Estate. Metro Search Inc. LLC DBA Apex MLS
- $300,0005 bd2 ba2.3k sqft1200 Rudgate Cv, Louisville, KY 40214For SaleMLS ID #1731222, Ollie Jones, Ollie Brown Realtors, LLC. Metro Search Inc. LLC DBA Apex MLS
- $265,0004 bd3 ba1.9k sqft140 Ample Way, Shepherdsville, KY 40165For SaleMLS ID #1730008, Tanner D Greenwell, RE/MAX Empire. Metro Search Inc. LLC DBA Apex MLS
- $385,0003 bd2 ba2.6k sqft11350 Bearcamp Rd, Louisville, KY 40272For SaleMLS ID #1730263, Corey J Miceli, Homepage Realty. Metro Search Inc. LLC DBA Apex MLS
