Welcome to your own private retreat just outside the city limits near the Bourbon Trail! Situated on a fully fenced one-acre lot with an automatic gated entry, this property offers space, privacy, and convenience, all within 7 miles of Shepherdsville's shopping and dining. This 3,100 square foot ranch-style home features 5 bedrooms and 2 updated bathrooms, all on one level for easy living. The spacious layout provides flexibility for a variety of needs including home office, gym, or guest space. The primary suite offers a large custom-tiled shower, jetted tub, dual vanity, and generous closet space. Enjoy quiet mornings on the enclosed front porch or relax out back on the large deck. A wood-burning stove adds warmth and character, while the 30' x 70' pole barn with oversized door provides excellent space for storage, hobbies, or workshop use. This home, offered as is, does need cosmetic updates and is priced accordingly, offering a great opportunity for buyers looking to add their personal touch and build equity quickly. Don't miss your chance to own a secluded property with incredible potential!
For sale
Price cut: $30K (7/21)
$350,000
6585 S Preston Hwy, Lebanon Junction, KY 40150
5beds
3,135sqft
:
Get pre-qualified$2,330/mo
Single Family Residence
Built in ----
1 Acres Lot
$340,700 Zestimate®
$112/sqft
$-- HOA
What's special
Fully fenced one-acre lotLarge deckDual vanityAutomatic gated entrySpacious layoutWood-burning stoveLarge custom-tiled shower
- 134 days |
- 622 |
- 35 |
Zillow last checked:
Listing updated:
Listed by:
Neal A Cox,
Real Estate Go To
Source: Metro Search Inc. LLC DBA Apex MLS,MLS#: 1712832
Facts & features
Interior
Bedrooms & bathrooms
- Bedrooms: 5
- Bathrooms: 2
- Full bathrooms: 2
Primary bedroom
- Level: First
Bedroom
- Level: First
Bedroom
- Level: First
Bedroom
- Level: First
Bedroom
- Level: First
Primary bathroom
- Level: First
Full bathroom
- Level: First
Family room
- Level: First
Kitchen
- Level: First
Laundry
- Level: First
Living room
- Level: First
Other
- Level: First
Heating
- MiniSplit/Ductless, Forced Air, Propane, Radiant
Cooling
- Wall/Window Unit(s), Central Air
Features
- Basement: None
- Number of fireplaces: 1
Interior area
- Total structure area: 3,135
- Total interior livable area: 3,135 sqft
- Finished area above ground: 3,135
- Finished area below ground: 0
Property
Parking
- Total spaces: 6
- Parking features: Detached
- Garage spaces: 6
Features
- Stories: 1
- Patio & porch: Deck, Porch
- Exterior features: See Remarks
- Fencing: Full,Farm
Lot
- Size: 1 Acres
- Features: Easement, Cleared, Dead End, Level
Details
- Additional structures: Garage(s)
- Parcel number: 04800000025A
Construction
Type & style
- Home type: SingleFamily
- Architectural style: Ranch
- Property subtype: Single Family Residence
Materials
- Wood Frame, Brick
- Foundation: Crawl Space, Concrete Blk, Slab
- Roof: Metal
Utilities & green energy
- Sewer: Septic Tank
- Water: Public
- Utilities for property: Electricity Connected, Propane
Community & HOA
Community
- Subdivision: None
HOA
- Has HOA: No
Location
- Region: Lebanon Junction
Financial & listing details
- Price per square foot: $112/sqft
- Tax assessed value: $182,700
- Annual tax amount: $2,133
- Date on market: 3/29/2026
- Electric utility on property: Yes
Estimated market value
$340,700
$324,000 - $358,000
$2,531/mo
Price history
| Date | Event | Price |
|---|---|---|
| 7/21/2026 | Price change | $350,000-7.9%$112/sqft |
Source:  Metro Search Inc. LLC DBA Apex MLS #1712832 Report a problem Metro Search Inc. LLC DBA Apex MLS #1712832 Report a problem | ||
| 7/2/2026 | Price change | $380,000-5%$121/sqft |
Source: Metro Search Inc. LLC DBA Apex MLS #1712832 Report a problem | ||
| 5/29/2026 | Price change | $400,000-16.7%$128/sqft |
Source: Metro Search Inc. LLC DBA Apex MLS #1712832 Report a problem | ||
| 3/29/2026 | Listed for sale | $480,000+20%$153/sqft |
Source: Metro Search Inc. LLC DBA Apex MLS #1712832 Report a problem | ||
| 1/23/2024 | Listing removed | -- |
Source: Metro Search Inc. LLC DBA Apex MLS #1641501 Report a problem | ||
| 8/25/2023 | Price change | $399,900-5.9%$128/sqft |
Source: Metro Search Inc. LLC DBA Apex MLS #1641501 Report a problem | ||
| 8/4/2023 | Listed for sale | $425,000$136/sqft |
Source: Metro Search Inc. LLC DBA Apex MLS #1641501 Report a problem | ||
Public tax history
| Year | Property taxes | Tax assessment |
|---|---|---|
| 2024 | $2,133 +15.5% | $182,700 +15% |
| 2023 | $1,847 -1% | $158,900 |
| 2022 | $1,867 -0.2% | $158,900 |
| 2021 | $1,870 | $158,900 |
| 2020 | -- | $158,900 |
| 2019 | $1,830 -1.9% | $158,900 |
| 2018 | $1,866 +16% | $158,900 |
| 2017 | $1,609 | $158,900 |
| 2016 | $1,609 | $158,900 |
| 2015 | $1,609 +1.8% | $158,900 |
| 2014 | $1,579 | $158,900 |
| 2011 | -- | $158,900 |
| 2010 | -- | $158,900 |
| 2009 | -- | $158,900 +19.6% |
| 2007 | -- | $132,838 |
| 2006 | -- | $132,838 |
| 2005 | -- | $132,838 |
Find assessor info on the county website
Monthly payment
Est. payment
Payment breakdown
Explore the cost of this home by adjusting the details. Changes won't be saved.Climate risks
Neighborhood: 40150
Nearby schools
GreatSchools rating
- 5/10Lebanon Junction Elementary SchoolGrades: PK-5Distance: 4.2 mi
- 6/10Bernheim Middle SchoolGrades: 6-8Distance: 1.1 mi
- 4/10Bullitt Central High SchoolGrades: 9-12Distance: 6.5 mi
- $284,600-- bd-- ba1.3k sqft6645 S Preston Hwy, Lebanon Junction, KY 40150Off Market
- $259,5003 bd2 ba1k sqft6617 S Preston Hwy, Lebanon Junction, KY 40150Off Market

- $245,5004 bd2 ba1.6k sqft6693 S Preston Hwy, Lebanon Junction, KY 40150Off Market
- $399,0005 bd3 ba3.5k sqft6549 S Preston Hwy, Lebanon Junction, KY 40150Off Market
- $350,0003 bd3 ba1.7k sqft260 Shuffitt Ln, Lebanon Junction, KY 40150Sold
- $233,2003 bd1 ba1.4k sqft6711 S Preston Hwy, Lebanon Junction, KY 40150Off Market
- $406,9003 bd2 ba1.9k sqft178 Shuffitt Ln, Lebanon Junction, KY 40150Off Market
- $161,396-- bd-- ba3.1k sqft6624 S Preston Hwy, Lebanon Junction, KY 40150Off Market
A local agent can set up tours, give advice and negotiate with sellers.
Similar homes
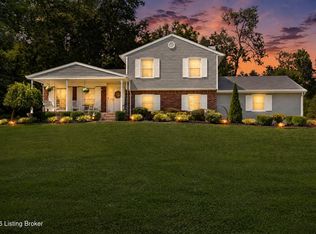
- $349,9004 bd2 ba2.5k sqft218 Somber Way, Shepherdsville, KY 40165For Sale

 MLS ID #1722826, Joshua Jarboe, RE/MAX Empire. Metro Search Inc. LLC DBA Apex MLS
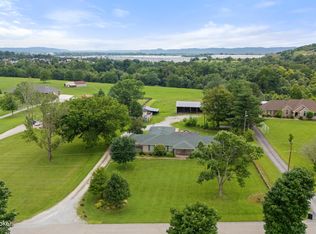
 - $410,0004 bd2 ba1.8k sqft574 Pine Creek Dr, Shepherdsville, KY 40165For Sale
 MLS ID #1725582, Gabrielle Dunaway, Totally About Houses. Metro Search Inc. LLC DBA Apex MLS
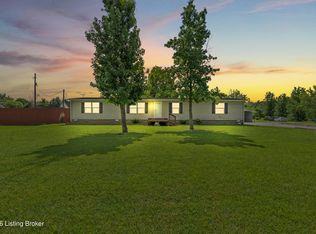
 - $434,0004 bd4 ba3.1k sqft364 Fairview Ln, Shepherdsville, KY 40165For Sale
 MLS ID #1725651, Maranda Bischof, First Saturday Real Estate. Metro Search Inc. LLC DBA Apex MLS
 - $325,0004 bd2 ba1.9k sqft1379 Beech Grove Rd, Shepherdsville, KY 40165For Sale
 MLS ID #1725302, Jamie Reading, 85W Real Estate. Metro Search Inc. LLC DBA Apex MLS
 - $347,0003 bd2 ba2.7k sqft12501 Orell Station Pl, Louisville, KY 40272For SaleMLS ID #1725486, Stephanie Mason, simpler.realestate. Metro Search Inc. LLC DBA Apex MLS
- $299,3333 bd3 ba3.1k sqft203 Abbott St, Shepherdsville, KY 40165PendingMLS ID #1725160, Tony Santora, 85W Real Estate. Metro Search Inc. LLC DBA Apex MLS
- $449,9994 bd4 ba2.8k sqft287 Cedar Place Dr, Shepherdsville, KY 40165For SaleMLS ID #1725303, Susan E Smith, Homepage Realty. Metro Search Inc. LLC DBA Apex MLS
- $409,9003 bd2 ba1.6k sqft146 N Kristal Springs Dr, Shepherdsville, KY 40165New ConstructionMLS ID #1715317, Trish Ford, One Key Realty. Metro Search Inc. LLC DBA Apex MLS
- $379,9004 bd3 ba2.5k sqft12023 Lavenia Ln, Louisville, KY 40272For SaleMLS ID #1725346, Stephen R Adams, Bob Hayes Realty Company. Metro Search Inc. LLC DBA Apex MLS
- $349,9003 bd4 ba2.7k sqft4615 Glen Rose Rd, Louisville, KY 40229For SaleMLS ID #1714114, Stephen Long, Spetz & Associates REALTORS. Metro Search Inc. LLC DBA Apex MLS
- $367,5003 bd2 ba1.6k sqft5942 Highway 44 E, Shepherdsville, KY 40165For SaleMLS ID #1713680, Renee Abner, Avenue Real Estate Group. Metro Search Inc. LLC DBA Apex MLS
- $379,9004 bd3 ba2.1k sqft481 Reserves Blvd, Shepherdsville, KY 40165For SaleMLS ID #1724349, Frank Miller, B.I.G. Realty & Auction. Metro Search Inc. LLC DBA Apex MLS
- $375,0004 bd4 ba2.7k sqft160 Cottonwood Dr, Shepherdsville, KY 40165PendingMLS ID #1722743, Gabrielle Dunaway, Totally About Houses. Metro Search Inc. LLC DBA Apex MLS
- $395,0004 bd3 ba2.3k sqft3936 Scenic Trl, Shepherdsville, KY 40165PendingMLS ID #1718129, Amanda Holman, LPT Realty. Metro Search Inc. LLC DBA Apex MLS
- $325,0004 bd2 ba2.4k sqft13008 Mitchell Hill Rd, Fairdale, KY 40118For SaleMLS ID #1718518, Guthrie L Zaring, Julie Pogue Properties. Metro Search Inc. LLC DBA Apex MLS
- $375,0003 bd3 ba2.4k sqft2001 Haven Oak Ct, New Haven, KY 40051For SaleMLS ID #1724754, Melanie Cockeril, RE/MAX Results. Metro Search Inc. LLC DBA Apex MLS
- $349,9003 bd2 ba1.7k sqft304 Madison Rae Blvd, Shepherdsville, KY 40165For SaleMLS ID #1721293, Shelley D Dunn, Segrest Flaherty Realtors LLC. Metro Search Inc. LLC DBA Apex MLS
- $409,9005 bd4 ba3k sqft611 Peaceful Dr, Elizabethtown, KY 42701For SaleMLS ID #1725400, Lindsay Heeger, EXP Realty LLC. Metro Search Inc. LLC DBA Apex MLS
- $355,0003 bd2 ba1.7k sqft10700 Black Walnut Blvd, Louisville, KY 40229For SaleMLS ID #1725088, Ginger Kovacevic, Totally About Houses. Metro Search Inc. LLC DBA Apex MLS
- $345,0003 bd2 ba1.6k sqft8215 Arnoldtown Rd, Louisville, KY 40214For SaleMLS ID #1721118, Robert Murphy, GreenTree Real Estate Services. Metro Search Inc. LLC DBA Apex MLS
