Nestled on over an acre, this beautifully maintained 3-bedroom, 2-bath ranch combines comfort, space, and versatility. Car enthusiasts will appreciate the attached garage plus a detached garage—a total of 5 garage spaces—along with a 12x35 RV-ready canopy. Recent updates include water heaters, furnace, A/C, insulation, and roof. Enjoy the outdoors from the covered front porch or relax on the low-maintenance Trex rear deck overlooking the fenced backyard. Inside, the welcoming living room features a cozy fireplace and flows effortlessly into the eat-in kitchen with a convenient breakfast bar—perfect for everyday living and entertaining. The primary suite serves as a private retreat, complete with a walk-in closet, jetted tub, separate shower, and direct access to the deck
Pending
Price cut: $10K (7/1)
$409,900
146 N Kristal Springs Dr, Shepherdsville, KY 40165
3beds
1,661sqft
Single Family Residence
Built in 1999
1.03 Acres Lot
$404,500 Zestimate®
$247/sqft
$-- HOA
What's special
- 119 days |
- 537 |
- 36 |
Zillow last checked:
Listing updated:
Listed by:
Trish Ford,
One Key Realty
Source: Metro Search Inc. LLC DBA Apex MLS,MLS#: 1715317
Facts & features
Interior
Bedrooms & bathrooms
- Bedrooms: 3
- Bathrooms: 2
- Full bathrooms: 2
Primary bedroom
- Description: Eat in Kitchen
- Level: First
Bedroom
- Level: First
Bedroom
- Level: First
Bedroom
- Level: First
Primary bathroom
- Description: Formal
- Level: First
Full bathroom
- Level: First
Dining room
- Level: First
Great room
- Level: First
Kitchen
- Level: First
Laundry
- Level: First
Heating
- Forced Air, Natural Gas
Cooling
- Central Air
Features
- Basement: None
- Number of fireplaces: 1
Interior area
- Total structure area: 1,661
- Total interior livable area: 1,661 sqft
- Finished area above ground: 1,661
- Finished area below ground: 0
Property
Parking
- Total spaces: 6
- Parking features: Detached, Attached
- Attached garage spaces: 5
- Carport spaces: 1
- Covered spaces: 6
Features
- Stories: 1
- Patio & porch: Deck, Porch
- Fencing: Full
Lot
- Size: 1.03 Acres
- Features: Level
Details
- Additional structures: Garage(s)
- Parcel number: 047SE0202011
Construction
Type & style
- Home type: SingleFamily
- Architectural style: Ranch
- Property subtype: Single Family Residence
Materials
- Brick Veneer
- Foundation: Concrete Blk
- Roof: Shingle
Condition
- New construction: Yes
- Year built: 1999
Utilities & green energy
- Sewer: Septic Tank
- Water: Public
- Utilities for property: Electricity Connected, Natural Gas Connected
Community & HOA
Community
- Subdivision: The Springs
HOA
- Has HOA: No
Location
- Region: Shepherdsville
Financial & listing details
- Price per square foot: $247/sqft
- Date on market: 4/23/2026
- Electric utility on property: Yes
Estimated market value
$404,500
$384,000 - $425,000
$2,078/mo
Price history
| Date | Event | Price |
|---|---|---|
| 8/14/2026 | Pending sale | $409,900$247/sqft |
Source:  Metro Search Inc. LLC DBA Apex MLS #1715317 Report a problem Metro Search Inc. LLC DBA Apex MLS #1715317 Report a problem | ||
| 7/1/2026 | Price change | $409,900-2.4%$247/sqft |
Source: Metro Search Inc. LLC DBA Apex MLS #1715317 Report a problem | ||
| 4/23/2026 | Price change | $419,900-3.1%$253/sqft |
Source: Metro Search Inc. LLC DBA Apex MLS #1715317 Report a problem | ||
| 3/23/2026 | Price change | $433,500-1.1%$261/sqft |
Source: Metro Search Inc. LLC DBA Apex MLS #1705002 Report a problem | ||
| 12/9/2025 | Listed for sale | $438,500$264/sqft |
Source: Metro Search Inc. LLC DBA Apex MLS #1705002 Report a problem | ||
Public tax history
Tax history is unavailable.
Monthly payment
Est. payment
Payment breakdown
Explore the cost of this home by adjusting the details. Changes won't be saved.Climate risks
Neighborhood: 40165
Nearby schools
GreatSchools rating
- 6/10Cedar Grove Elementary SchoolGrades: PK-5Distance: 2.9 mi
- 6/10Bernheim Middle SchoolGrades: 6-8Distance: 1.6 mi
- 4/10Bullitt Central High SchoolGrades: 9-12Distance: 4.2 mi
- $333,0003 bd2 ba1.5k sqft146 Krystal Springs Dr, Shepherdsville, KY 40165Off Market
- $302,0002 bd1 ba1.4k sqft580 Kool Springs Dr, Shepherdsville, KY 40165Off Market
- $335,100-- bd-- ba1.7k sqft379 Tanglewood Rd, Shepherdsville, KY 40165Off Market
- $416,800-- bd-- ba2.2k sqft160 Krystal Springs Dr, Shepherdsville, KY 40165Off Market
- $331,100-- bd-- ba1.4k sqft347 Tanglewood Rd, Shepherdsville, KY 40165Off Market
- $386,8003 bd2 ba1.7k sqft109 Krystal Springs Dr, Shepherdsville, KY 40165Off Market
- $558,2004 bd4 ba2.6k sqft311 Fountain St, Shepherdsville, KY 40165Off Market
- $429,200-- bd-- ba2.2k sqft313 Tanglewood Rd, Shepherdsville, KY 40165Off Market
A local agent can set up tours, give advice and negotiate with sellers.
Similar homes
- $359,9003 bd2 ba1.3k sqft225 Rams Run, Shepherdsville, KY 40165For Sale
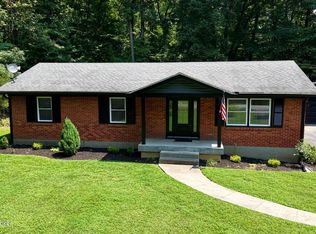
 MLS ID #1726173, Trish Ford, One Key Realty. Metro Search Inc. LLC DBA Apex MLS
 - $350,0003 bd2 ba1.4k sqft210 E Indian Stone Rd, Shepherdsville, KY 40165For Sale
 MLS ID #1725528, Tanner D Greenwell, RE/MAX Empire. Metro Search Inc. LLC DBA Apex MLS
 - $483,5003 bd2 ba1.9k sqft199 Lickskillet Dr, Shepherdsville, KY 40165For Sale
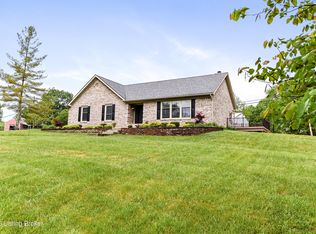 MLS ID #1715967, Trish Ford, One Key Realty. Metro Search Inc. LLC DBA Apex MLS
 - $459,9003 bd2 ba2k sqft722 Cameron Ridge Rd, Shepherdsville, KY 40165For Sale
 MLS ID #1724229, Maria Thurman, United Real Estate Louisville. Metro Search Inc. LLC DBA Apex MLS
 - $367,5003 bd2 ba1.6k sqft5942 Highway 44 E, Shepherdsville, KY 40165For SaleMLS ID #1713680, Renee Abner, Avenue Real Estate Group. Metro Search Inc. LLC DBA Apex MLS
- $364,5003 bd2 ba1.9k sqft250 Wicker Ln, Brooks, KY 40109For SaleMLS ID #1725943, Trish Ford, One Key Realty. Metro Search Inc. LLC DBA Apex MLS
- $275,0003 bd2 ba1.5k sqft317 Centerview Dr, Shepherdsville, KY 40165For SaleMLS ID #1718281, Anne Wegert, Keller Williams Collective. Metro Search Inc. LLC DBA Apex MLS
- $379,9004 bd3 ba2.1k sqft481 Reserves Blvd, Shepherdsville, KY 40165For SaleMLS ID #1724349, Frank Miller, B.I.G. Realty & Auction. Metro Search Inc. LLC DBA Apex MLS
- $349,9003 bd2 ba1.7k sqft304 Madison Rae Blvd, Shepherdsville, KY 40165For SaleMLS ID #1721293, Shelley D Dunn, Segrest Flaherty Realtors LLC. Metro Search Inc. LLC DBA Apex MLS
- $340,0003 bd2 ba2.2k sqft281 Overlook Acres, Brooks, KY 40109For SaleMLS ID #1710838, Keith Crecelius, Custom Select Realty. Metro Search Inc. LLC DBA Apex MLS
- $369,5003 bd2 ba1.7k sqft1545 Greenbriar Rd, Mount Washington, KY 40047For SaleMLS ID #1717636, Darrell Harrod, Mason Real Estate, LLC. Metro Search Inc. LLC DBA Apex MLS
- $420,0003 bd2 ba1.4k sqft6109 Pendleton Rd, Louisville, KY 40272For SaleMLS ID #1717715, Michael Blaszczyk, DREAM J P Pirtle REALTORS. Metro Search Inc. LLC DBA Apex MLS
- $345,0004 bd3 ba2.2k sqft168 Reserves Blvd, Shepherdsville, KY 40165For SaleMLS ID #1719618, Yazbel Diaz, New Era Real Estate. Metro Search Inc. LLC DBA Apex MLS
- $349,9003 bd2 ba1.7k sqft10700 Black Walnut Blvd, Louisville, KY 40229For SaleMLS ID #1726209, Ginger Kovacevic, Totally About Houses. Metro Search Inc. LLC DBA Apex MLS
- $359,5003 bd2 ba1.5k sqft515 Spring House Ln, Louisville, KY 40229For SaleMLS ID #1720556, Keren Benabou, RE/MAX Premier Properties. Metro Search Inc. LLC DBA Apex MLS
- $228,5003 bd2 ba1.1k sqft219 Joshua Ct, Shepherdsville, KY 40165For SaleMLS ID #1726021, Trish Ford, One Key Realty. Metro Search Inc. LLC DBA Apex MLS
- $340,0004 bd2 ba1.7k sqft5006 Marjorie Dr, Louisville, KY 40229For SaleMLS ID #1725399, Casey Hibbs, Real Estate Pros of Kentucky. Metro Search Inc. LLC DBA Apex MLS
- $245,0003 bd2 ba1.7k sqft1511 Collings Hill Rd, Lebanon Junction, KY 40150For SaleMLS ID #1726079, Pamela Shewmaker Fick, Integrity Group REALTORS. Metro Search Inc. LLC DBA Apex MLS
- $315,0003 bd2 ba1.4k sqft70 Lenore Rd, Coxs Creek, KY 40013For SaleMLS ID #1726346, Patrick Pollard, Pollard Realty. Metro Search Inc. LLC DBA Apex MLS
- $289,0003 bd2 ba1.3k sqft228 Mandarin Ct, Shepherdsville, KY 40165For SaleMLS ID #1722625, Kelley B Miracle, Signature One Properties. Metro Search Inc. LLC DBA Apex MLS
