Lender is offering incentive which provides credit to Buyer to help with rates or closing costs. 5208 Rainmaker Ct. CHECKS ALL BOXES! This Indian Falls home has a newer HVAC and water heater (less than 3 years), great location, ample living space, walkout basement, 2 car garage and so much more. Nestled on a quiet cul de sac, the updated landscaping catches your eye. Entering the home, you'll be amazed by the high ceiling in the great room. The warm brown floors seem to hug you and make you feel right at home. The combination of openness and separate spaces allows for great functionality when entertaining friends and family. The kitchen boasts lots of cabinet and counter space for preparing lovely meals. Step outside the kitchen to a large deck overlooking the trees, rather than your neighbors windows. Enjoy countless days and evenings here in full relaxation mode. Upstairs you find the four bedrooms, including the primary and its ensuite bathroom. The walkout basement is the nice finishing touch. The layout is perfect for watching the big games ( UofL or UK) or hosting your next cookout. There's also a neighborhood pool for your enjoyment. This is the home that you have to see!
For sale
Price cut: $5K (9/29)
$348,611
5208 Rainmaker Ct, Louisville, KY 40229
4beds
2,733sqft
Single Family Residence
Built in 2001
0.27 Acres Lot
$-- Zestimate®
$128/sqft
$40/mo HOA
What's special
Updated landscapingWalkout basementQuiet cul de sacAmple living spaceWarm brown floors
- 34 days
- 538
- 61
Zillow last checked:
Listing updated:
Listed by:
Rafael Stewart 502-420-5000,
Semonin Realtors
Source: Metro Search Inc. LLC DBA Apex MLS,MLS#: 1728988
Facts & features
Interior
Bedrooms & bathrooms
- Bedrooms: 4
- Bathrooms: 3
- Full bathrooms: 2
- 1/2 bathrooms: 1
Primary bedroom
- Level: Second
- Area: 193.98
- Dimensions: 14.83 x 13.08
Bedroom
- Level: Second
- Area: 106.79
- Dimensions: 10.17 x 10.50
Bedroom
- Level: Second
- Area: 135.74
- Dimensions: 12.83 x 10.58
Bedroom
- Level: Second
- Area: 219.06
- Dimensions: 18.00 x 12.17
Primary bathroom
- Level: Second
- Area: 40.2
- Dimensions: 8.17 x 4.92
Half bathroom
- Level: First
- Area: 30.89
- Dimensions: 6.08 x 5.08
Full bathroom
- Level: Second
- Area: 65.36
- Dimensions: 8.17 x 8.00
Dining room
- Level: First
- Area: 152.33
- Dimensions: 10.75 x 14.17
Great room
- Level: First
- Area: 305.79
- Dimensions: 21.58 x 14.17
Kitchen
- Level: First
- Area: 150.54
- Dimensions: 11.58 x 13.00
Laundry
- Level: First
- Area: 42.67
- Dimensions: 5.75 x 7.42
Other
- Description: Recreation Room
- Level: Basement
- Area: 836.07
- Dimensions: 29.00 x 28.83
Other
- Description: Bonus Room
- Level: Basement
- Area: 294.72
- Dimensions: 18.42 x 16.00
Heating
- Forced Air, Natural Gas
Cooling
- Central Air
Features
- Basement: Walkout Finished
- Has fireplace: No
Interior area
- Total structure area: 1,933
- Total interior livable area: 2,733 sqft
- Finished area above ground: 1,933
- Finished area below ground: 800
Property
Parking
- Total spaces: 2
- Parking features: Attached
- Attached garage spaces: 2
Features
- Stories: 2
- Patio & porch: Deck
- Pool features: Community
Lot
- Size: 0.27 Acres
- Features: Cul-De-Sac, Sidewalk
Details
- Parcel number: 23335501220000
Construction
Type & style
- Home type: SingleFamily
- Architectural style: Traditional
- Property subtype: Single Family Residence
Materials
- Vinyl Siding, Brick
- Foundation: Concrete Perimeter
- Roof: Shingle
Condition
- Year built: 2001
Utilities & green energy
- Sewer: Public Sewer
- Water: Public
- Utilities for property: Electricity Connected
Community & HOA
Community
- Subdivision: Indian Falls
HOA
- Has HOA: Yes
- HOA fee: $485 annually
Location
- Region: Louisville
Financial & listing details
- Price per square foot: $128/sqft
- Tax assessed value: $305,000
- Annual tax amount: $3,389
- Date on market: 9/17/2026
- Electric utility on property: Yes
Estimated market value
Not available
Estimated sales range
Not available
Not available
Price history
| Date | Event | Price |
|---|---|---|
| 9/29/2026 | Price change | $348,611-1.4%$128/sqft |
Source:  Metro Search Inc. LLC DBA Apex MLS #1728988 Report a problem Metro Search Inc. LLC DBA Apex MLS #1728988 Report a problem | ||
| 9/17/2026 | Listed for sale | $353,611+15.9%$129/sqft |
Source: Metro Search Inc. LLC DBA Apex MLS #1728988 Report a problem | ||
| 1/17/2023 | Sold | $305,000$112/sqft |
Source: Metro Search Inc. LLC DBA Apex MLS #1626848 Report a problem | ||
| 12/21/2022 | Pending sale | $305,000$112/sqft |
Source: Metro Search Inc. LLC DBA Apex MLS #1626848 Report a problem | ||
| 12/3/2022 | Contingent | $305,000$112/sqft |
Source: Metro Search Inc. LLC DBA Apex MLS #1626848 Report a problem | ||
| 12/1/2022 | Listed for sale | $305,000+30.9%$112/sqft |
Source: Metro Search Inc. LLC DBA Apex MLS #1626848 Report a problem | ||
| 3/5/2019 | Sold | $233,000-1.9%$85/sqft |
Source: Metro Search Inc. LLC DBA Apex MLS #1513498 Report a problem | ||
| 1/1/2019 | Price change | $237,500-0.4%$87/sqft |
Source: Red Edge Realty #1513498 Report a problem | ||
| 11/23/2018 | Price change | $238,500-0.2%$87/sqft |
Source: Red Edge Realty #1513498 Report a problem | ||
| 9/28/2018 | Price change | $239,000-0.4%$87/sqft |
Source: Red Edge Realty #1513498 Report a problem | ||
| 9/1/2018 | Listed for sale | $240,000+14.8%$88/sqft |
Source: Red Edge Realty #1513498 Report a problem | ||
| 12/21/2016 | Sold | $209,000-0.5%$76/sqft |
Source: Public Record Report a problem | ||
| 12/1/2016 | Pending sale | $210,000$77/sqft |
Source: RE/MAX Associates #1460218 Report a problem | ||
| 10/25/2016 | Price change | $210,000-0.9%$77/sqft |
Source: RE/MAX Associates #1460218 Report a problem | ||
| 10/12/2016 | Price change | $212,000-2.3%$78/sqft |
Source: RE/MAX Associates #1460218 Report a problem | ||
| 9/16/2016 | Price change | $217,000-0.4%$79/sqft |
Source: Schuler Bauer Real Estate ERA Powered #1443639 Report a problem | ||
| 7/5/2016 | Price change | $217,900-0.9%$80/sqft |
Source: Schuler Bauer Real Estate ERA Powered #1443639 Report a problem | ||
| 5/25/2016 | Listed for sale | $219,900+16.4%$80/sqft |
Source: Schuler Bauer Real Estate ERA Powered #1443639 Report a problem | ||
| 1/3/2002 | Sold | $188,875$69/sqft |
Source: Public Record Report a problem | ||
Public tax history
| Year | Property taxes | Tax assessment |
|---|---|---|
| 2025 | $3,389 -2.1% | $305,000 |
| 2024 | $3,462 +33.9% | $305,000 +37.8% |
| 2023 | $2,585 -0.3% | $221,320 |
| 2022 | $2,594 -12% | $221,320 -5% |
| 2021 | $2,947 +7.5% | $233,000 |
| 2020 | $2,742 | $233,000 +11.5% |
| 2019 | $2,742 +22.6% | $209,000 |
| 2018 | $2,237 | $209,000 |
| 2017 | $2,237 +12.3% | $209,000 +4.9% |
| 2013 | $1,992 | $199,220 |
| 2011 | $1,992 | $199,220 |
| 2010 | $1,992 | $199,220 |
| 2009 | $1,992 | $199,220 |
| 2007 | -- | $199,220 |
| 2006 | -- | $199,220 +5.5% |
| 2005 | -- | $188,880 |
| 2004 | -- | $188,880 |
Find assessor info on the county website
Monthly payment
Est. payment
Payment breakdown
Explore the cost of this home by adjusting the details. Changes won't be saved.Climate risks
Neighborhood: Okolona
Similar homes
- $349,9004 bd3 ba2.7k sqft11322 Top Walnut Loop, Louisville, KY 40229For Sale
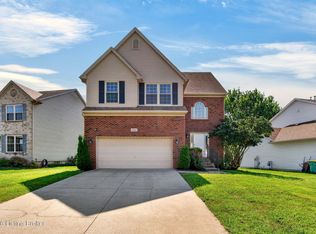
 MLS ID #1728664, The Price Group, Keller Williams Collective. Metro Search Inc. LLC DBA Apex MLS
 - $396,5004 bd3 ba2.8k sqft10500 Waycross Ave, Louisville, KY 40229For Sale
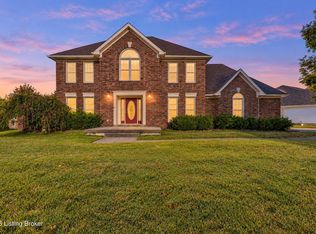 MLS ID #1731200, George Green, Green Team Real Estate Services. Metro Search Inc. LLC DBA Apex MLS
 - $305,0004 bd3 ba1.9k sqft6919 Walnut Farm Dr, Louisville, KY 40229For Sale
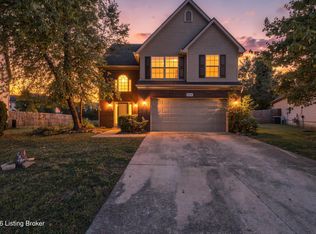 MLS ID #1729341, Montrey D Deal, Infinite Homes Realty. Metro Search Inc. LLC DBA Apex MLS
 - $349,9004 bd3 ba2k sqft7906 Bridlewood Pl, Louisville, KY 40228For Sale
 MLS ID #1728084, Senahid Bektas, Key Point Realty. Metro Search Inc. LLC DBA Apex MLS
 - $349,9004 bd3 ba2.8k sqft6425 Labor Ln, Louisville, KY 40291For SaleMLS ID #1726308, Shawna Smith, Real Broker, LLC. Metro Search Inc. LLC DBA Apex MLS
- $335,0004 bd3 ba2k sqft7113 Alma June Way, Louisville, KY 40228For SaleMLS ID #1726316, Mary Jarrett, EnVesta. Metro Search Inc. LLC DBA Apex MLS
- $338,8004 bd3 ba1.6k sqft119 Pond Creek Ct, Mount Washington, KY 40047For SaleMLS ID #1732178, Tanner D Greenwell, RE/MAX Empire. Metro Search Inc. LLC DBA Apex MLS
- $360,0003 bd2 ba1.9k sqft1318 Worth Ave, Shepherdsville, KY 40165For SaleMLS ID #1731508, Angie Chambers, Keller Williams Collective. Metro Search Inc. LLC DBA Apex MLS
- $359,5004 bd3 ba2.8k sqft3505 Swainsboro Ct, Louisville, KY 40218For SaleMLS ID #1729257, Sandra C Case-Rodgers, Schuler Bauer Real Estate Services ERA Powered. Metro Search Inc. LLC DBA Apex MLS
- $325,0003 bd3 ba1.8k sqft6714 Old Briscoe Ln, Louisville, KY 40228For SaleMLS ID #1727759, Heather Spencer, Keller Williams Collective. Metro Search Inc. LLC DBA Apex MLS
- $329,5003 bd2 ba2.9k sqft8307 Happiness Way, Louisville, KY 40291For SaleMLS ID #1729195, Erin Voll, One Key Realty. Metro Search Inc. LLC DBA Apex MLS
- $350,0004 bd3 ba2.5k sqft11415 Catalpa View Ct, Louisville, KY 40299For SaleMLS ID #1730726, Ed Williamson, simpler.realestate. Metro Search Inc. LLC DBA Apex MLS
- $310,0004 bd3 ba2.3k sqft9712 Waterbrook Ct, Louisville, KY 40228For SaleMLS ID #1726105, Taylor E Christman, Keller Williams Collective. Metro Search Inc. LLC DBA Apex MLS
- $329,9003 bd2 ba2.7k sqft12501 Orell Station Pl, Louisville, KY 40272For SaleMLS ID #1731795, Emily Hughes, Lenihan Sotheby's Int'l Realty. Metro Search Inc. LLC DBA Apex MLS
- $424,9604 bd3 ba3k sqft8504 Long Bow Ln, Louisville, KY 40291For SaleMLS ID #1730339, Cyndi J Riddle, Riddle Realty. Metro Search Inc. LLC DBA Apex MLS
- $349,9003 bd3 ba2.7k sqft5003 S Watterson Trl, Louisville, KY 40291For SaleMLS ID #1724991, Tyler Beeson, Segrest Flaherty Realtors LLC. Metro Search Inc. LLC DBA Apex MLS
- $309,9993 bd2 ba1.5k sqft7115 Alma June Way, Louisville, KY 40228For SaleMLS ID #1730742, Deependra Khanal, United Real Estate Louisville. Metro Search Inc. LLC DBA Apex MLS
- $329,9003 bd2 ba1.4k sqft5514 Billtown Rd, Louisville, KY 40299For SaleMLS ID #1731355, Alissa L Sample, Housing Associates. Metro Search Inc. LLC DBA Apex MLS
- $369,9004 bd3 ba2.1k sqft7703 Sunbury Ln, Louisville, KY 40220For SaleMLS ID #1730768, Sabid Velic, Schuler Bauer Real Estate Services ERA Powered. Metro Search Inc. LLC DBA Apex MLS
- $330,0004 bd3 ba2.3k sqft2304 Stephan Ln, Louisville, KY 40214For SaleMLS ID #1729450, Ahmad Dohast, EXP Realty LLC. Metro Search Inc. LLC DBA Apex MLS
