Welcome home to 8307 Happiness Way! This beautifully maintained 3-bedroom, 2-bath home offers the perfect blend of comfort, style, and functionality. From the moment you arrive, you'll appreciate the mature landscaping and inviting curb appeal. Inside, you'll find a spacious layout ideal for everyday living and entertaining, plus a fully finished basement that's perfect for a family room, home office, gym, or guest space. Enjoy added peace of mind with a new roof and skylights (2026), as well as a 1-year-old water heater and sump pump. Step outside to enjoy the peaceful backyard with established greenery. Move-in ready and conveniently located, this home offers the space, updates, and flexibility you've been looking for. Don't miss your chance to make 8307 Happiness Way your new home!
For sale
Price cut: $3K (7/15)
$341,900
8307 Happiness Way, Louisville, KY 40291
3beds
2,938sqft
:
Get pre-qualified$2,270/mo
Single Family Residence
Built in 1982
0.29 Acres Lot
$335,800 Zestimate®
$116/sqft
$6/mo HOA
What's special
Fully finished basementMature landscapingNew roofInviting curb appeal
- 48 days |
- 865 |
- 44 |
Likely to sell faster than
Zillow last checked:
Listing updated:
Listed by:
Erin Voll 502-712-4563,
RE/MAX Empire
Source: Metro Search Inc. LLC DBA Apex MLS,MLS#: 1719852
Facts & features
Interior
Bedrooms & bathrooms
- Bedrooms: 3
- Bathrooms: 2
- Full bathrooms: 2
Primary bedroom
- Level: First
Bedroom
- Level: First
Bedroom
- Level: First
Primary bathroom
- Level: First
Full bathroom
- Level: First
Den
- Level: Basement
Dining room
- Level: First
Family room
- Level: First
Kitchen
- Level: First
Laundry
- Level: Basement
Living room
- Level: First
Heating
- Heat Pump
Cooling
- Central Air
Features
- Basement: Finished
- Number of fireplaces: 2
Interior area
- Total structure area: 1,469
- Total interior livable area: 2,938 sqft
- Finished area above ground: 1,469
- Finished area below ground: 1,469
Property
Parking
- Total spaces: 2
- Parking features: Detached, Driveway
- Garage spaces: 2
- Has uncovered spaces: Yes
Features
- Stories: 1
- Patio & porch: Deck
- Fencing: Full,Chain Link
Lot
- Size: 0.29 Acres
- Dimensions: 75 x 159 x 94 x 140
- Features: Sidewalk
Details
- Parcel number: 23211400270000
Construction
Type & style
- Home type: SingleFamily
- Architectural style: Ranch
- Property subtype: Single Family Residence
Materials
- Brick
- Foundation: Concrete Perimeter
- Roof: Shingle
Condition
- Year built: 1982
Utilities & green energy
- Sewer: Public Sewer
- Water: Public
- Utilities for property: Electricity Connected, Propane
Community & HOA
Community
- Subdivision: Cedars
HOA
- Has HOA: Yes
- HOA fee: $75 annually
Location
- Region: Louisville
Financial & listing details
- Price per square foot: $116/sqft
- Tax assessed value: $193,260
- Date on market: 6/8/2026
- Electric utility on property: Yes
Estimated market value
$335,800
$319,000 - $353,000
$2,338/mo
Price history
| Date | Event | Price |
|---|---|---|
| 7/15/2026 | Price change | $341,900-0.9%$116/sqft |
Source:  Metro Search Inc. LLC DBA Apex MLS #1719852 Report a problem Metro Search Inc. LLC DBA Apex MLS #1719852 Report a problem | ||
| 7/2/2026 | Price change | $344,900-1.4%$117/sqft |
Source: Metro Search Inc. LLC DBA Apex MLS #1719852 Report a problem | ||
| 6/8/2026 | Listed for sale | $349,900$119/sqft |
Source: Metro Search Inc. LLC DBA Apex MLS #1719852 Report a problem | ||
Public tax history
| Year | Property taxes | Tax assessment |
|---|---|---|
| 2024 | -- | $193,260 |
| 2023 | $1,731 -4.2% | $193,260 |
| 2022 | $1,806 +11.6% | $193,260 +15.5% |
| 2021 | $1,617 +6.4% | $167,320 |
| 2020 | $1,520 | $167,320 |
| 2019 | $1,520 +9.4% | $167,320 |
| 2018 | $1,389 | $167,320 |
| 2017 | $1,389 -8.8% | $167,320 +9.9% |
| 2013 | $1,522 | $152,200 |
| 2011 | $1,522 | $152,200 |
| 2010 | $1,522 | $152,200 |
| 2009 | $1,522 | $152,200 |
| 2007 | -- | $152,200 |
| 2006 | -- | $152,200 +18.4% |
| 2005 | -- | $128,560 |
| 2004 | -- | $128,560 |
Find assessor info on the county website
Monthly payment
Est. payment
Payment breakdown
Explore the cost of this home by adjusting the details. Changes won't be saved.Climate risks
Neighborhood: Fern Creek
Nearby schools
GreatSchools rating
- 7/10Bates Elementary SchoolGrades: K-5Distance: 1.7 mi
- 3/10Newburg Middle SchoolGrades: 6-8Distance: 4.5 mi
- 2/10Fern Creek Traditional High SchoolGrades: 9-12Distance: 1.8 mi
- $325,9003 bd2 ba2.3k sqft8305 Happiness Way, Louisville, KY 40291Off Market
- $289,300-- bd2 ba1.3k sqft8309 Happiness Way, Louisville, KY 40291Off Market
- $288,3003 bd3 ba1.6k sqft8308 Rosebowl Ct, Louisville, KY 40291Off Market
- $271,300-- bd2 ba1.4k sqft8310 Rosebowl Ct, Louisville, KY 40291Off Market
- $290,300-- bd2 ba1.5k sqft7903 Celestial Way, Louisville, KY 40291Off Market
- $333,5004 bd3 ba2k sqft7904 Delightful Way, Louisville, KY 40291Off Market
- $292,500-- bd2 ba1.6k sqft8306 Rosebowl Ct, Louisville, KY 40291Off Market
- $294,700-- bd2 ba1.6k sqft8303 Happiness Way, Louisville, KY 40291Off Market
A local agent can set up tours, give advice and negotiate with sellers.
Similar homes
- $359,9004 bd3 ba2.8k sqft6425 Labor Ln, Louisville, KY 40291For Sale
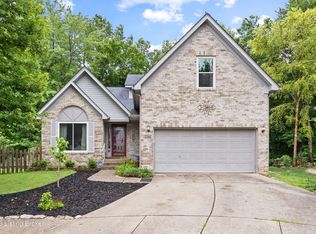
 MLS ID #1721033, Shawna Smith, Real Broker, LLC. Metro Search Inc. LLC DBA Apex MLS
 - $324,9003 bd2 ba2.1k sqft3902 Bristol Oaks Dr, Louisville, KY 40299For Sale
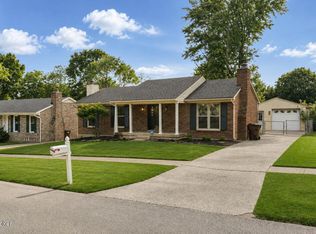 MLS ID #1723939, Brooke A Newby, THRIVE Realty. Metro Search Inc. LLC DBA Apex MLS
 - $275,0003 bd2 ba2.2k sqft7907 Brynwood Ln, Louisville, KY 40291For Sale
 MLS ID #1722794, Grant Osborn, Aspire Real Estate Group. Metro Search Inc. LLC DBA Apex MLS
 - $309,0003 bd3 ba2k sqft8417 Calm Ln, Louisville, KY 40219For Sale
 MLS ID #1724300, Stephanie Stewart, Homepage Realty. Metro Search Inc. LLC DBA Apex MLS
 - $379,9003 bd3 ba2.7k sqft7309 Spring Run Dr, Louisville, KY 40291For SaleMLS ID #1722153, Thomas R Jordan, Semonin Realtors. Metro Search Inc. LLC DBA Apex MLS
- $399,9003 bd2 ba2.7k sqft5900 Outer Loop, Louisville, KY 40219For SaleMLS ID #1723991, Kevin Mercer, RE/MAX Premier Properties. Metro Search Inc. LLC DBA Apex MLS
- $297,0004 bd2 ba1.7k sqft9208 Lethborough Dr, Jeffersontown, KY 40299For SaleMLS ID #1724066, Mare N Muccigrosso, Knob & Key Realty, LLC. Metro Search Inc. LLC DBA Apex MLS
- $325,0004 bd3 ba1.9k sqft2109 Bridlewood Dr, Louisville, KY 40299For SaleMLS ID #1723359, Katy C Spalding, Six Degrees Real Estate, LLC. Metro Search Inc. LLC DBA Apex MLS
- $325,0003 bd2 ba1.5k sqft7209 Old North Church Rd, Louisville, KY 40214For SaleMLS ID #1724015, Krystal Darali, Homepage Realty. Metro Search Inc. LLC DBA Apex MLS
- $369,5003 bd2 ba1.8k sqft4902 Kay Ave, Jeffersontown, KY 40299For SaleMLS ID #1717803, Vicki Hoerter, Keller Williams Collective. Metro Search Inc. LLC DBA Apex MLS
- $319,9004 bd2 ba1.6k sqft8605 Amerivan Dr, Jeffersontown, KY 40299For SaleMLS ID #1718057, Keisha Ayers, The Collective Realty Co.. Metro Search Inc. LLC DBA Apex MLS
- $364,8004 bd3 ba2.1k sqft11812 Garden Grove Way, Louisville, KY 40299For SaleMLS ID #1716292, Laura Rice & Associates, Lenihan Sotheby's Int'l Realty. Metro Search Inc. LLC DBA Apex MLS
- $320,0004 bd3 ba1.7k sqft3716 Longview Rd, Jeffersontown, KY 40299For SaleMLS ID #1717386, Elizabeth Monarch, EXP Realty LLC. Metro Search Inc. LLC DBA Apex MLS
- $349,9004 bd2 ba2.5k sqft218 Somber Way, Shepherdsville, KY 40165For SaleMLS ID #1722826, Joshua Jarboe, RE/MAX Empire. Metro Search Inc. LLC DBA Apex MLS
- $359,0003 bd3 ba2k sqft7203 Ben Franklin Ct, Louisville, KY 40214For SaleMLS ID #1722999, Mark Hack, GreenTree Real Estate Services. Metro Search Inc. LLC DBA Apex MLS
- $319,9004 bd2 ba2.1k sqft10706 Blackwood Rd, Jeffersontown, KY 40299For SaleMLS ID #1715366, Michael Burlew, Weichert Realtors - ABG. Metro Search Inc. LLC DBA Apex MLS
- $373,5003 bd3 ba2.6k sqft3102 Binnacle Pl, Louisville, KY 40220For SaleMLS ID #1716198, Hoss Tavak, United Real Estate Louisville. Metro Search Inc. LLC DBA Apex MLS
- $304,5003 bd2 ba1.5k sqft6215 Bay Pine Dr, Louisville, KY 40219For SaleMLS ID #1716231, Kenneth Kaiser, simpler.realestate. Metro Search Inc. LLC DBA Apex MLS
- $337,5003 bd3 ba3.7k sqft1104 Palatka Rd, Louisville, KY 40214For SaleMLS ID #1701165, Van Tran, Home Link Realtor. Metro Search Inc. LLC DBA Apex MLS
- $265,0003 bd2 ba2.1k sqft4207 Final Dr, Louisville, KY 40219For SaleMLS ID #1722334, Deon Reese, Polo Real Estate Group LLC. Metro Search Inc. LLC DBA Apex MLS
