Step into this beautiful stone ranch home, lovingly cared for by the same owner for 38 years and filled with decades of cherished memories, holidays, birthdays and family gatherings, it is situated in the heart of J'Town, this properly offers a spacious extra-large lot and a double wide driveway. The main level features a welcoming living room, formal dining room, kitchen, three bedrooms, one full bath in hall and one full bath off the large family room with a cozy fireplace- A perfect space for entertaining and making new memories. The backyard includes a partially fenced yard, a deck with an automatic cover, and a detached 2 1/2 car garage complete with a workshop, electricity and its own bathroom. This extra-large lot layout is gorgeous. The partial finished basement offers even more living space with a laundry area, additional bedroom, family room and plenty of storage throughout the home. Additional feature included; Central Air and Heating and Water Heater (2025). Newer Widows, Fireplace worked but hasn't been used in years. Conveniently located near churches, grocery store, shopping, restaurants and with quick access to the expressway. This home combines comfort, space and location. Includes a One Year Home Warranty. Don't mis the opportunity to make this wonderful house your next home. Schedule your showing today-this one is a must see!
For sale
Price cut: $5.5K (7/14)
$369,500
4902 Kay Ave, Jeffersontown, KY 40299
3beds
1,863sqft
:
Get pre-qualified$2,446/mo
Single Family Residence
Built in 1956
0.39 Acres Lot
$357,900 Zestimate®
$198/sqft
$-- HOA
What's special
Partial finished basementCozy fireplaceFamily roomPartially fenced yardLaundry areaDouble wide drivewaySpacious extra-large lot
- 67 days |
- 281 |
- 6 |
Zillow last checked:
Listing updated:
Listed by:
Vicki Hoerter 502-554-9500,
Keller Williams Collective
Source: Metro Search Inc. LLC DBA Apex MLS,MLS#: 1717803
Facts & features
Interior
Bedrooms & bathrooms
- Bedrooms: 3
- Bathrooms: 2
- Full bathrooms: 2
Primary bedroom
- Level: First
Bedroom
- Level: First
Bedroom
- Level: First
Bedroom
- Level: Basement
Dining room
- Level: First
Family room
- Level: First
Kitchen
- Level: First
Laundry
- Level: Basement
Living room
- Level: First
Heating
- Forced Air, Natural Gas
Cooling
- Central Air
Features
- Basement: Partially Finished
- Number of fireplaces: 1
Interior area
- Total structure area: 1,242
- Total interior livable area: 1,863 sqft
- Finished area above ground: 1,242
- Finished area below ground: 621
Property
Parking
- Total spaces: 2
- Parking features: Detached, Entry Front, Entry Side, Driveway
- Garage spaces: 2
- Has uncovered spaces: Yes
Features
- Stories: 1
- Patio & porch: Deck, Patio, Porch
- Fencing: Partial,Chain Link
Lot
- Size: 0.39 Acres
- Dimensions: Lot 34 115AV x 143 Watterson Acres
- Features: Irregular Lot, Easement, See Remarks, Level
Details
- Additional structures: Outbuilding
- Parcel number: 22056100400000
Construction
Type & style
- Home type: SingleFamily
- Architectural style: Ranch
- Property subtype: Single Family Residence
Materials
- Vinyl Siding, Stone, Stone Veneer
- Foundation: Crawl Space, Concrete Perimeter
- Roof: Shingle
Condition
- Year built: 1956
Utilities & green energy
- Sewer: Septic Tank
- Water: Public
- Utilities for property: Electricity Connected
Community & HOA
Community
- Subdivision: Watterson Acres
HOA
- Has HOA: No
Location
- Region: Jeffersontown
Financial & listing details
- Price per square foot: $198/sqft
- Tax assessed value: $247,490
- Annual tax amount: $2,283
- Date on market: 5/19/2026
- Electric utility on property: Yes
Estimated market value
$357,900
$340,000 - $376,000
$2,108/mo
Price history
| Date | Event | Price |
|---|---|---|
| 7/14/2026 | Price change | $369,500-1.5%$198/sqft |
Source:  Metro Search Inc. LLC DBA Apex MLS #1717803 Report a problem Metro Search Inc. LLC DBA Apex MLS #1717803 Report a problem | ||
| 5/19/2026 | Listed for sale | $375,000+481.4%$201/sqft |
Source: Metro Search Inc. LLC DBA Apex MLS #1717803 Report a problem | ||
| 11/12/1986 | Sold | $64,500$35/sqft |
Source: Agent Provided Report a problem | ||
Public tax history
| Year | Property taxes | Tax assessment |
|---|---|---|
| 2024 | $2,283 +40.1% | $247,490 +33.1% |
| 2023 | $1,630 -2.7% | $185,910 |
| 2022 | $1,675 -7% | $185,910 |
| 2021 | $1,802 +21% | $185,910 +10.7% |
| 2020 | $1,489 | $167,980 |
| 2019 | $1,489 +1.9% | $167,980 |
| 2018 | $1,461 | $167,980 |
| 2017 | $1,461 +1% | $167,980 +16.1% |
| 2013 | $1,447 | $144,670 |
| 2011 | $1,447 | $144,670 |
| 2010 | $1,447 | $144,670 |
| 2009 | $1,447 | $144,670 |
| 2007 | -- | $144,670 +8.1% |
| 2006 | -- | $133,790 |
| 2005 | -- | $133,790 |
| 2004 | -- | $133,790 |
Find assessor info on the county website
Monthly payment
Est. payment
Payment breakdown
Explore the cost of this home by adjusting the details. Changes won't be saved.Climate risks
Neighborhood: Jeffersontown
Nearby schools
GreatSchools rating
- 3/10Watterson Elementary SchoolGrades: K-5Distance: 1.6 mi
- 3/10Ramsey Middle SchoolGrades: 6-8Distance: 3.7 mi
- 2/10Fern Creek Traditional High SchoolGrades: 9-12Distance: 1.6 mi
- $294,1003 bd2 ba2k sqft4904 Kay Ave, Jeffersontown, KY 40299Off Market
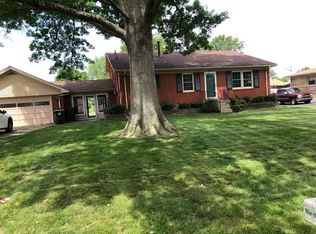
- $267,400-- bd1 ba1.5k sqft4811 Ulrich Rd, Jeffersontown, KY 40299Off Market
- $289,900-- bd1 ba1.5k sqft4901 Ulrich Rd, Jeffersontown, KY 40299Off Market
- $307,500-- bd1 ba1.8k sqft4810 Lacarem Dr, Jeffersontown, KY 40299Off Market
- $299,1002 bd1 ba1.7k sqft4809 Ulrich Rd, Jeffersontown, KY 40299Off Market
- $257,600-- bd1 ba1.3k sqft4906 Kay Ave, Jeffersontown, KY 40299Off Market
- $240,700-- bd1 ba1k sqft4900 Lacarem Dr, Jeffersontown, KY 40299Off Market
- $313,900-- bd2 ba1.5k sqft4903 Kay Ave, Jeffersontown, KY 40299Off Market
A local agent can set up tours, give advice and negotiate with sellers.
Similar homes
- $297,0004 bd2 ba1.7k sqft9208 Lethborough Dr, Jeffersontown, KY 40299For Sale
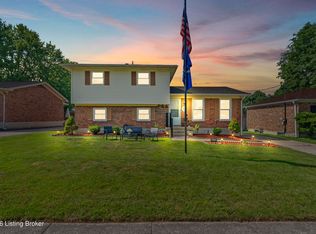
 MLS ID #1724066, Mare N Muccigrosso, Knob & Key Realty, LLC. Metro Search Inc. LLC DBA Apex MLS
 - $415,0003 bd3 ba2.2k sqft3903 Bayonne Ct, Jeffersontown, KY 40299For Sale
 MLS ID #1721154, Meghan Smith, Kentucky Select Properties. Metro Search Inc. LLC DBA Apex MLS
 - $325,0004 bd3 ba1.9k sqft2109 Bridlewood Dr, Louisville, KY 40299For Sale
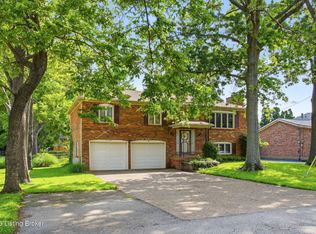 MLS ID #1723359, Katy C Spalding, Six Degrees Real Estate, LLC. Metro Search Inc. LLC DBA Apex MLS
 - $330,0003 bd2 ba2.3k sqft5901 S Watterson Trl, Louisville, KY 40291For Sale
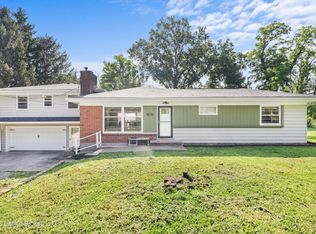 MLS ID #1712514, Jennifer O'Brien, EXP Realty LLC. Metro Search Inc. LLC DBA Apex MLS
 - $360,0003 bd2 ba2.5k sqft9829 Meadow Vale Dr, Meadow Vale, KY 40242For SaleMLS ID #1722396, Senahid Bektas, Key Point Realty. Metro Search Inc. LLC DBA Apex MLS
- $370,0004 bd2 ba2k sqft10521 Applecross Way, Louisville, KY 40223For SaleMLS ID #1719831, Julia A Davis, Schuler Bauer Real Estate Services ERA Powered. Metro Search Inc. LLC DBA Apex MLS
- $359,9004 bd3 ba2.6k sqft200 W Kenwood Dr, Louisville, KY 40214For SaleMLS ID #1717412, Andy Dabney, Semonin Realtors. Metro Search Inc. LLC DBA Apex MLS
- $305,0003 bd2 ba2.3k sqft4016 White Plains Ct, Louisville, KY 40218For SaleMLS ID #1716710, Jayson Brunstetter, The Agency Louisville. Metro Search Inc. LLC DBA Apex MLS
- $325,0003 bd2 ba1.5k sqft7209 Old North Church Rd, Louisville, KY 40214For SaleMLS ID #1724015, Krystal Darali, Homepage Realty. Metro Search Inc. LLC DBA Apex MLS
- $415,0003 bd2 ba2k sqft4209 Alton Rd, Saint Matthews, KY 40207For SaleMLS ID #1722995, Shaun S Wallace, 1 Percent Lists Purple Door. Metro Search Inc. LLC DBA Apex MLS
- $275,0003 bd2 ba2.2k sqft7907 Brynwood Ln, Louisville, KY 40291For SaleMLS ID #1722794, Grant Osborn, Aspire Real Estate Group. Metro Search Inc. LLC DBA Apex MLS
- $340,0003 bd2 ba1.7k sqft12317 Hardwick Rd, Woodland Hills, KY 40243For SaleMLS ID #1719976, Peter E Lekol, United Real Estate Louisville. Metro Search Inc. LLC DBA Apex MLS
- $349,9003 bd4 ba2.7k sqft4615 Glen Rose Rd, Louisville, KY 40229For SaleMLS ID #1714114, Stephen Long, Spetz & Associates REALTORS. Metro Search Inc. LLC DBA Apex MLS
- $375,0003 bd2 ba1.6k sqft8215 Arnoldtown Rd, Louisville, KY 40214For SaleMLS ID #1721118, Robert Murphy, GreenTree Real Estate Services. Metro Search Inc. LLC DBA Apex MLS
- $299,0003 bd2 ba1.8k sqft1705 Quarry Hill Rd, Louisville, KY 40213For SaleMLS ID #1723834, Cherie S Suchy, RE/MAX Results. Metro Search Inc. LLC DBA Apex MLS
- $389,5003 bd2 ba1.7k sqft1545 Greenbriar Rd, Mount Washington, KY 40047For SaleMLS ID #1717636, Darrell Harrod, Mason Real Estate, LLC. Metro Search Inc. LLC DBA Apex MLS
- $290,0003 bd2 ba1.5k sqft2830 Rockhaven Ave, Louisville, KY 40220For SaleMLS ID #1722286, Maylin Rodriguez Ayala, ZHomes Real Estate. Metro Search Inc. LLC DBA Apex MLS
- $385,0004 bd2 ba1.6k sqft3944 Massie Ave, Saint Matthews, KY 40207For SaleMLS ID #1721350, John Brace, Redfin. Metro Search Inc. LLC DBA Apex MLS
- $299,0003 bd2 ba2.1k sqft5905 Whispering Hills Blvd, Louisville, KY 40219For SaleMLS ID #1721732, Yeilen Contreras, New Era Real Estate. Metro Search Inc. LLC DBA Apex MLS
- $275,0004 bd2 ba2.1k sqft3732 Glenmeade Rd, Louisville, KY 40218For SaleMLS ID #1719775, Larry Gatti, 85W Real Estate. Metro Search Inc. LLC DBA Apex MLS
