Welcome to this classic all-brick ranch offering 1,670 square feet of comfortable living space with 3 bedrooms, 2 full bathrooms, and an attached 2-car garage. Situated on a desirable corner lot just minutes from Hounz Lane Park and E.P. Tom Sawyer State Park, with convenient access to N. Hurstbourne Parkway, this home is ideal for homeowners and investors alike. Inside, you'll find two spacious living areas, including a warm and inviting family room featuring exposed beam ceilings, a cozy fireplace, and direct access to a covered side porch—perfect for relaxing or entertaining. The updated kitchen boasts beautiful new cabinetry, granite countertops, tile flooring, stainless steel appliances, and plenty of workspace for everyday living. The primary bedroom features a private full bathroom. A covered breezeway connects the home to the attached 2-car garage, offering both convenience and additional covered outdoor space. Step outside to enjoy the generously sized backyard, providing ample space for entertaining, gardening, or play. Combining classic appeal, thoughtful updates, and an excellent location, this home is a fantastic opportunity you won't want to miss. Inspections are welcome but house is being sold as is.
For sale
$360,000
9829 Meadow Vale Dr, Meadow Vale, KY 40242
3beds
2,511sqft
:
Get pre-qualified$2,483/mo
Single Family Residence
Built in 1965
0.27 Acres Lot
$353,200 Zestimate®
$143/sqft
$-- HOA
What's special
Cozy fireplaceAll-brick ranchDesirable corner lotUpdated kitchenStainless steel appliancesBeautiful new cabinetryPlenty of workspace
- 18 days |
- 1,339 |
- 62 |
Likely to sell faster than
Zillow last checked:
Listing updated:
Listed by:
Senahid Bektas 502-767-0199,
Key Point Realty
Source: Metro Search Inc. LLC DBA Apex MLS,MLS#: 1722396
Facts & features
Interior
Bedrooms & bathrooms
- Bedrooms: 3
- Bathrooms: 2
- Full bathrooms: 2
Primary bedroom
- Level: First
- Area: 169.65
- Dimensions: 14.50 x 11.70
Bedroom
- Level: First
- Area: 101.1
- Dimensions: 10.11 x 10.00
Bedroom
- Level: First
- Area: 134
- Dimensions: 13.40 x 10.00
Primary bathroom
- Description: Walk-In Tub
- Level: First
- Area: 33.33
- Dimensions: 8.11 x 4.11
Full bathroom
- Level: First
- Area: 33.29
- Dimensions: 8.10 x 4.11
Other
- Level: Basement
- Area: 85.2
- Dimensions: 12.00 x 7.10
Dining room
- Level: First
- Area: 106.59
- Dimensions: 11.70 x 9.11
Family room
- Description: Fireplace
- Level: First
- Area: 250.9
- Dimensions: 19.30 x 13.00
Family room
- Level: Basement
- Area: 517.44
- Dimensions: 39.20 x 13.20
Kitchen
- Level: First
- Area: 129.99
- Dimensions: 11.11 x 11.70
Living room
- Level: First
- Area: 236.25
- Dimensions: 17.50 x 13.50
Office
- Level: Basement
- Area: 255
- Dimensions: 25.50 x 10.00
Heating
- Forced Air, Natural Gas
Cooling
- Central Air
Features
- Basement: Partially Finished
- Number of fireplaces: 1
Interior area
- Total structure area: 1,670
- Total interior livable area: 2,511 sqft
- Finished area above ground: 1,670
- Finished area below ground: 841
Property
Parking
- Total spaces: 2
- Parking features: Attached, Entry Side, Driveway
- Attached garage spaces: 2
- Has uncovered spaces: Yes
Features
- Stories: 1
- Patio & porch: Patio
- Fencing: Privacy
Lot
- Size: 0.27 Acres
- Dimensions: 86 x 135
- Features: Corner Lot, Level
Details
- Parcel number: 154800690069
Construction
Type & style
- Home type: SingleFamily
- Architectural style: Ranch
- Property subtype: Single Family Residence
Materials
- Wood Frame, Brick Veneer
- Foundation: Crawl Space, Concrete Perimeter
- Roof: Shingle
Condition
- Year built: 1965
Utilities & green energy
- Sewer: Public Sewer
- Water: Public
- Utilities for property: Electricity Connected, Natural Gas Connected
Community & HOA
Community
- Subdivision: Rolling Hills
HOA
- Has HOA: No
Location
- Region: Meadow Vale
Financial & listing details
- Price per square foot: $143/sqft
- Tax assessed value: $232,100
- Annual tax amount: $2,588
- Date on market: 7/6/2026
- Electric utility on property: Yes
Estimated market value
$353,200
$336,000 - $371,000
$2,526/mo
Price history
| Date | Event | Price |
|---|---|---|
| 7/6/2026 | Listed for sale | $360,000+55.1%$143/sqft |
Source:  Metro Search Inc. LLC DBA Apex MLS #1722396 Report a problem Metro Search Inc. LLC DBA Apex MLS #1722396 Report a problem | ||
| 11/20/2020 | Sold | $232,100$92/sqft |
Source: Metro Search Inc. LLC DBA Apex MLS #1572236 Report a problem | ||
Public tax history
| Year | Property taxes | Tax assessment |
|---|---|---|
| 2024 | $2,588 -2.9% | $232,100 |
| 2023 | $2,665 -0.3% | $232,100 |
| 2022 | $2,674 -6% | $232,100 |
| 2021 | $2,844 +72.4% | $232,100 +27.6% |
| 2020 | $1,650 | $181,890 |
| 2019 | $1,650 +2% | $181,890 |
| 2018 | $1,617 | $181,890 |
| 2017 | $1,617 -2.5% | $181,890 +9.7% |
| 2013 | $1,659 | $165,870 |
| 2011 | $1,659 | $165,870 |
Find assessor info on the county website
Monthly payment
Est. payment
Payment breakdown
Explore the cost of this home by adjusting the details. Changes won't be saved.Climate risks
Neighborhood: Meadow Vale
Nearby schools
GreatSchools rating
- 4/10Zachary Taylor Elementary SchoolGrades: K-5Distance: 0.3 mi
- 4/10Westport Middle SchoolGrades: 6-8Distance: 1.8 mi
- 1/10Waggener High SchoolGrades: 9-12Distance: 4.6 mi
- $319,4002 bd2 ba1.8k sqft9827 Meadow Vale Dr, Meadow Vale, KY 40242Off Market
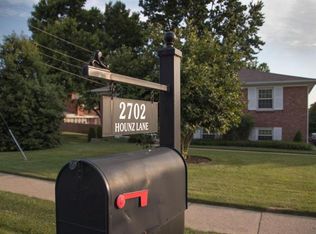
- $359,7004 bd3 ba2k sqft2702 Hounz Ln, Louisville, KY 40223Off Market
- $418,9004 bd4 ba2.4k sqft9825 Meadow Vale Dr, Meadow Vale, KY 40242Off Market
- $340,9002 bd2 ba1.9k sqft9828 Meadow Vale Dr, Meadow Vale, KY 40242Off Market
- $325,100-- bd2 ba1.3k sqft2704 Hounz Ln, Louisville, KY 40223Off Market
- $388,9003 bd2 ba2.2k sqft2705 Welsford Way, Louisville, KY 40242Off Market
- $372,0004 bd3 ba2.1k sqft9826 Meadow Vale Dr, Meadow Vale, KY 40242Off Market
- $334,9004 bd2 ba1.9k sqft2707 Welsford Way, Louisville, KY 40242Off Market
A local agent can set up tours, give advice and negotiate with sellers.
Similar homes
- $314,9003 bd2 ba1.7k sqft9306 Trentham Ln, Rolling Hills, KY 40242For Sale

 MLS ID #1719497, Jackie Exum, Keller Williams Collective. Metro Search Inc. LLC DBA Apex MLS
 - $344,0002 bd3 ba1.8k sqft3021 Bushmill Park, Louisville, KY 40241For Sale
 MLS ID #1724350, Caitlin S Griffee, White Picket Real Estate. Metro Search Inc. LLC DBA Apex MLS
 - $360,0003 bd3 ba3.5k sqft10501 Lawrencekirk Ct, Douglass Hills, KY 40243For Sale
 MLS ID #1723122, Jay Arora, 85W Real Estate. Metro Search Inc. LLC DBA Apex MLS
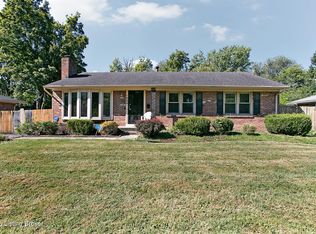
 - $369,9003 bd2 ba2.8k sqft1906 Herr Ln, Graymoor Devondale, KY 40222For Sale
 MLS ID #1721907, Erika Osbourn, Area One Realty, LLC. Metro Search Inc. LLC DBA Apex MLS
 - $370,0004 bd2 ba2k sqft10521 Applecross Way, Louisville, KY 40223For SaleMLS ID #1719831, Julia A Davis, Schuler Bauer Real Estate Services ERA Powered. Metro Search Inc. LLC DBA Apex MLS
- $324,9003 bd2 ba2.1k sqft3902 Bristol Oaks Dr, Louisville, KY 40299For SaleMLS ID #1723939, Brooke A Newby, THRIVE Realty. Metro Search Inc. LLC DBA Apex MLS
- $340,0003 bd2 ba1.7k sqft12317 Hardwick Rd, Woodland Hills, KY 40243For SaleMLS ID #1719976, Peter E Lekol, United Real Estate Louisville. Metro Search Inc. LLC DBA Apex MLS
- $360,0003 bd3 ba2.7k sqft5003 S Watterson Trl, Louisville, KY 40291For SaleMLS ID #1717772, Tyler Beeson, Segrest Flaherty Realtors LLC. Metro Search Inc. LLC DBA Apex MLS
- $325,0004 bd3 ba1.9k sqft2109 Bridlewood Dr, Louisville, KY 40299For SaleMLS ID #1723359, Katy C Spalding, Six Degrees Real Estate, LLC. Metro Search Inc. LLC DBA Apex MLS
- $399,9004 bd4 ba2.9k sqft11115 Oak Bend Ct, Louisville, KY 40241For SaleMLS ID #1722757, Brooke Viehmann, First Saturday Real Estate. Metro Search Inc. LLC DBA Apex MLS
- $435,0004 bd4 ba3.4k sqft12013 Parkland Ct, Middletown, KY 40243For SaleMLS ID #1723907, Mary K Chandler, EnVesta. Metro Search Inc. LLC DBA Apex MLS
- $389,0003 bd3 ba2.1k sqft9506 Poplar Hill Dr, Crestwood, KY 40014For SaleMLS ID #1723710, Jackie Exum, Keller Williams Collective. Metro Search Inc. LLC DBA Apex MLS
- $369,5003 bd2 ba1.8k sqft4902 Kay Ave, Jeffersontown, KY 40299For SaleMLS ID #1717803, Vicki Hoerter, Keller Williams Collective. Metro Search Inc. LLC DBA Apex MLS
- $435,0004 bd3 ba3k sqft9205 Collingwood Rd, Jeffersontown, KY 40299For SaleMLS ID #1723800, Julian Paul, Exit Realty Home Front. Metro Search Inc. LLC DBA Apex MLS
- $409,9003 bd3 ba2k sqft4114 Lilac Vista Dr, Louisville, KY 40241For SaleMLS ID #1722587, Jane Hayes, Signature One Properties. Metro Search Inc. LLC DBA Apex MLS
- $439,0003 bd2 ba2.4k sqft3811 Grandview Ave, Saint Matthews, KY 40207For SaleMLS ID #1724006, Jamie B Gardner, Real Broker, LLC. Metro Search Inc. LLC DBA Apex MLS
- $297,0004 bd2 ba1.7k sqft9208 Lethborough Dr, Jeffersontown, KY 40299For SaleMLS ID #1724066, Mare N Muccigrosso, Knob & Key Realty, LLC. Metro Search Inc. LLC DBA Apex MLS
- $359,9004 bd3 ba2.8k sqft6425 Labor Ln, Louisville, KY 40291For SaleMLS ID #1721033, Shawna Smith, Real Broker, LLC. Metro Search Inc. LLC DBA Apex MLS
- $465,0004 bd4 ba3.5k sqft10123 Spring Gate Dr, Louisville, KY 40241For SaleMLS ID #1722358, Senahid Bektas, Key Point Realty. Metro Search Inc. LLC DBA Apex MLS
- $325,0003 bd2 ba2k sqft7005 Apple Orchard Ln, Crestwood, KY 40014For SaleMLS ID #1720873, Ethan J Adams, EXP Realty LLC. Metro Search Inc. LLC DBA Apex MLS
